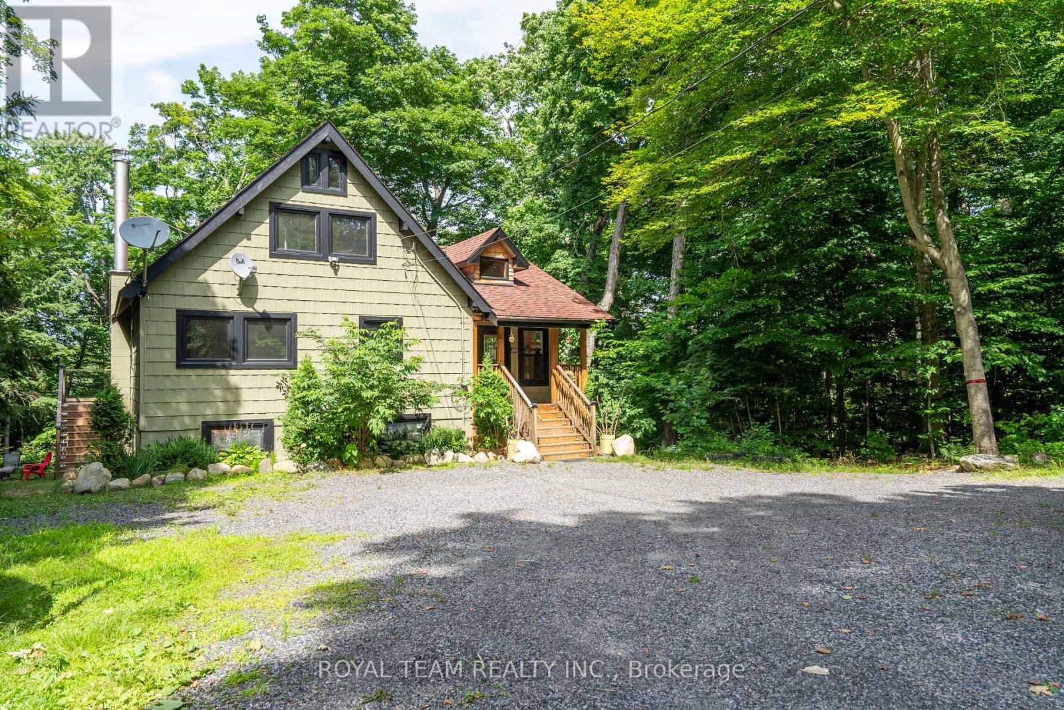
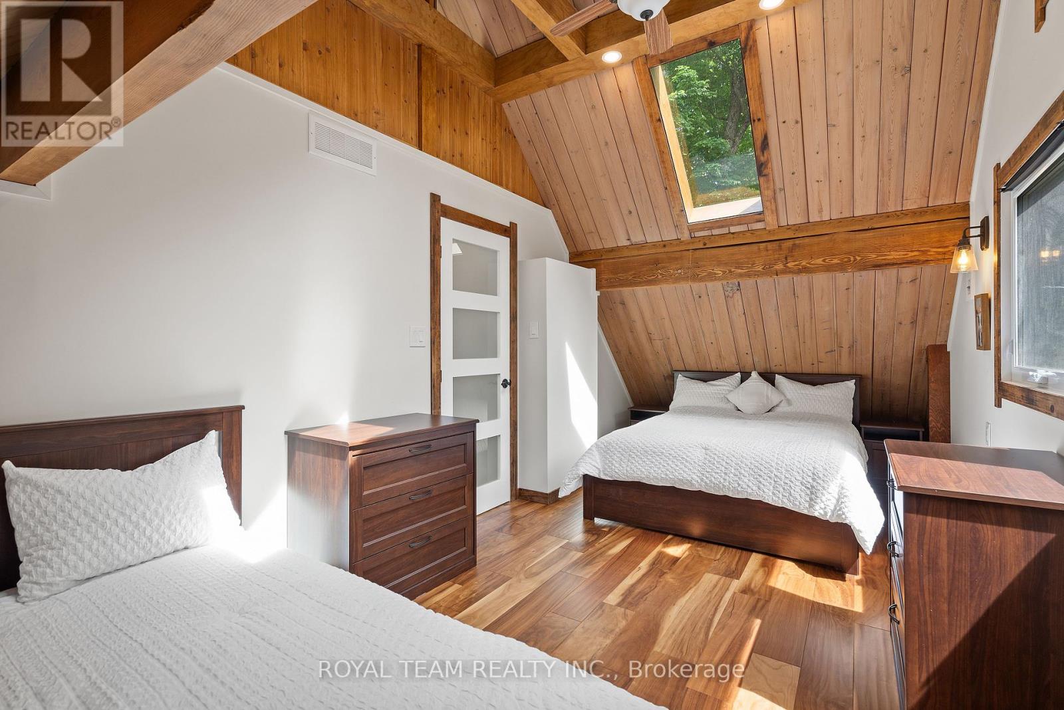
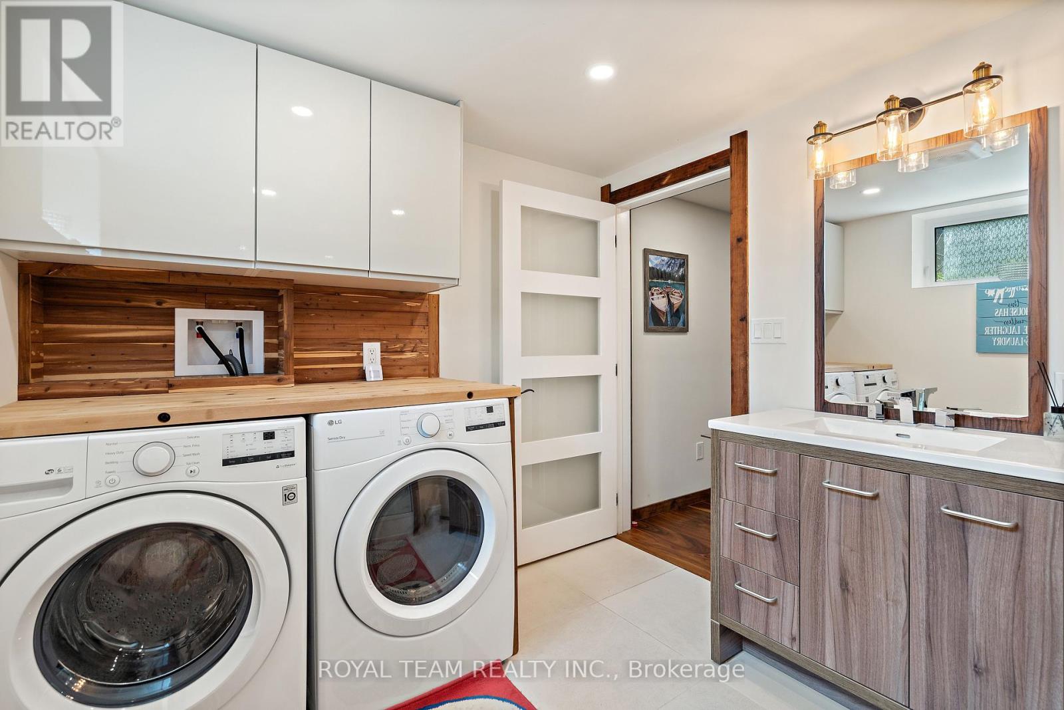
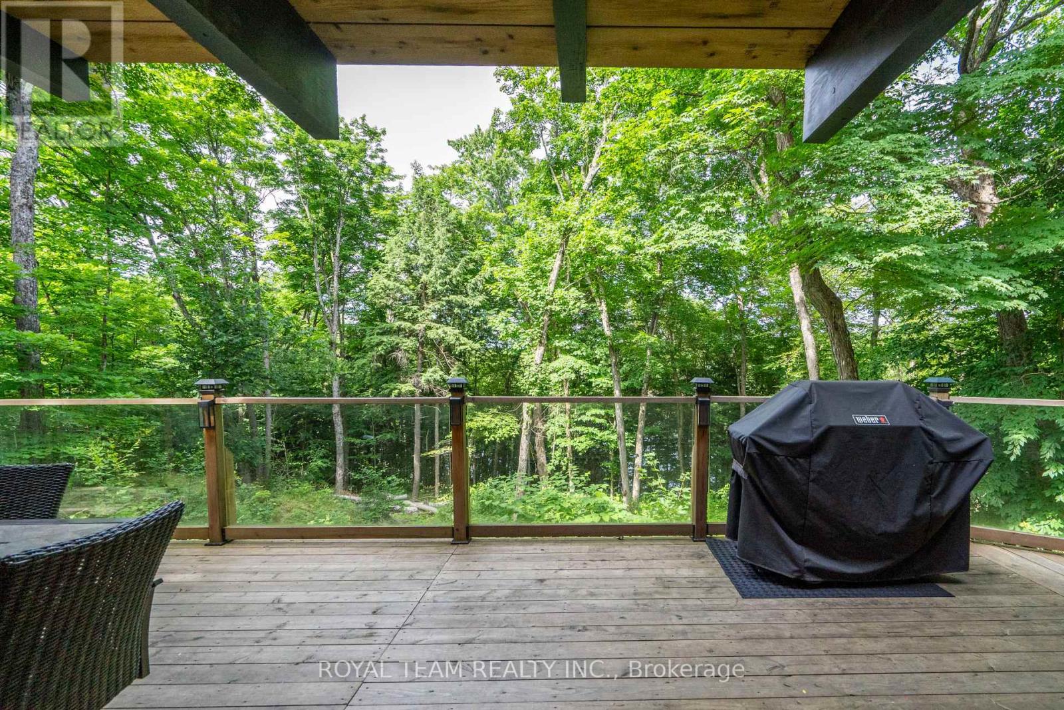
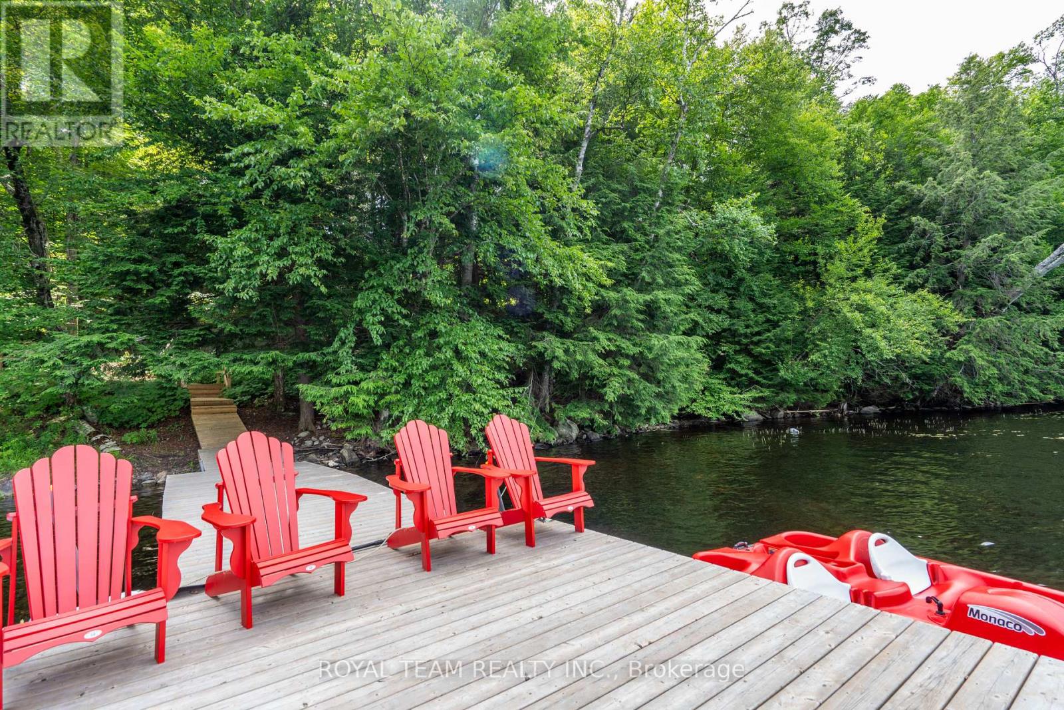
Welcome To This Bright Year Round Waterfront Fully renovated in 2020 Home on Silver Lake in the heart of Muskoka ! Private 5.659 acres of mature trees with 390 feet of the amaizing lake frontage. 2150 sqft living space with 3 bedrooms , 3 washrooms nad W/O basement. Muskoka style dining room, cozy family room with gas firepalce, open concept kitchen, guest bedroom and 4 Pc washroom on the main floor. Kitchen with stainless steels applianses, breakfast bar, kitchen island, w/o to huge deck spanning across the front of the building/ overlooking the lake. Open beamed vaulted ceilings w/large principal bedroom w/walk out to the balcony, 3rd bedroom & 2 pc bath on the second floor. Engineered hardwood flooring & large marble floor tiles, custom wood trim, upgraded doors & windows, ceiling fans & elegant lighting.The property has extensive hardwood/private drive circular driveway/natural sand bottom waterfront /new dock system/single dry boathouse/ new stairs to the lake, new deck at the lake beach.Close to the town of MacTier, Port Carling, Parry Sound. Only 2 hrs north of the GTA on a private year round road, & close to snowmobile, hiking trails, restaurants, shopping, Lake Joseph and Georgian Bay. See 3D Tour, Virtual Tour on the property website https://tours.prostudio.ca/12hayhoerd **** EXTRAS **** All existing furniture in a house, Water cooler, Coffe maker, Table with 4 chairs on the beach deck, outdoor sauna, Trampoline, Garden sheds, Dry Boathouse, 4 Muskoka chairs, Outside playground, Firepit, Patio set , Water Bisycle. (id:51648)
| MLS® Number | X9355036 |
| Property Type | Single Family |
| Amenities Near By | Beach |
| Equipment Type | Propane Tank |
| Features | Wooded Area, Irregular Lot Size, Hilly, Carpet Free |
| Parking Space Total | 6 |
| Rental Equipment Type | Propane Tank |
| Structure | Deck, Shed, Boathouse, Boathouse |
| View Type | Lake View, Direct Water View |
| Water Front Name | Silver |
| Water Front Type | Waterfront |
| Bathroom Total | 3 |
| Bedrooms Above Ground | 3 |
| Bedrooms Total | 3 |
| Amenities | Fireplace(s) |
| Appliances | Water Heater, Dryer, Microwave, Refrigerator, Stove, Washer |
| Basement Development | Finished |
| Basement Features | Walk Out |
| Basement Type | N/a (finished) |
| Construction Style Attachment | Detached |
| Cooling Type | Central Air Conditioning |
| Exterior Finish | Wood |
| Fire Protection | Security System |
| Fireplace Present | Yes |
| Fireplace Total | 2 |
| Half Bath Total | 1 |
| Heating Fuel | Propane |
| Heating Type | Forced Air |
| Stories Total | 2 |
| Type | House |
| Access Type | Highway Access, Private Road, Year-round Access, Private Docking |
| Acreage | Yes |
| Land Amenities | Beach |
| Sewer | Septic System |
| Size Depth | 600 Ft |
| Size Frontage | 350 Ft ,5 In |
| Size Irregular | 350.48 X 600 Ft ; 350.48x324.23x66.52x165.99x259.40x10.38* |
| Size Total Text | 350.48 X 600 Ft ; 350.48x324.23x66.52x165.99x259.40x10.38*|5 - 9.99 Acres |
| Level | Type | Length | Width | Dimensions |
|---|---|---|---|---|
| Second Level | Primary Bedroom | 5 m | 5 m | 5 m x 5 m |
| Second Level | Bedroom 2 | 5 m | 5 m | 5 m x 5 m |
| Basement | Living Room | 7 m | 5 m | 7 m x 5 m |
| Main Level | Dining Room | 5 m | 3 m | 5 m x 3 m |
| Main Level | Family Room | 4 m | 4 m | 4 m x 4 m |
| Main Level | Kitchen | 4 m | 2 m | 4 m x 2 m |
| Main Level | Bedroom 3 | 2.5 m | 2.5 m | 2.5 m x 2.5 m |
| Electricity Connected | Connected |
| DSL* | Available |
https://www.realtor.ca/real-estate/27434561/12-hayhoe-road-seguin
Contact us for more information
Galiya Kiseleva
Salesperson
(905) 508-8787
(905) 883-7616
www.royalteamrealty.ca/

The trademarks REALTOR®, REALTORS®, and the REALTOR® logo are controlled by The Canadian Real Estate Association (CREA) and identify real estate professionals who are members of CREA. The trademarks MLS®, Multiple Listing Service® and the associated logos are owned by The Canadian Real Estate Association (CREA) and identify the quality of services provided by real estate professionals who are members of CREA. The trademark DDF® is owned by The Canadian Real Estate Association (CREA) and identifies CREA's Data Distribution Facility (DDF®)