

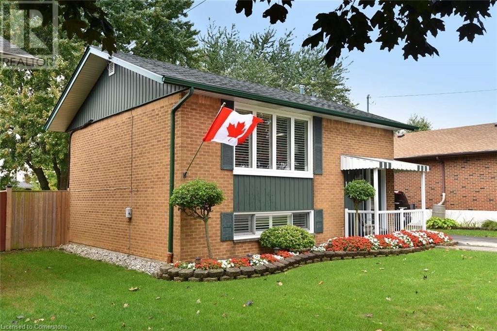
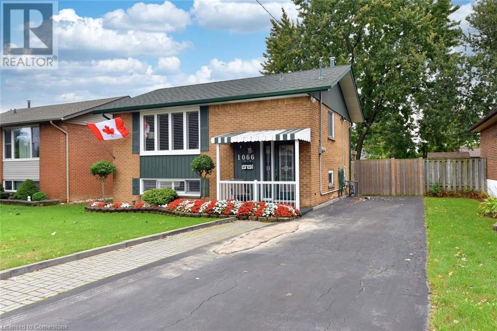

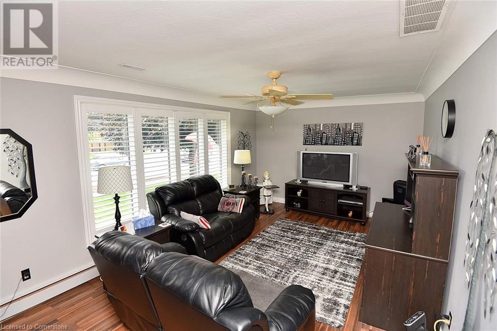
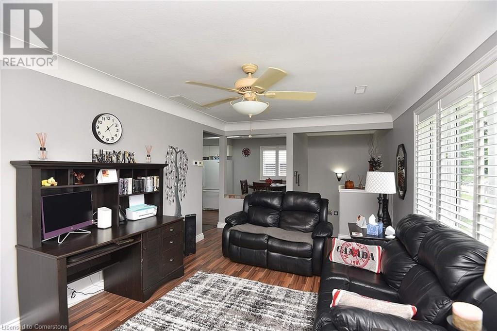
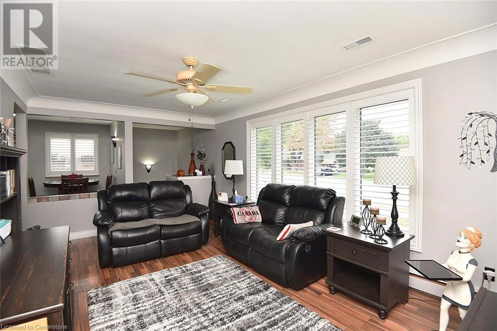


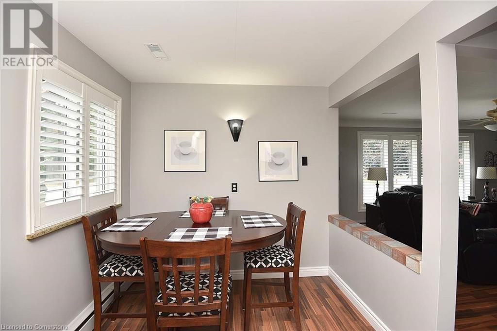
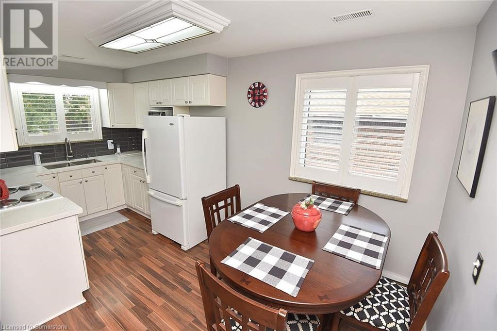

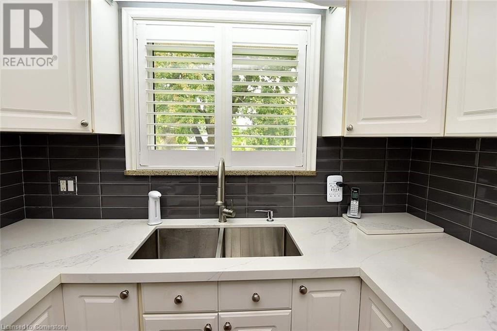
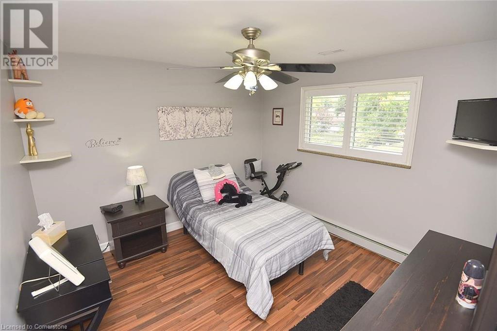
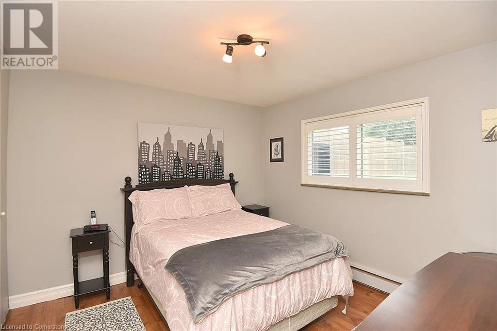
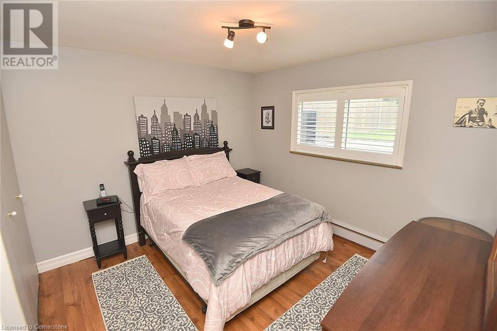
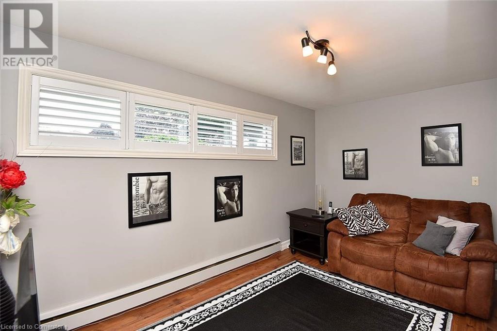

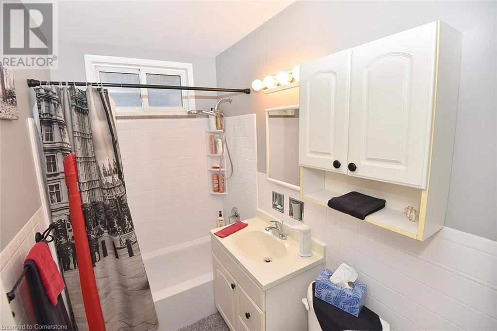
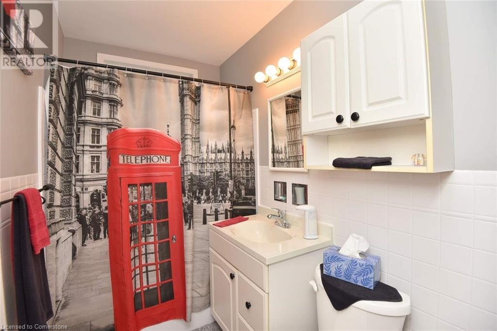
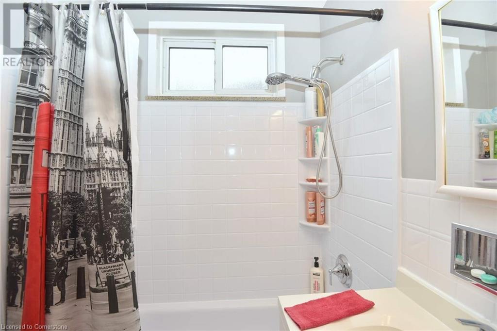
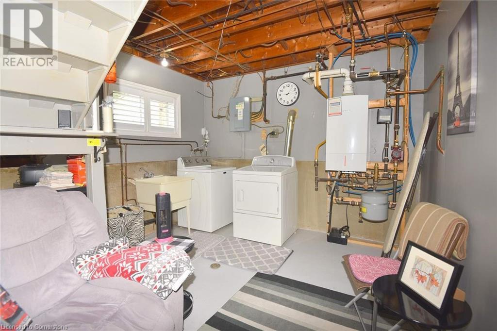
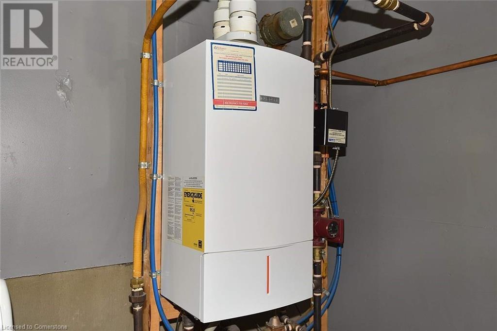
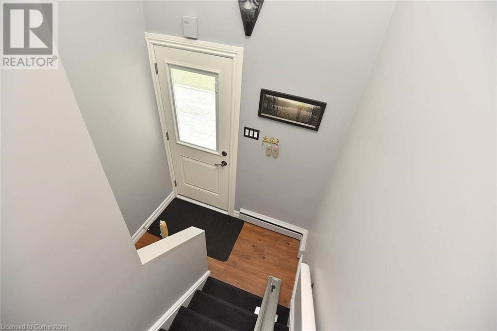
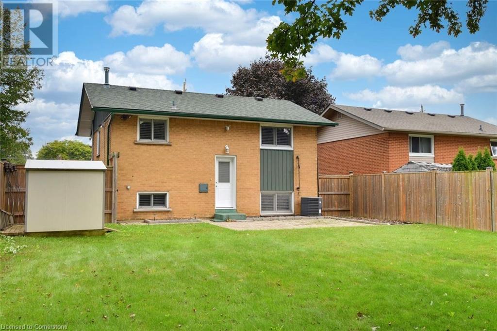


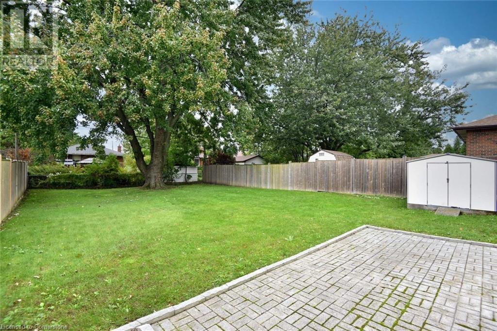
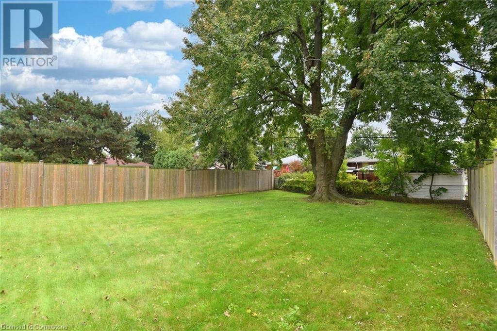
Welcome to this beautifully updated raised bungalow on a huge lot! This charming home features numerous recent upgrades, ensuring comfort and style. Enjoy the modernized bathroom (2024) and a stunning kitchen with quartz counters, perfect for culinary enthusiasts. Natural light floods the space through updated windows and exterior doors, enhancing its warm ambiance. Stay comfortable year-round with an efficient heating and cooling system. With five included appliances and stylish California shutters, this home is move-in ready. Plus, security is a breeze with WiFi cameras included—no monitoring fees! Located in a desirable neighborhood, this gem is perfect for families or first-time buyers. Don't miss out on this fantastic opportunity! (id:51648)
| MLS® Number | 40656225 |
| Property Type | Single Family |
| Amenities Near By | Public Transit, Schools, Shopping |
| Parking Space Total | 3 |
| Bathroom Total | 1 |
| Bedrooms Above Ground | 1 |
| Bedrooms Below Ground | 2 |
| Bedrooms Total | 3 |
| Appliances | Dryer, Microwave, Refrigerator, Stove, Washer |
| Architectural Style | Raised Bungalow |
| Basement Development | Partially Finished |
| Basement Type | Full (partially Finished) |
| Construction Style Attachment | Detached |
| Exterior Finish | Aluminum Siding, Brick |
| Fixture | Ceiling Fans |
| Heating Type | Hot Water Radiator Heat |
| Stories Total | 1 |
| Size Interior | 672 Ft2 |
| Type | House |
| Utility Water | Municipal Water |
| Acreage | No |
| Land Amenities | Public Transit, Schools, Shopping |
| Sewer | Municipal Sewage System |
| Size Depth | 130 Ft |
| Size Frontage | 45 Ft |
| Size Total Text | Under 1/2 Acre |
| Zoning Description | C |
| Level | Type | Length | Width | Dimensions |
|---|---|---|---|---|
| Basement | Storage | 8' x 3'2'' | ||
| Basement | Laundry Room | 11'5'' x 10'10'' | ||
| Basement | 4pc Bathroom | 8'1'' x 4'10'' | ||
| Basement | Bedroom | 14'5'' x 8'11'' | ||
| Basement | Bedroom | 11'0'' x 10'9'' | ||
| Main Level | Primary Bedroom | 11'0'' x 10'11'' | ||
| Main Level | Living Room | 11'4'' x 17'10'' | ||
| Main Level | Eat In Kitchen | 16' x 8' |
https://www.realtor.ca/real-estate/27490199/1066-fennell-avenue-e-hamilton
Contact us for more information
Dejan (Dan) Srdic
Salesperson
(905) 648-3333
(905) 522-8177

The trademarks REALTOR®, REALTORS®, and the REALTOR® logo are controlled by The Canadian Real Estate Association (CREA) and identify real estate professionals who are members of CREA. The trademarks MLS®, Multiple Listing Service® and the associated logos are owned by The Canadian Real Estate Association (CREA) and identify the quality of services provided by real estate professionals who are members of CREA. The trademark DDF® is owned by The Canadian Real Estate Association (CREA) and identifies CREA's Data Distribution Facility (DDF®)