Completely Renovated Stouffville Dream Home with Luxurious Stone/Stucco Exterior, Professional Landscaping, Designer Kitchen, Dream Backyard Oasis, and Professionally Finished Basement! Designer Two-Tone Kitchen with Oversized Centre Island, 3 Year New B/I Premium Stainless-Steel Appliances, Sub-Zero Fridge, Wolf Stove, Quartz Counters, Custom Cabinetry from Fischer Cabinets, White Backsplash. Family Room with wall-to-wall custom B/I cabinetry with tons of storage, electric fireplace and shelving. Primary Suite with Walk-in Closet and dream 5 piece ensuite with heated floors soaker tub, rain shower head, and shampoo nook. Professionally Finished Basement with B/I entertainment unit, luxurious custom wet bar and Gym/Office Area. Backyard Oasis with Custom Stone Landscaping, Inground Pool, Hot Tub, Stunning Pool Cabana with 2x Drink Fridge and Fire Table. (id:51648)
| MLS® Number | N9379941 |
| Property Type | Single Family |
| Community Name | Stouffville |
| Parking Space Total | 6 |
| Pool Type | Inground Pool |
| Bathroom Total | 4 |
| Bedrooms Above Ground | 4 |
| Bedrooms Total | 4 |
| Appliances | Dishwasher, Dryer, Garage Door Opener, Microwave, Refrigerator, Stove, Washer, Window Coverings |
| Basement Development | Finished |
| Basement Type | N/a (finished) |
| Construction Style Attachment | Detached |
| Cooling Type | Central Air Conditioning |
| Exterior Finish | Stone, Stucco |
| Fireplace Present | Yes |
| Flooring Type | Hardwood, Tile, Carpeted |
| Foundation Type | Concrete |
| Half Bath Total | 2 |
| Heating Fuel | Natural Gas |
| Heating Type | Forced Air |
| Stories Total | 2 |
| Type | House |
| Utility Water | Municipal Water |
| Garage |
| Acreage | No |
| Sewer | Sanitary Sewer |
| Size Depth | 106 Ft ,11 In |
| Size Frontage | 40 Ft |
| Size Irregular | 40 X 106.94 Ft |
| Size Total Text | 40 X 106.94 Ft |
| Level | Type | Length | Width | Dimensions |
|---|---|---|---|---|
| Second Level | Primary Bedroom | 5.54 m | 4.6 m | 5.54 m x 4.6 m |
| Second Level | Bedroom 2 | 5.41 m | 4.3 m | 5.41 m x 4.3 m |
| Second Level | Bedroom 3 | 4.81 m | 3.53 m | 4.81 m x 3.53 m |
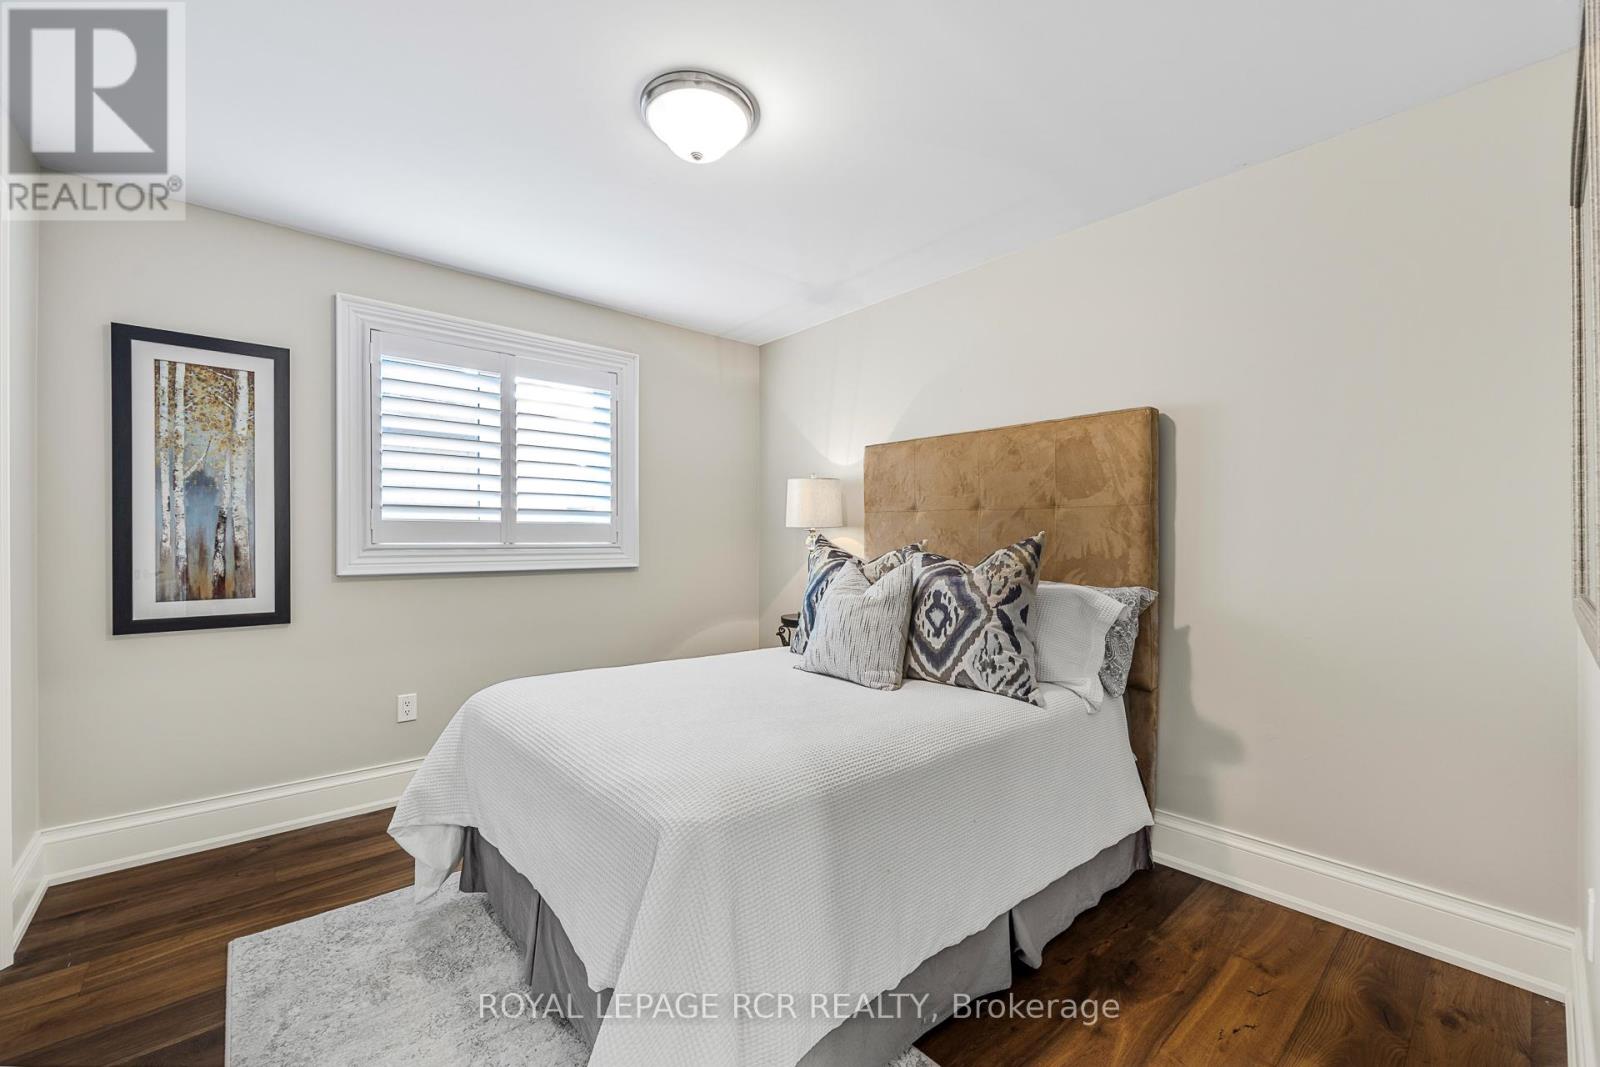
| Second Level | Bedroom 4 | 3.41 m | 3.04 m | 3.41 m x 3.04 m |
| Basement | Recreational, Games Room | 7.54 m | 5.18 m | 7.54 m x 5.18 m |
| Basement | Family Room | 5.74 m | 2.97 m | 5.74 m x 2.97 m |
| Main Level | Kitchen | 5.59 m | 4.98 m | 5.59 m x 4.98 m |
| Main Level | Living Room | 5.79 m | 3.34 m | 5.79 m x 3.34 m |
| Main Level | Office | 4.75 m | 3.29 m | 4.75 m x 3.29 m |
| Main Level | Laundry Room | 2.66 m | 1.95 m | 2.66 m x 1.95 m |
| Cable | Installed |
| Sewer | Installed |
Contact us for more information

Taylor Sugar
Broker
(905) 836-1212
(905) 836-0820

Leigh Jordana Sugar
Broker
(905) 836-1212
(905) 836-0820

The trademarks REALTOR®, REALTORS®, and the REALTOR® logo are controlled by The Canadian Real Estate Association (CREA) and identify real estate professionals who are members of CREA. The trademarks MLS®, Multiple Listing Service® and the associated logos are owned by The Canadian Real Estate Association (CREA) and identify the quality of services provided by real estate professionals who are members of CREA. The trademark DDF® is owned by The Canadian Real Estate Association (CREA) and identifies CREA's Data Distribution Facility (DDF®)