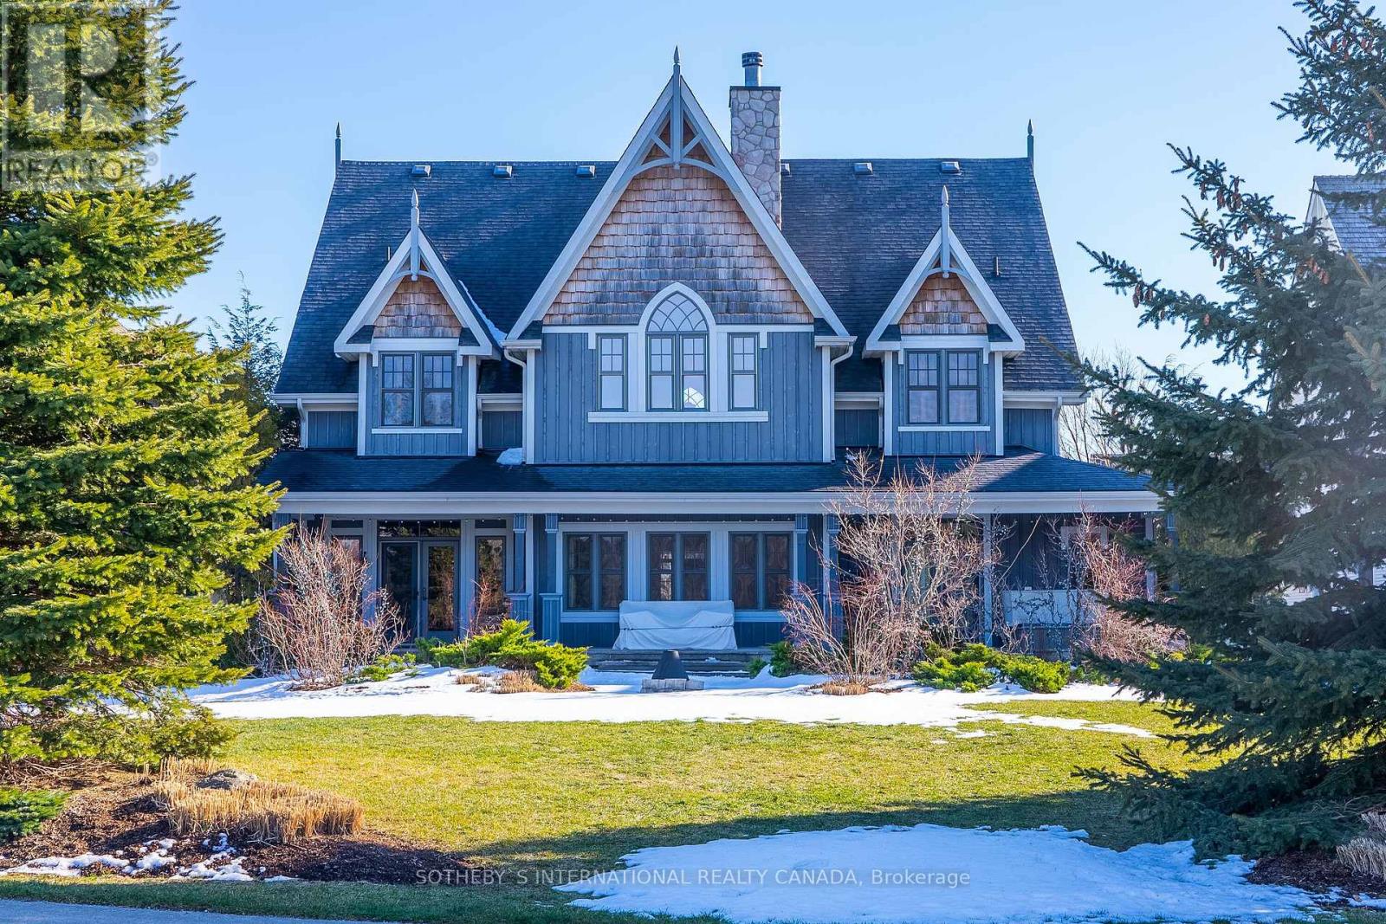
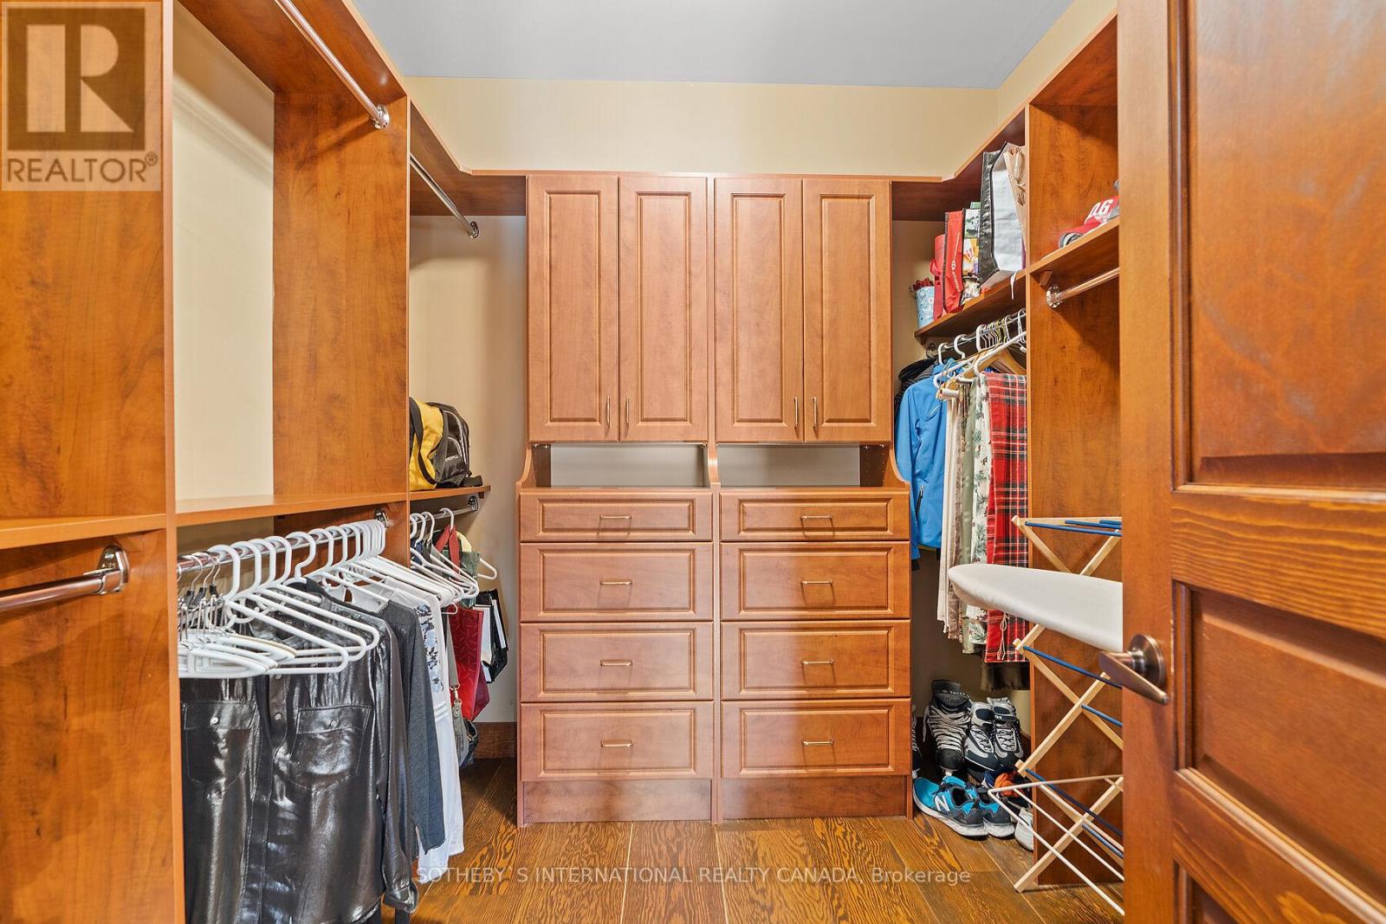
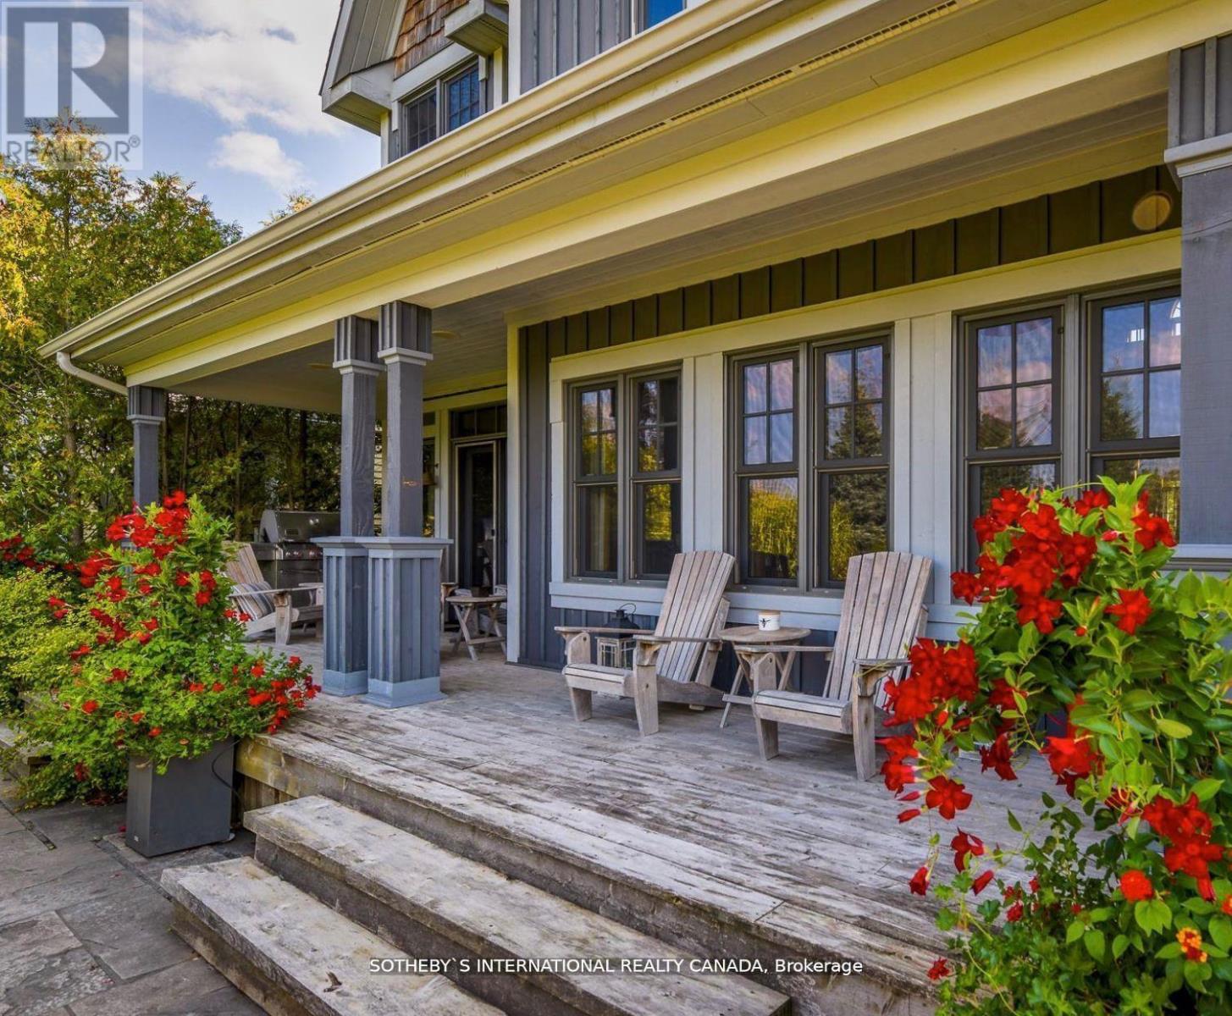
Discover your dream escape where the thrill of the slopes, the serenity of the water, world-class golf, and the charm of a small town all converge in one stunning location. Enjoy views of the escarpment and golf course from this almost 6,000 square feet post and beam masterpiece within the exclusive Snowbridge hamlet. Backing onto the quiet 3rd fairway, the beautifully landscaped yard offers privacy and tranquility, extending over 600-feet of greenspace. Designed like a true country lodge, the home features soaring 28-feet timber-clad ceilings,19-inch reclaimed Douglas floors, and a floor-to-ceiling wood-burning fireplace with Muskoka granite. With 7 bedrooms and 5 bathrooms, there's ample space for family and friends. The open-concept gourmet kitchen includes a center island with seating for 4, a double sink, and high-end appliances, perfect for the most discerning chef. The main floor primary suite boasts a gas fireplace, a large walk-in closet, a 5-piece ensuite, and a walkout to lush gardens and a hot tub. 1 hour 45 minutes from Toronto Airport. (id:51648)
| MLS® Number | X9514207 |
| Property Type | Single Family |
| Community Name | Blue Mountain Resort Area |
| Features | Sump Pump |
| Parking Space Total | 4 |
| Bathroom Total | 5 |
| Bedrooms Above Ground | 7 |
| Bedrooms Total | 7 |
| Appliances | Garage Door Opener Remote(s), Oven - Built-in, Range, Water Heater, Freezer, Hot Tub, Microwave, Oven, Refrigerator, Stove, Window Coverings |
| Basement Development | Finished |
| Basement Type | N/a (finished) |
| Construction Style Attachment | Detached |
| Cooling Type | Central Air Conditioning, Air Exchanger, Ventilation System |
| Exterior Finish | Wood |
| Fireplace Present | Yes |
| Flooring Type | Carpeted, Hardwood, Tile |
| Foundation Type | Concrete |
| Half Bath Total | 1 |
| Heating Fuel | Natural Gas |
| Heating Type | Forced Air |
| Stories Total | 2 |
| Type | House |
| Utility Water | Municipal Water |
| Attached Garage |
| Acreage | No |
| Sewer | Sanitary Sewer |
| Size Depth | 164 Ft ,1 In |
| Size Frontage | 68 Ft ,6 In |
| Size Irregular | 68.57 X 164.14 Ft |
| Size Total Text | 68.57 X 164.14 Ft |
| Level | Type | Length | Width | Dimensions |
|---|---|---|---|---|
| Second Level | Bedroom 5 | 13.11 m | 14.2 m | 13.11 m x 14.2 m |
| Second Level | Loft | 31.2 m | 24.6 m | 31.2 m x 24.6 m |
| Second Level | Bedroom 2 | 14 m | 13.11 m | 14 m x 13.11 m |
| Second Level | Bedroom 3 | 14 m | 13.4 m | 14 m x 13.4 m |
| Second Level | Bedroom 4 | 13.11 m | 12.11 m | 13.11 m x 12.11 m |
| Main Level | Primary Bedroom | 21.5 m | 19.8 m | 21.5 m x 19.8 m |
| Main Level | Great Room | 25.2 m | 16.1 m | 25.2 m x 16.1 m |
| Main Level | Dining Room | 14.5 m | 10.1 m | 14.5 m x 10.1 m |
| Main Level | Kitchen | 14.5 m | 12.6 m | 14.5 m x 12.6 m |
| Main Level | Living Room | 19.8 m | 16.8 m | 19.8 m x 16.8 m |
| Main Level | Laundry Room | 9.1 m | 6.8 m | 9.1 m x 6.8 m |
| Main Level | Foyer | 22.8 m | 11.9 m | 22.8 m x 11.9 m |
Contact us for more information
Linda Mcclean
Salesperson
(705) 416-1499
(705) 416-1495

The trademarks REALTOR®, REALTORS®, and the REALTOR® logo are controlled by The Canadian Real Estate Association (CREA) and identify real estate professionals who are members of CREA. The trademarks MLS®, Multiple Listing Service® and the associated logos are owned by The Canadian Real Estate Association (CREA) and identify the quality of services provided by real estate professionals who are members of CREA. The trademark DDF® is owned by The Canadian Real Estate Association (CREA) and identifies CREA's Data Distribution Facility (DDF®)