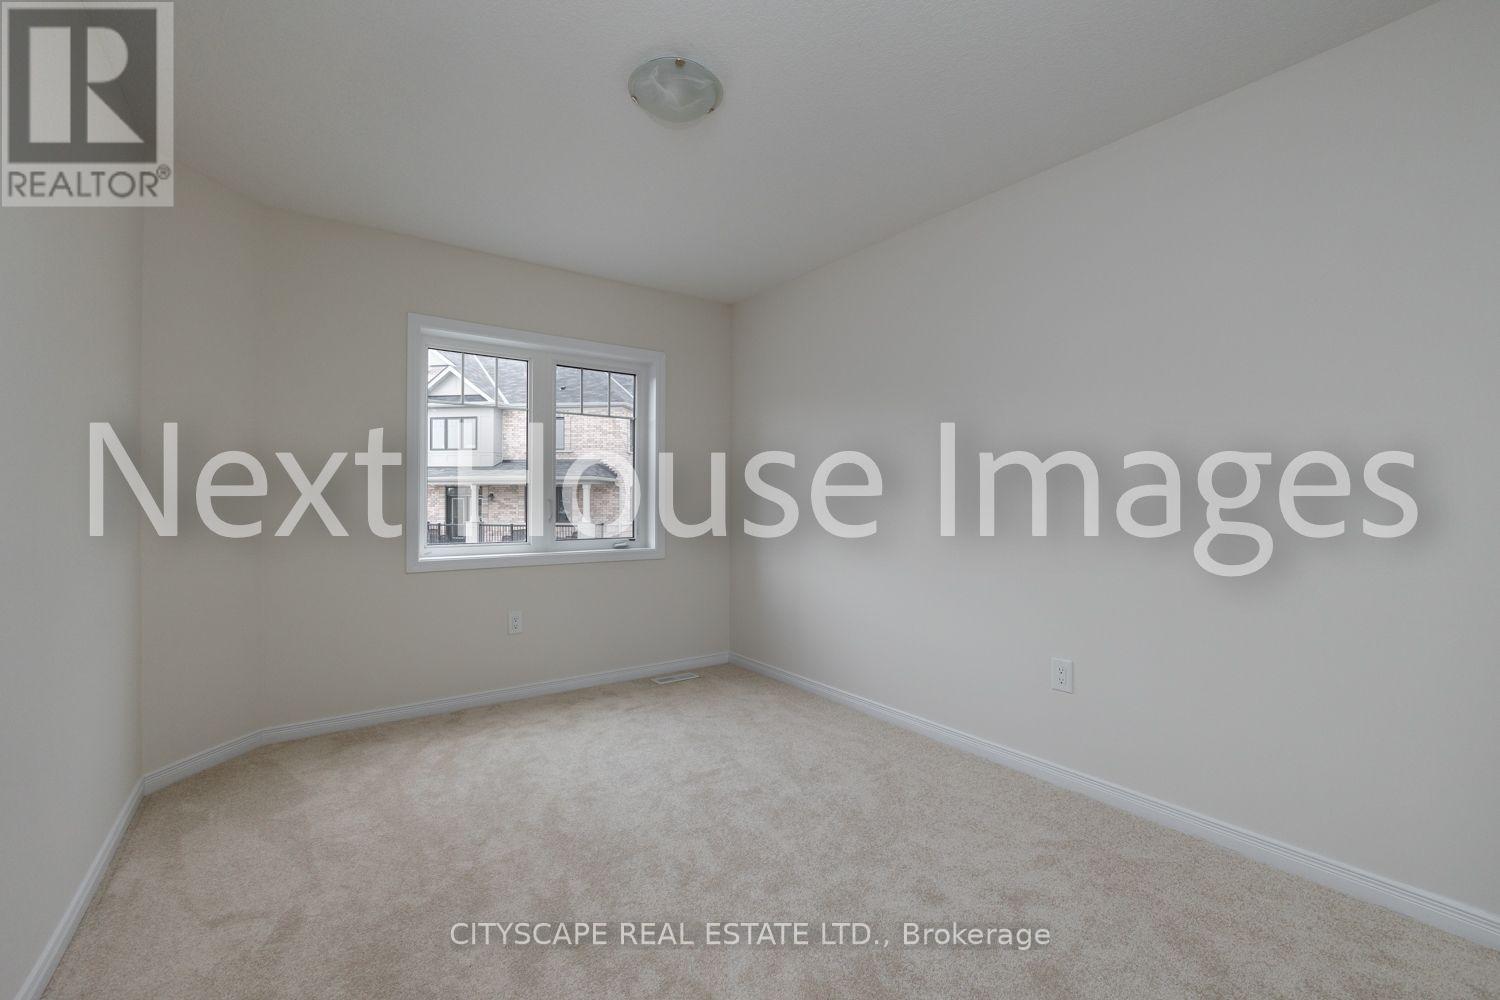
Welcome to this Beautiful, Sun-Bright & Spacious 3 Bdrm, 2.5 Bath Townhome, Features Modern Kitchen W/Breakfast Area O/L Backyard, New S/S Appliances, Quality Hardwood Floors In Living/Dining Rm, Open Concept Great Room W/Oak Staircase, Primary Bdrm W/4Pc Ensuite & W/I Closet, Upper Floor Laundry, Large Backyard With W/O Deck & O/L Ravine, Minutes To World Famous Niagara Falls & Marineland. Close To All Shopping Amenities, Costco, Walmart, Parks, Public Transit, Schools, QEW Hwy & USA Border. Don't Miss This Property - Book your showing Immediately! **** EXTRAS **** All Existing Light Fixtures, All Existing Wall Coverings, Nearly Brand New S/S Appliances(Fridge, Stove & Dishwasher), Brand New Washer & Dryer, Hwt Rental, Garage Parking, Low Maintenance POTL Fee Of Only $115 Per Month. (id:51648)
| MLS® Number | X10405316 |
| Property Type | Single Family |
| Parking Space Total | 2 |
| Bathroom Total | 3 |
| Bedrooms Above Ground | 3 |
| Bedrooms Total | 3 |
| Appliances | Water Heater |
| Basement Development | Unfinished |
| Basement Type | N/a (unfinished) |
| Construction Style Attachment | Attached |
| Exterior Finish | Aluminum Siding, Stone |
| Flooring Type | Ceramic, Hardwood, Carpeted |
| Foundation Type | Poured Concrete |
| Half Bath Total | 1 |
| Heating Fuel | Natural Gas |
| Heating Type | Forced Air |
| Stories Total | 2 |
| Type | Row / Townhouse |
| Utility Water | Municipal Water |
| Attached Garage |
| Acreage | No |
| Sewer | Sanitary Sewer |
| Size Depth | 77 Ft ,2 In |
| Size Frontage | 20 Ft |
| Size Irregular | 20.01 X 77.17 Ft |
| Size Total Text | 20.01 X 77.17 Ft |
| Level | Type | Length | Width | Dimensions |
|---|---|---|---|---|
| Main Level | Kitchen | 2.67 m | 2.75 m | 2.67 m x 2.75 m |
| Main Level | Eating Area | 2.67 m | 3.05 m | 2.67 m x 3.05 m |
| Main Level | Great Room | 3.37 m | 6.87 m | 3.37 m x 6.87 m |
| Upper Level | Primary Bedroom | 4.03 m | 4.42 m | 4.03 m x 4.42 m |
| Upper Level | Bedroom 2 | 2.75 m | 3.82 m | 2.75 m x 3.82 m |
| Upper Level | Bedroom 3 | 3.12 m | 3.67 m | 3.12 m x 3.67 m |
| Upper Level | Laundry Room | 1.84 m | 1.86 m | 1.84 m x 1.86 m |
https://www.realtor.ca/real-estate/27612141/12-8317-mulberry-drive-niagara-falls
Contact us for more information
Ajay Dubey
Broker
(905) 241-2222
(905) 241-3333

The trademarks REALTOR®, REALTORS®, and the REALTOR® logo are controlled by The Canadian Real Estate Association (CREA) and identify real estate professionals who are members of CREA. The trademarks MLS®, Multiple Listing Service® and the associated logos are owned by The Canadian Real Estate Association (CREA) and identify the quality of services provided by real estate professionals who are members of CREA. The trademark DDF® is owned by The Canadian Real Estate Association (CREA) and identifies CREA's Data Distribution Facility (DDF®)