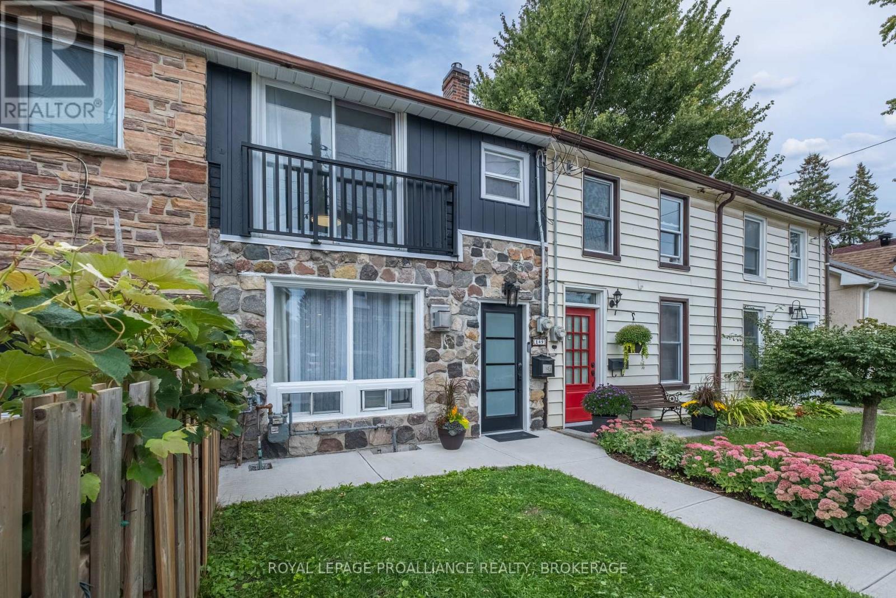
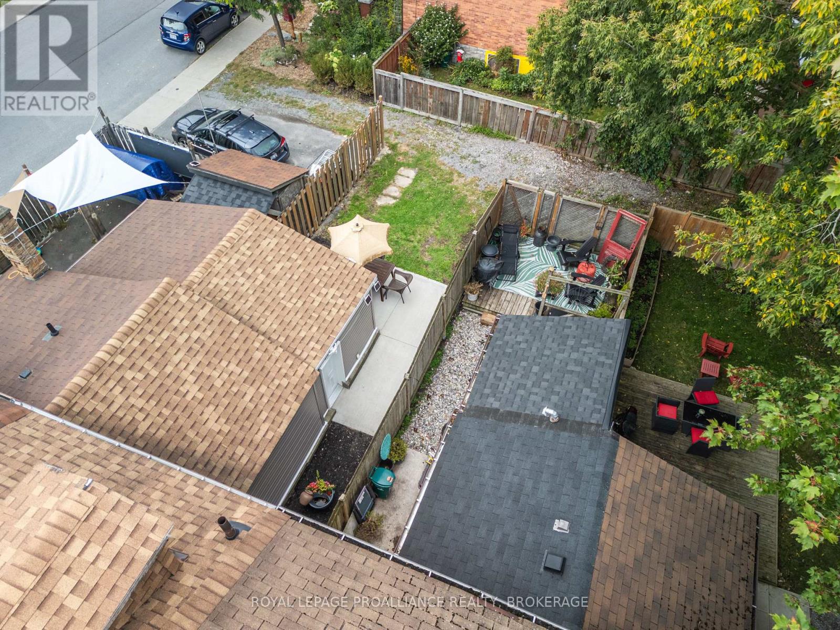
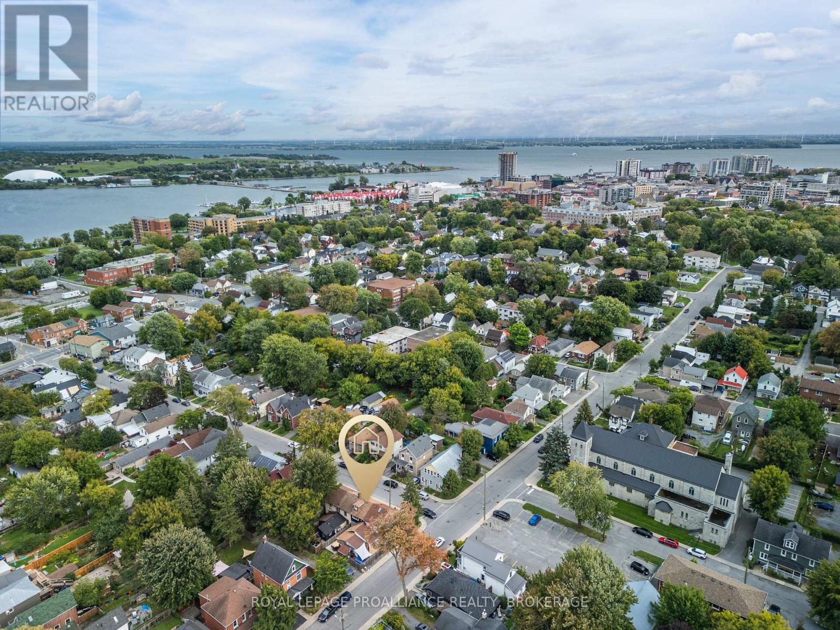
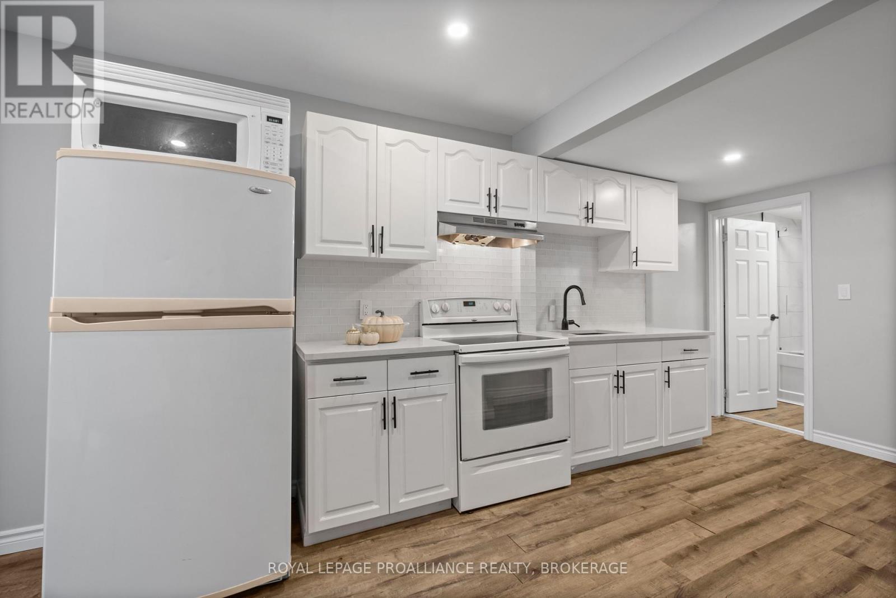
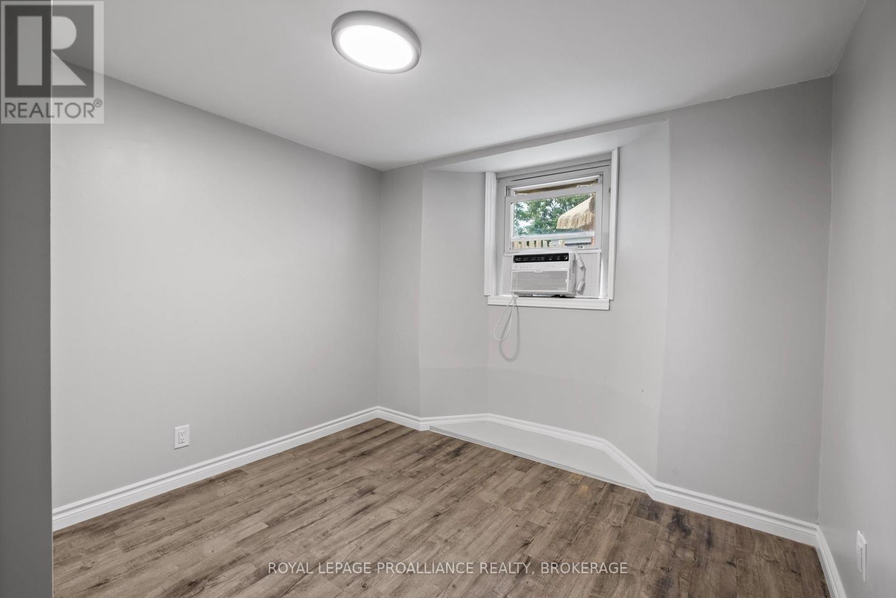
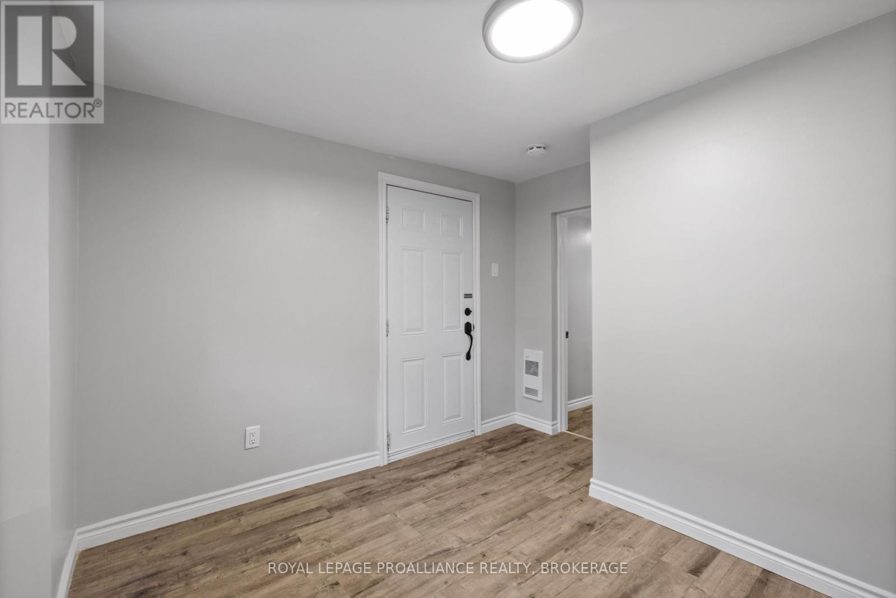
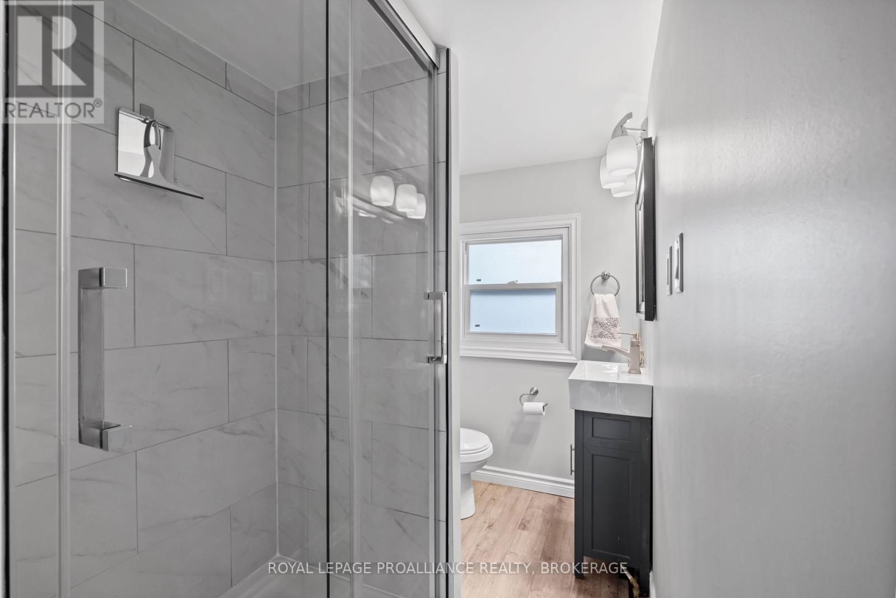
Welcome home to this charming & amp; updated townhome in Kingston's Inner Harbour. Step into the main level to be greeted by modern rustic finishes, an open concept living space connected to a dining area followed by the equipped kitchen featuring quartz counters & tile backsplash. A full, beautifully tiled, 4pcbath & a bedroom to the rear offering backyard & concrete patio access complete this floor. Move upstairs & find the enormous primary bedroom with Juliet balcony, in suite laundry & a 3pc ensuite bath, along with access to the third level bonus loft providing versatile use as either a home office or exercise space. Conveniently located Downtown within walking distance to groceries, fitness centers, restaurants, bars, shopping, Queens University, hospitals, bus routes, marinas & steps from Skeleton Park (aka McBurney Park), this property ideal for a first time home buyer awaits its proud new owners. (id:51648)
| MLS® Number | X9309959 |
| Property Type | Single Family |
| Equipment Type | Water Heater |
| Parking Space Total | 1 |
| Rental Equipment Type | Water Heater |
| Bathroom Total | 2 |
| Bedrooms Above Ground | 2 |
| Bedrooms Total | 2 |
| Appliances | Water Heater |
| Construction Style Attachment | Attached |
| Cooling Type | Window Air Conditioner |
| Exterior Finish | Aluminum Siding, Stone |
| Fireplace Present | Yes |
| Foundation Type | Unknown |
| Heating Fuel | Natural Gas |
| Heating Type | Other |
| Stories Total | 2 |
| Type | Row / Townhouse |
| Utility Water | Municipal Water |
| Acreage | No |
| Sewer | Sanitary Sewer |
| Size Frontage | 15 Ft ,5 In |
| Size Irregular | 15.45 Ft |
| Size Total Text | 15.45 Ft |
| Level | Type | Length | Width | Dimensions |
|---|---|---|---|---|
| Second Level | Primary Bedroom | 7.06 m | 3.78 m | 7.06 m x 3.78 m |
| Second Level | Bathroom | 2.3 m | 1.46 m | 2.3 m x 1.46 m |
| Second Level | Loft | 4.68 m | 3.46 m | 4.68 m x 3.46 m |
| Main Level | Living Room | 3.51 m | 3.06 m | 3.51 m x 3.06 m |
| Main Level | Dining Room | 2.67 m | 2.24 m | 2.67 m x 2.24 m |
| Main Level | Kitchen | 5 m | 2.79 m | 5 m x 2.79 m |
| Main Level | Bathroom | 1.86 m | 1.39 m | 1.86 m x 1.39 m |
| Main Level | Bedroom | 3.36 m | 2.92 m | 3.36 m x 2.92 m |
https://www.realtor.ca/real-estate/27623611/149-charles-street-kingston
Contact us for more information

Krishan Nathan
Broker
(613) 544-4141
(613) 548-3830
discoverroyallepage.com/

The trademarks REALTOR®, REALTORS®, and the REALTOR® logo are controlled by The Canadian Real Estate Association (CREA) and identify real estate professionals who are members of CREA. The trademarks MLS®, Multiple Listing Service® and the associated logos are owned by The Canadian Real Estate Association (CREA) and identify the quality of services provided by real estate professionals who are members of CREA. The trademark DDF® is owned by The Canadian Real Estate Association (CREA) and identifies CREA's Data Distribution Facility (DDF®)