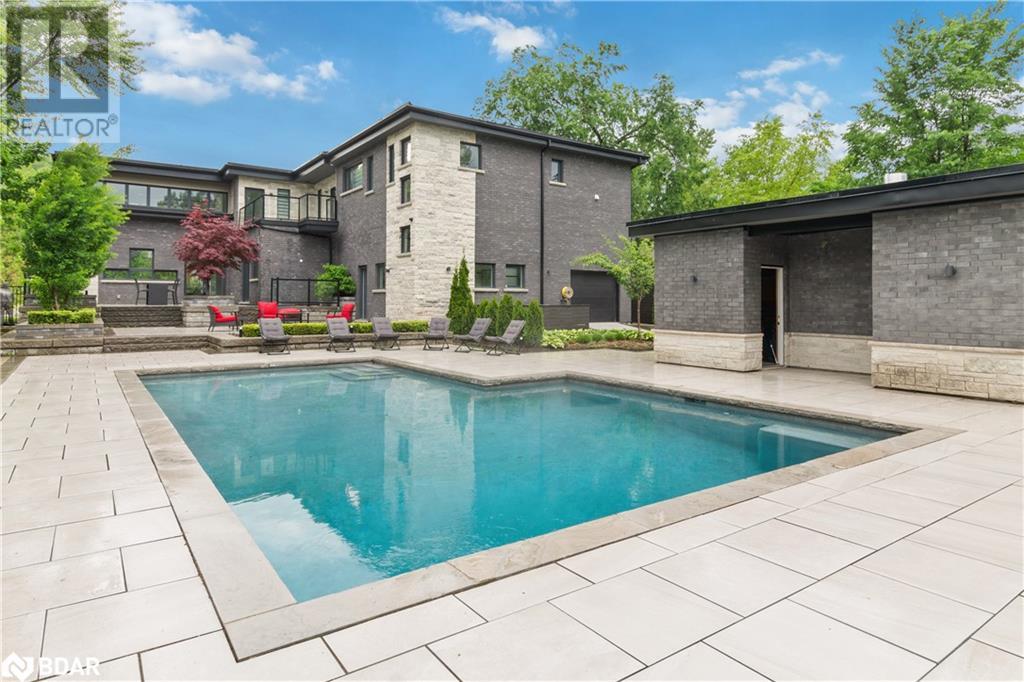
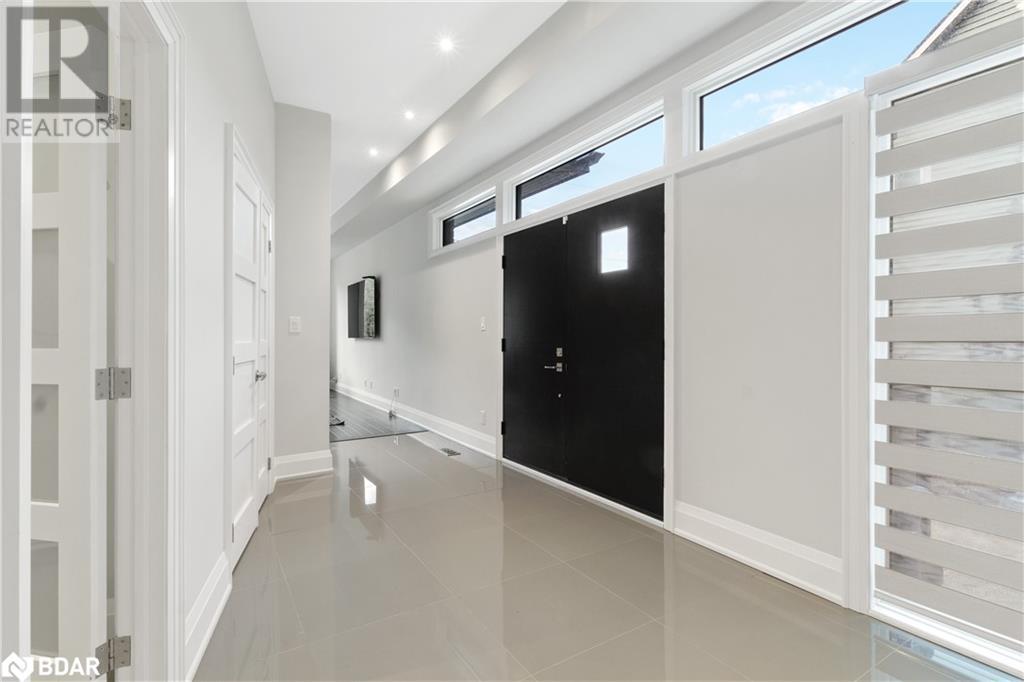
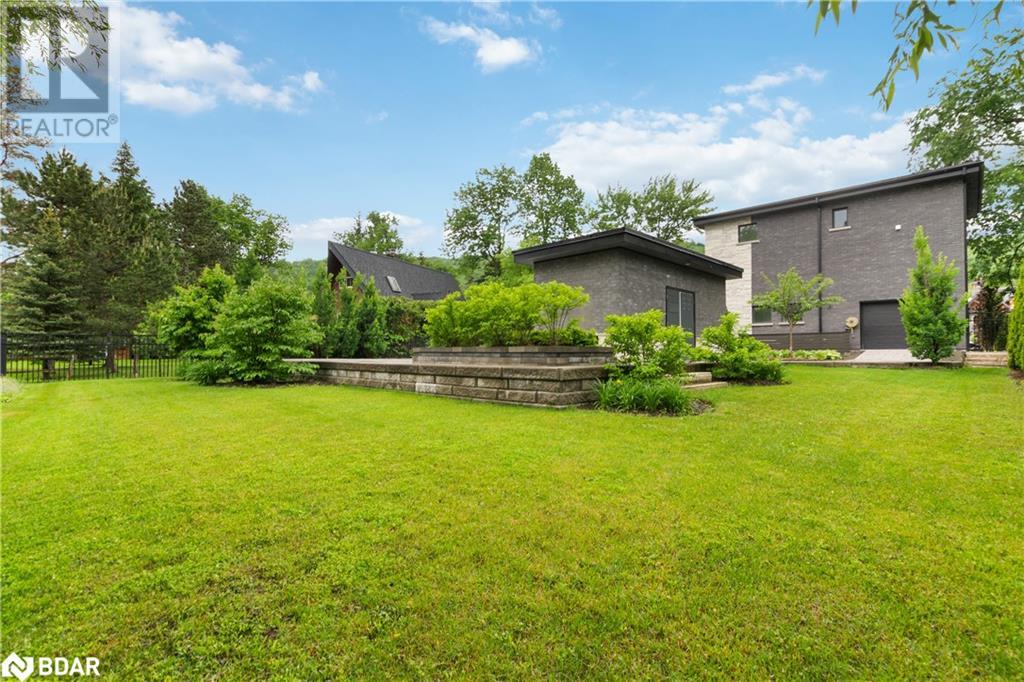
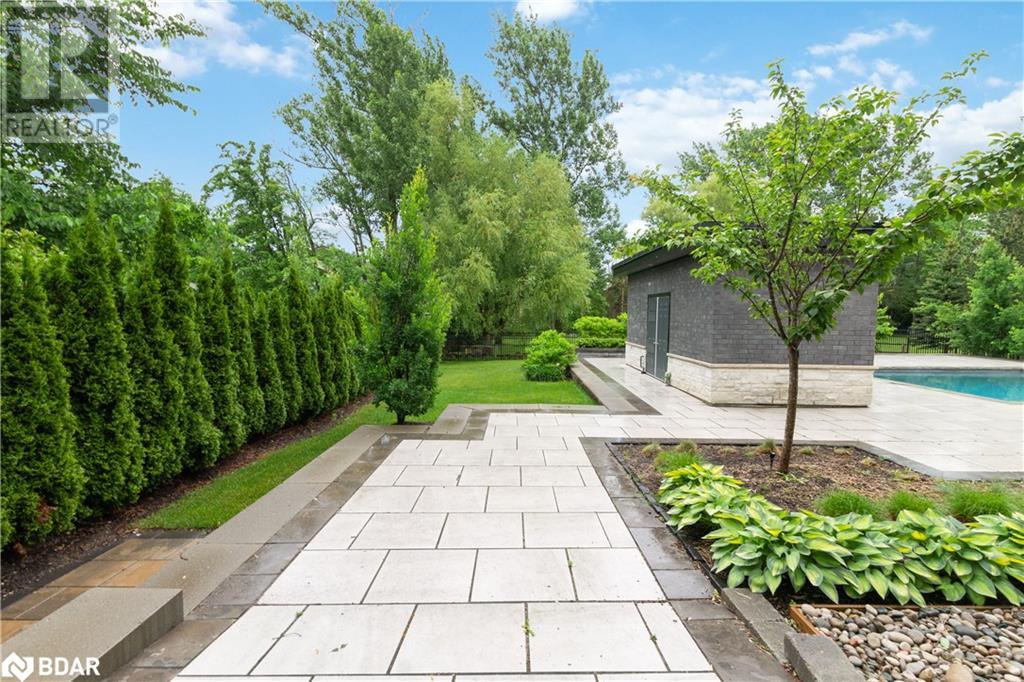
Rare opportunity to own a luxurious, custom-built home in the heart of the Blue Mountains. Enjoy the comfort of the luxury spa in the comfort of your own home after a day of skiing with a steam room, sauna, outdoors 7 seater hot tub and a salt water pool.The home is equipped with in-floor heating throughout, including the basement, floor-to-ceiling windows, and automated blinds. The chef’s kitchen is a standout, with Wolf appliances, a gas double oven, vaulted ceilings, 9-ft cabinetry, a wet bar, and a built-in wine cooler. The expansive driveway offers parking for 6 vehicles, plus an attached 4-car garage for additional cars or a boat. Just minutes from Blue Mountain Ski Resort and Village, the property features a professionally landscaped backyard oasis perfect for entertaining. A true dream home in an unbeatable location! In-law 2 Bdr suite with a private entrance-perfect for multi-generational living or as an investment. Expansive basement with Potlights throughout and a high ceiling has plenty of space for a home theatre, studio, gym and a Rec area. A true dream home in an unbeatable location! Click Multimedia For More Details Including the 3D Walkthrough. EXTRA: The Property Has B&B (Short Term Accommodations) Registration for Investment Purposes. (id:51648)
| MLS® Number | 40675267 |
| Property Type | Single Family |
| Amenities Near By | Golf Nearby, Hospital, Park, Ski Area |
| Community Features | Quiet Area |
| Features | Wet Bar, Paved Driveway, Automatic Garage Door Opener, In-law Suite |
| Parking Space Total | 10 |
| Bathroom Total | 5 |
| Bedrooms Above Ground | 5 |
| Bedrooms Total | 5 |
| Appliances | Dishwasher, Dryer, Refrigerator, Wet Bar, Washer, Wine Fridge, Garage Door Opener, Hot Tub |
| Architectural Style | 2 Level |
| Basement Development | Partially Finished |
| Basement Type | Full (partially Finished) |
| Construction Style Attachment | Detached |
| Cooling Type | Central Air Conditioning |
| Exterior Finish | Stone, Stucco |
| Heating Fuel | Natural Gas |
| Stories Total | 2 |
| Size Interior | 3,800 Sqft |
| Type | House |
| Utility Water | Municipal Water |
| Attached Garage |
| Acreage | No |
| Land Amenities | Golf Nearby, Hospital, Park, Ski Area |
| Sewer | Municipal Sewage System |
| Size Depth | 206 Ft |
| Size Frontage | 85 Ft |
| Size Total Text | Under 1/2 Acre |
| Zoning Description | Residential |
| Level | Type | Length | Width | Dimensions |
|---|---|---|---|---|
| Second Level | Laundry Room | Measurements not available | ||
| Second Level | 4pc Bathroom | Measurements not available | ||
| Second Level | 4pc Bathroom | Measurements not available | ||
| Second Level | 5pc Bathroom | Measurements not available | ||
| Second Level | Living Room | 13'4'' x 10'0'' | ||
| Second Level | Kitchen | 13'4'' x 10'6'' | ||
| Second Level | Bedroom | 8'6'' x 15'2'' | ||
| Second Level | Bedroom | 9'4'' x 15'2'' | ||
| Second Level | Bedroom | 9'10'' x 14'2'' | ||
| Second Level | Bedroom | 10'3'' x 11'8'' | ||
| Second Level | Primary Bedroom | 14'1'' x 12'0'' | ||
| Basement | Laundry Room | Measurements not available | ||
| Main Level | 5pc Bathroom | Measurements not available | ||
| Main Level | 3pc Bathroom | Measurements not available | ||
| Main Level | Den | 19'0'' x 17'4'' | ||
| Main Level | Living Room | 13'8'' x 17'9'' | ||
| Main Level | Kitchen | 24'3'' x 15'0'' | ||
| Main Level | Dining Room | 24'8'' x 10'7'' |
https://www.realtor.ca/real-estate/27629947/125-craigmore-crescent-the-blue-mountains
Contact us for more information
Maria Klasons
Salesperson
(905) 731-2000
(905) 886-7556

The trademarks REALTOR®, REALTORS®, and the REALTOR® logo are controlled by The Canadian Real Estate Association (CREA) and identify real estate professionals who are members of CREA. The trademarks MLS®, Multiple Listing Service® and the associated logos are owned by The Canadian Real Estate Association (CREA) and identify the quality of services provided by real estate professionals who are members of CREA. The trademark DDF® is owned by The Canadian Real Estate Association (CREA) and identifies CREA's Data Distribution Facility (DDF®)