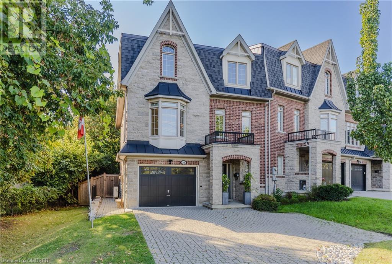
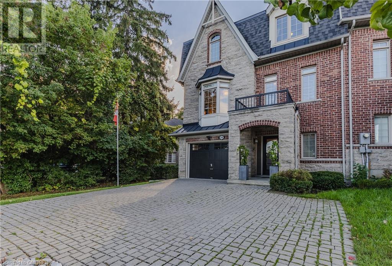
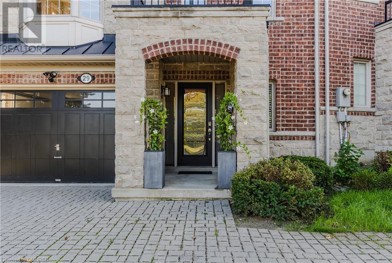
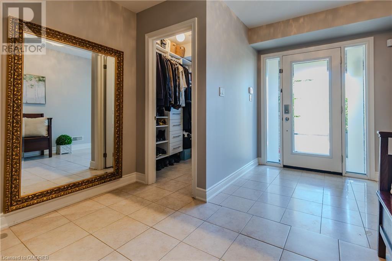
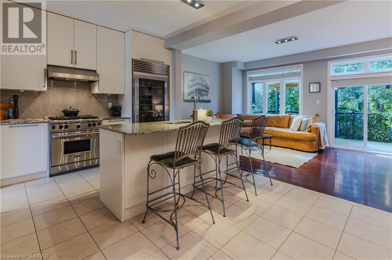
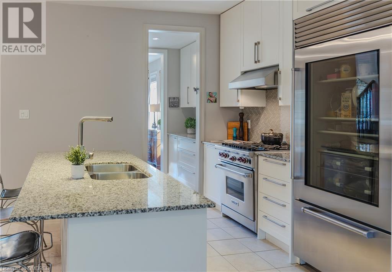
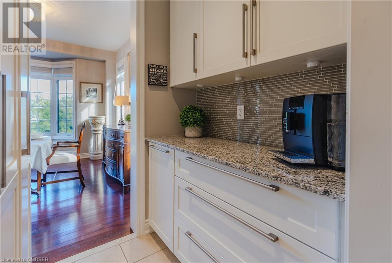
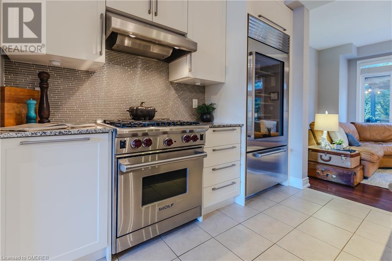
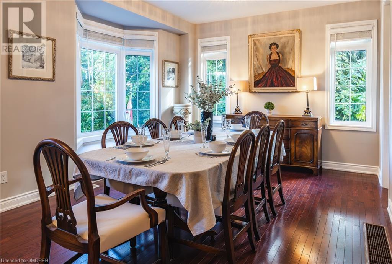
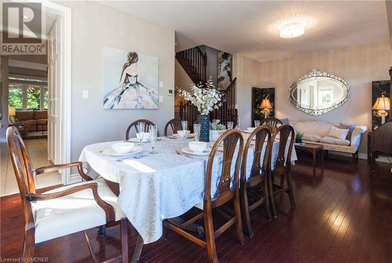
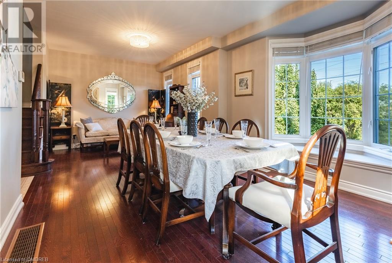
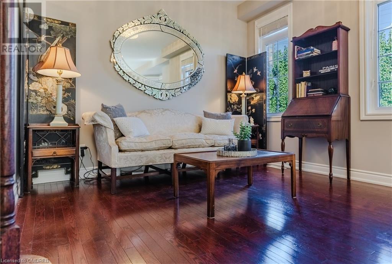
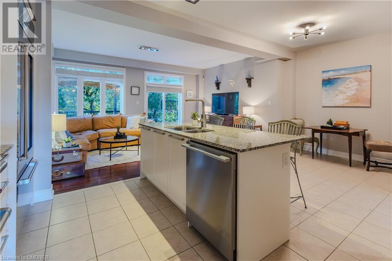
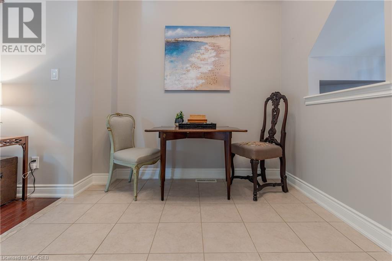
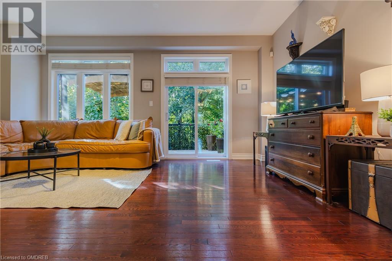
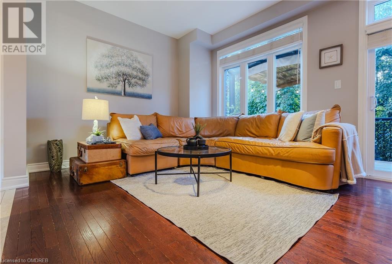
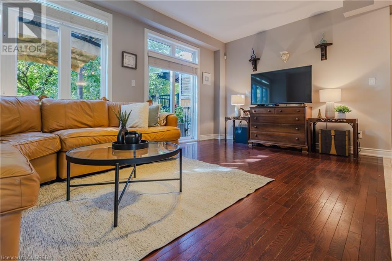
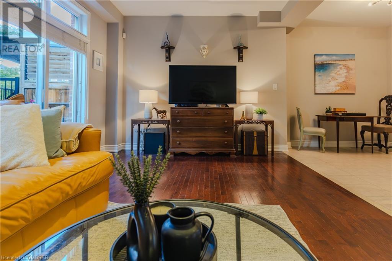
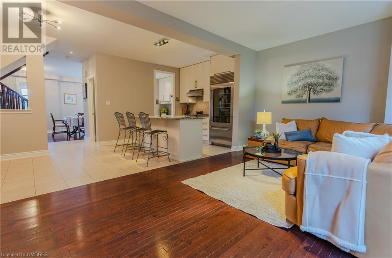
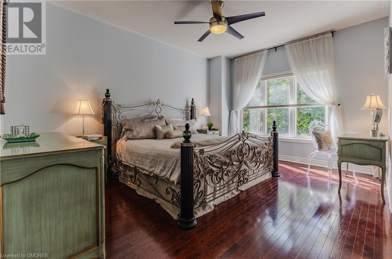
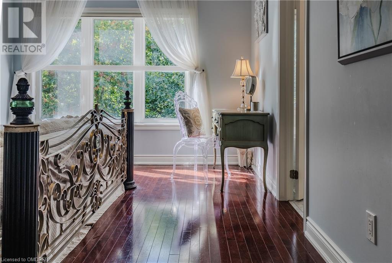
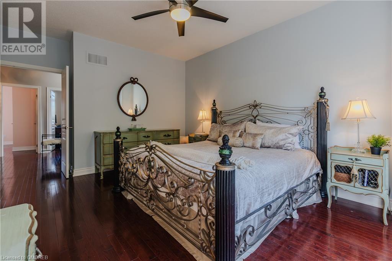
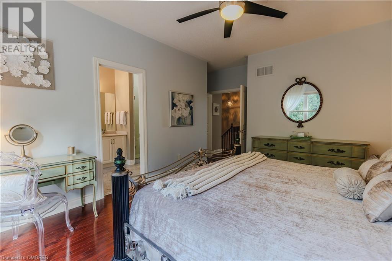
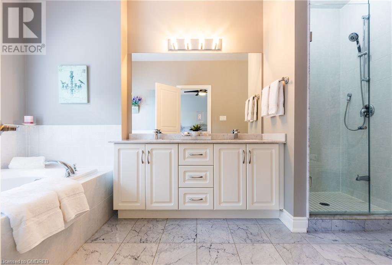
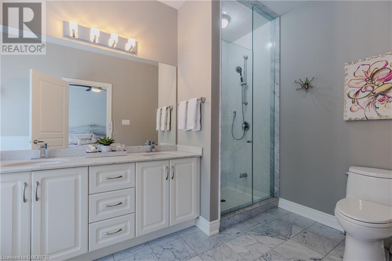
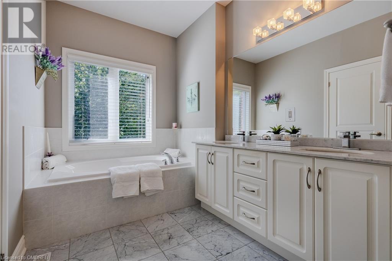
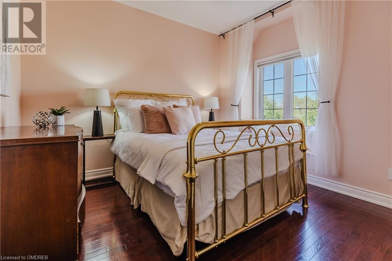
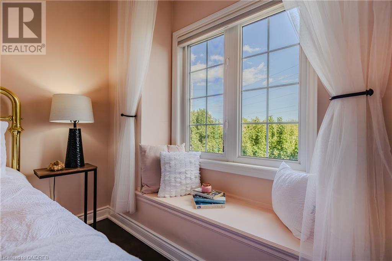
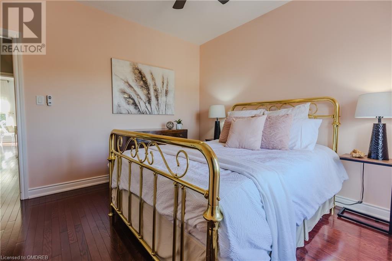
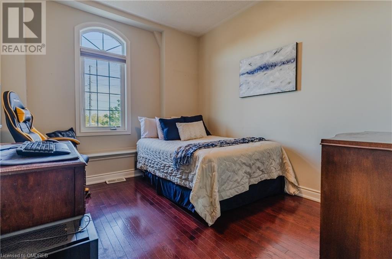
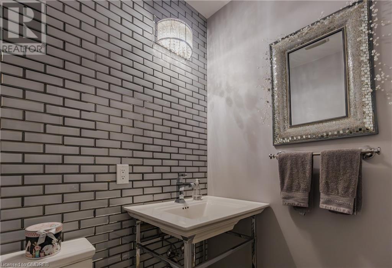
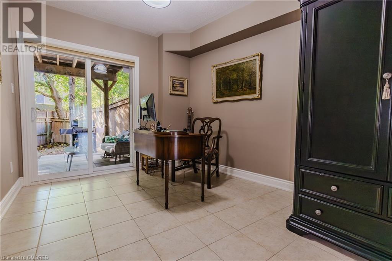
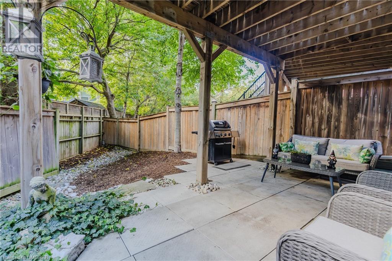
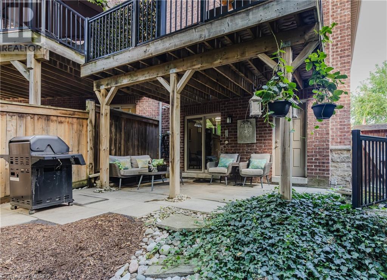
Welcome to this spacious 2,180 sq, ft. freehold executive townhome in the Gordon Woods area. This beautiful home features 3 large bedrooms and 2.5 baths. Enjoy the elegance of 9' ceilings on both the main and upper levels, along with stunning hardwood floors. The family room opens up to a lovely deck, perfect for outdoor gatherings. Entertain in the separate formal living and dining rooms, complete with a butler's pantry. The kitchen is adorned with a WOLF gas stove and refrigerator. The generous primary bedroom boasts an ensuite with a double vanity, soaker tub, and a separate glass shower. Convenient upper-level laundry ads to the appeal. With a huge driveway offering ample parking and a double tandem garage, you'll never run out of space. The fully fenced private rear yard provides a serene retreat. Ideally located near highways, transit, LRT, and all amenities. Don't miss this gem! (id:51648)
2:00 pm
Ends at:4:00 pm
2:00 pm
Ends at:4:00 pm
| MLS® Number | 40675394 |
| Property Type | Single Family |
| Amenities Near By | Airport, Hospital, Park, Place Of Worship, Public Transit, Schools, Shopping |
| Parking Space Total | 6 |
| Bathroom Total | 3 |
| Bedrooms Above Ground | 3 |
| Bedrooms Total | 3 |
| Appliances | Central Vacuum, Dishwasher, Dryer, Refrigerator, Washer, Gas Stove(s), Hood Fan, Window Coverings, Garage Door Opener |
| Architectural Style | 3 Level |
| Basement Type | None |
| Constructed Date | 2011 |
| Construction Style Attachment | Attached |
| Cooling Type | Central Air Conditioning |
| Exterior Finish | Brick |
| Foundation Type | Poured Concrete |
| Half Bath Total | 1 |
| Heating Fuel | Natural Gas |
| Heating Type | Forced Air |
| Stories Total | 3 |
| Size Interior | 2,180 Sqft |
| Type | Row / Townhouse |
| Utility Water | Municipal Water |
| Attached Garage |
| Access Type | Road Access, Highway Access, Highway Nearby |
| Acreage | No |
| Land Amenities | Airport, Hospital, Park, Place Of Worship, Public Transit, Schools, Shopping |
| Sewer | Municipal Sewage System |
| Size Depth | 125 Ft |
| Size Frontage | 113 Ft |
| Size Total Text | Under 1/2 Acre |
| Zoning Description | Rm & Rm5 |
| Level | Type | Length | Width | Dimensions |
|---|---|---|---|---|
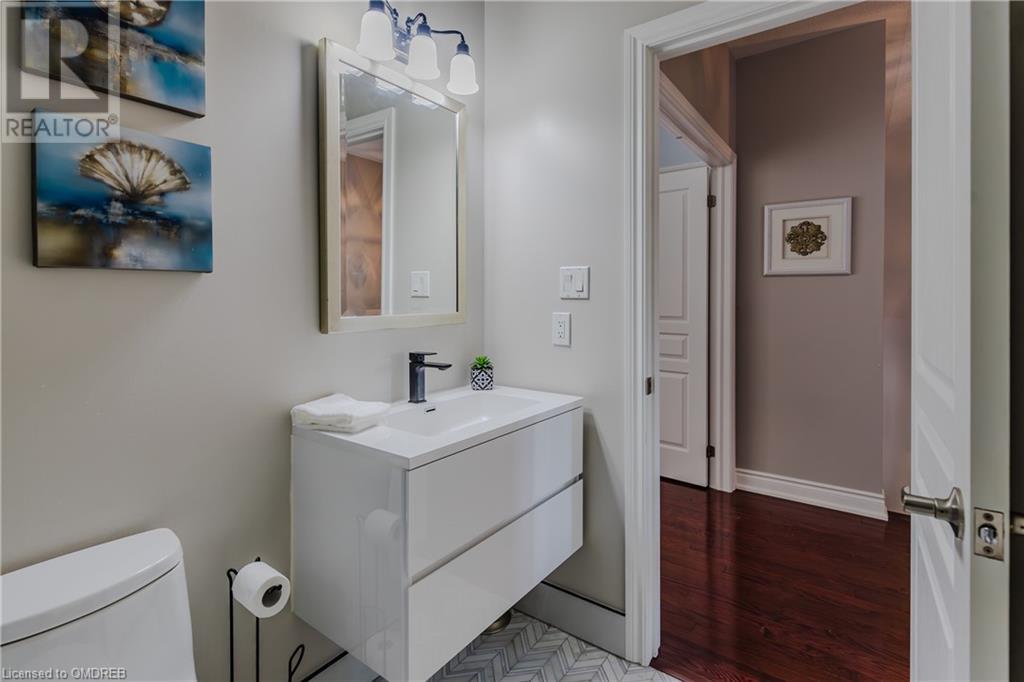
| Second Level | 2pc Bathroom | Measurements not available | ||
| Second Level | Family Room | 18'7'' x 10'9'' | ||
| Second Level | Breakfast | 10'5'' x 8'0'' | ||
| Second Level | Kitchen | 10'2'' x 10'0'' | ||
| Second Level | Dining Room | 22'11'' x 10'9'' | ||
| Second Level | Living Room | 22'11'' x 10'9'' | ||
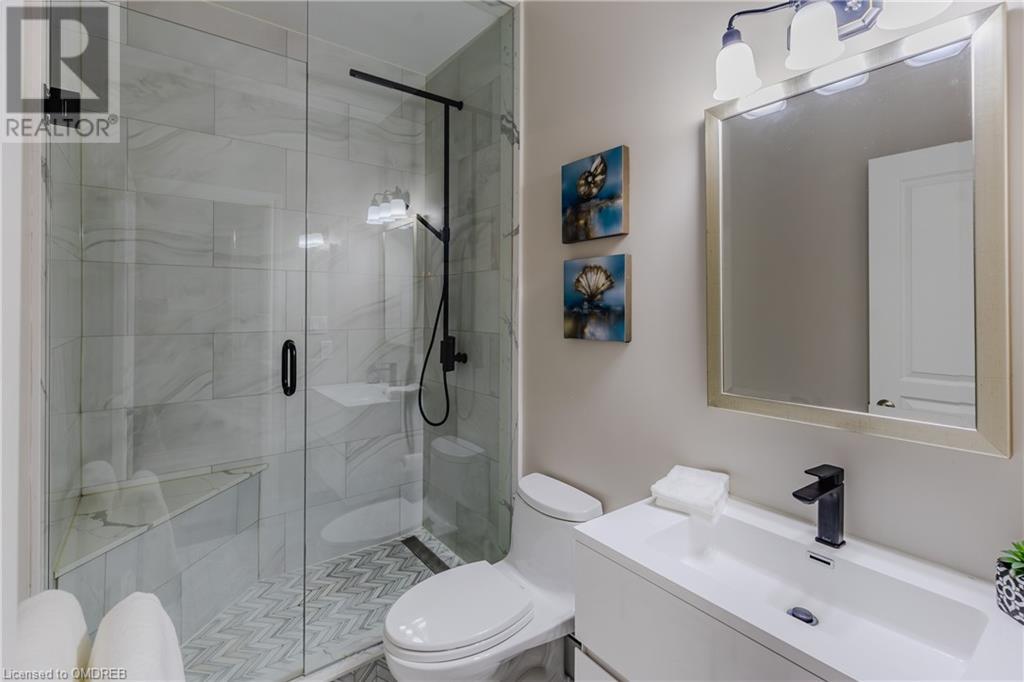
| Third Level | 3pc Bathroom | Measurements not available | ||
| Third Level | 5pc Bathroom | Measurements not available | ||
| Third Level | Laundry Room | Measurements not available | ||
| Third Level | Bedroom | 10'0'' x 10'0'' | ||
| Third Level | Bedroom | 10'9'' x 10'0'' | ||
| Third Level | Primary Bedroom | 14'9'' x 12'0'' | ||
| Main Level | Office | 12'9'' x 10'5'' |
https://www.realtor.ca/real-estate/27632261/29-premium-way-mississauga
Contact us for more information
Heather Gerrits
Salesperson
(905) 878-8101
www.meadowtowne.com/
Tyler Aaron Gerrits
Broker
(905) 878-8101
www.meadowtowne.com/

The trademarks REALTOR®, REALTORS®, and the REALTOR® logo are controlled by The Canadian Real Estate Association (CREA) and identify real estate professionals who are members of CREA. The trademarks MLS®, Multiple Listing Service® and the associated logos are owned by The Canadian Real Estate Association (CREA) and identify the quality of services provided by real estate professionals who are members of CREA. The trademark DDF® is owned by The Canadian Real Estate Association (CREA) and identifies CREA's Data Distribution Facility (DDF®)