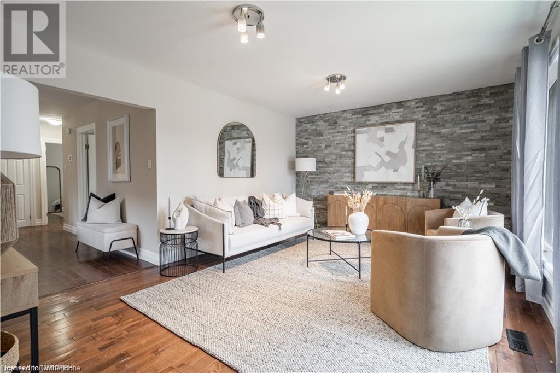
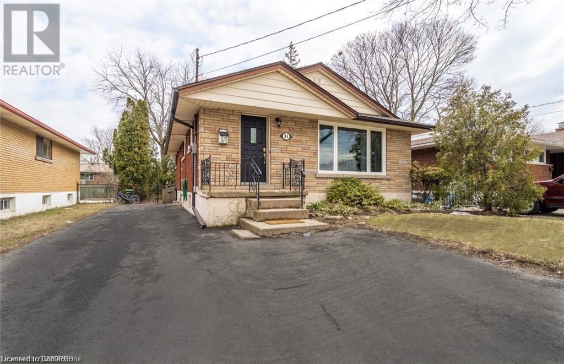
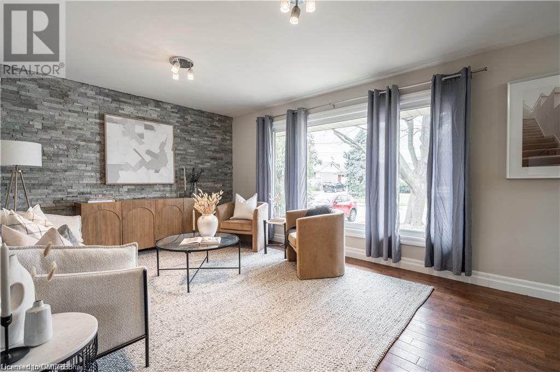
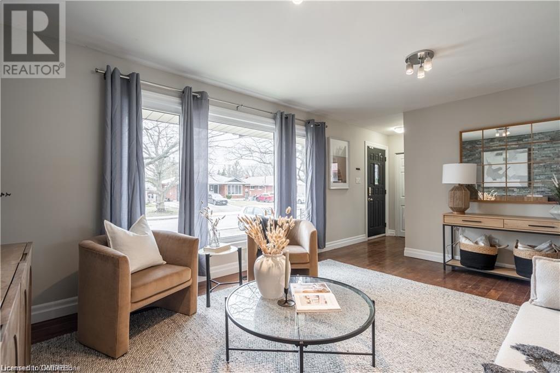
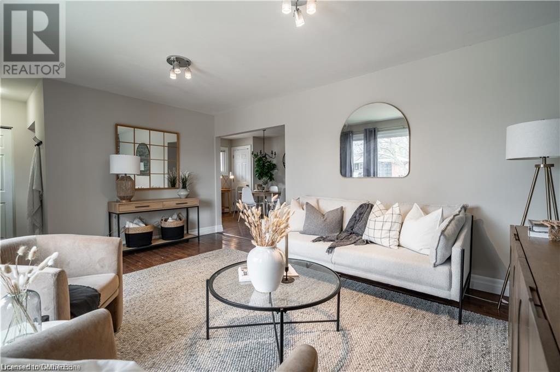
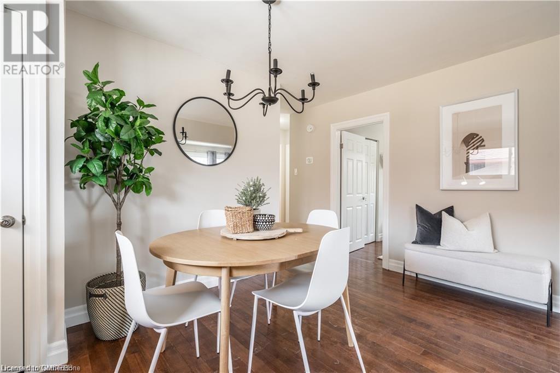
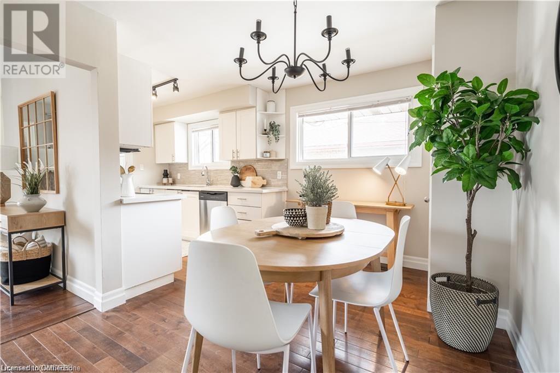
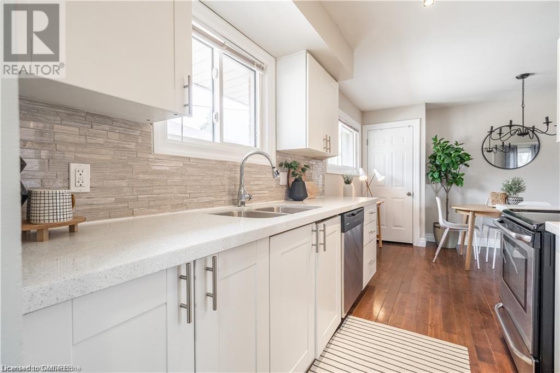
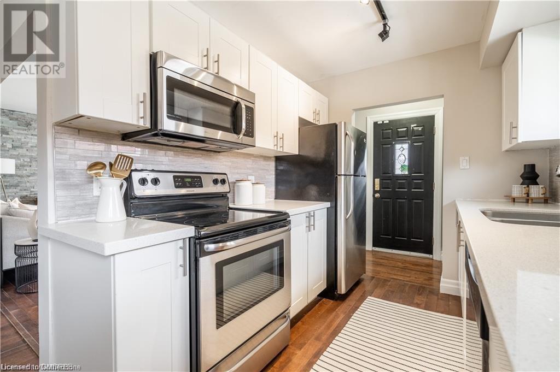
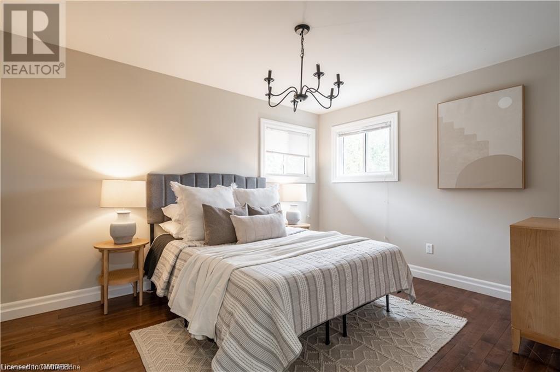
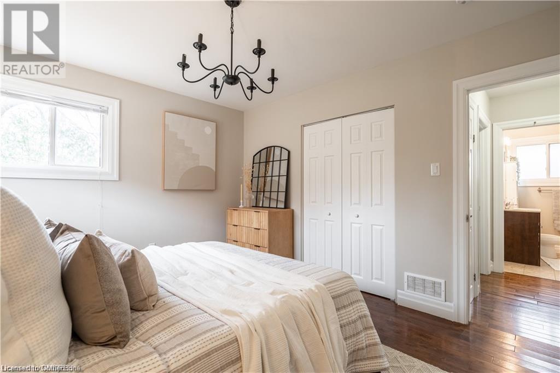
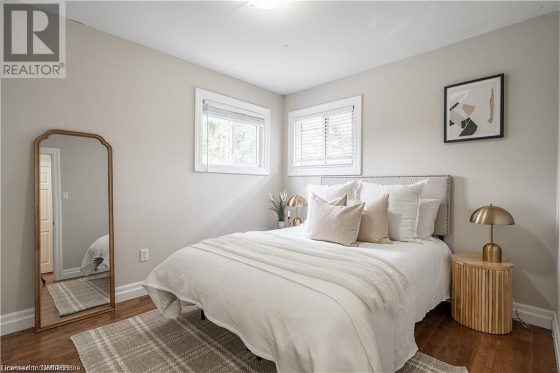
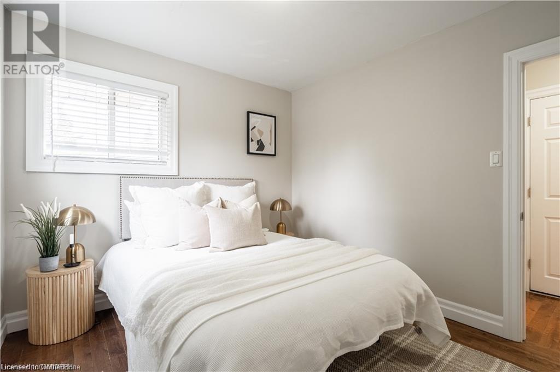
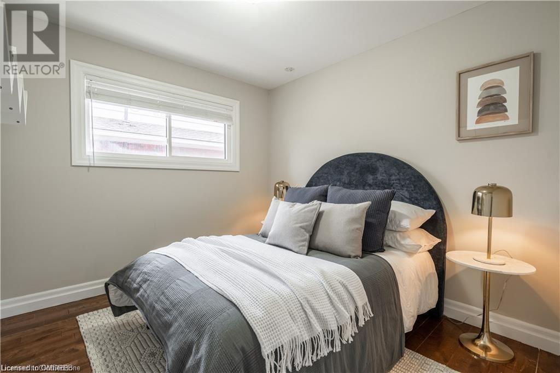
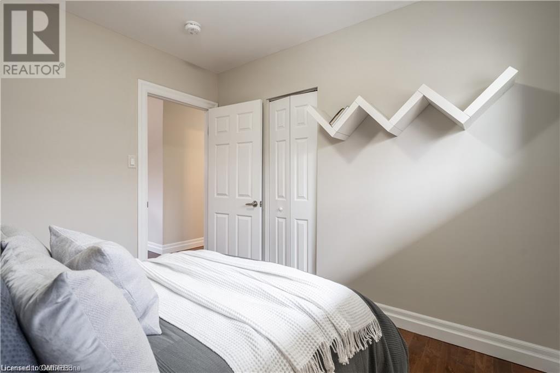
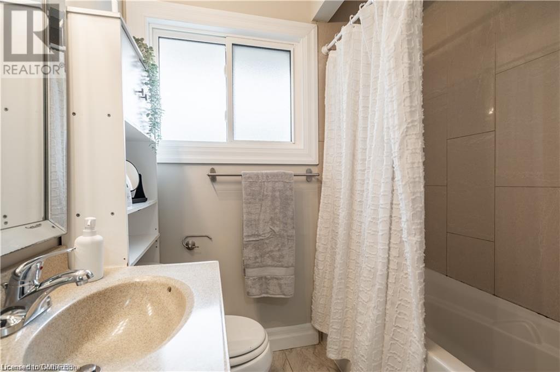
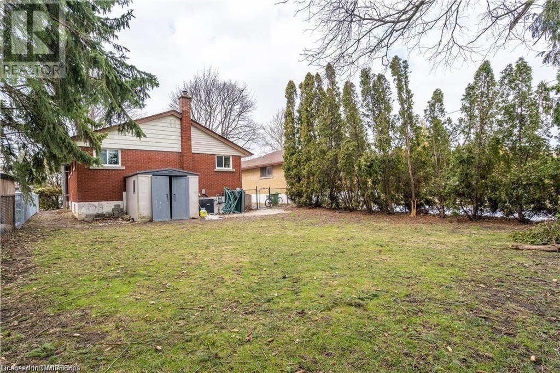
Stunning main level of bungalow renovated top to bottom! Perfect for anyone looking for a low-maintenance and renovated place to call home. Multiple recent upgrades include: paint (2024), quartz countertops & stainless steel appliances, stone accent wall, hardwood flooring, and more. 1 parking available in the driveway. Large closets in each bedroom and private laundry adding convenience and comfort to this wonderful home. Exclusive use of grass backyard on a highly desired street and mature neighbourhood. Close to amenities including Mohawk College and St. Joe’s hospital. Available immediately. Tenants share utilities 50/50 with lower level tenants and 100% if lower level unit is empty. (id:51648)
| MLS® Number | 40675909 |
| Property Type | Single Family |
| Amenities Near By | Hospital, Park, Public Transit, Schools |
| Community Features | Quiet Area, Community Centre |
| Features | Conservation/green Belt, Paved Driveway |
| Parking Space Total | 1 |
| Bathroom Total | 1 |
| Bedrooms Above Ground | 3 |
| Bedrooms Total | 3 |
| Appliances | Dishwasher, Dryer, Refrigerator, Stove, Washer, Window Coverings |
| Architectural Style | Bungalow |
| Basement Type | None |
| Constructed Date | 1961 |
| Construction Style Attachment | Detached |
| Cooling Type | Central Air Conditioning |
| Exterior Finish | Brick |
| Foundation Type | Block |
| Heating Fuel | Natural Gas |
| Stories Total | 1 |
| Size Interior | 1,044 Sqft |
| Type | House |
| Utility Water | Municipal Water |
| Access Type | Road Access, Highway Nearby |
| Acreage | No |
| Land Amenities | Hospital, Park, Public Transit, Schools |
| Sewer | Municipal Sewage System |
| Size Depth | 118 Ft |
| Size Frontage | 44 Ft |
| Size Total Text | Under 1/2 Acre |
| Zoning Description | C |
| Level | Type | Length | Width | Dimensions |
|---|---|---|---|---|
| Main Level | 4pc Bathroom | 6'10'' x 6'4'' | ||
| Main Level | Bedroom | 10'11'' x 9'4'' | ||
| Main Level | Bedroom | 9'11'' x 9'2'' | ||
| Main Level | Primary Bedroom | 10'7'' x 12'10'' | ||
| Main Level | Dining Room | 14'1'' x 9'8'' | ||
| Main Level | Living Room | 16'7'' x 12'0'' | ||
| Main Level | Kitchen | 7'3'' x 10'2'' |
https://www.realtor.ca/real-estate/27642301/34-briarwood-crescent-unit-upper-hamilton
Contact us for more information

Brooke Hicks
Broker
(905) 634-7755
(905) 639-1683
www.royallepageburlington.ca/

Jamie Worboys
Salesperson
(905) 634-7755
(905) 639-1683
www.royallepageburlington.ca/

The trademarks REALTOR®, REALTORS®, and the REALTOR® logo are controlled by The Canadian Real Estate Association (CREA) and identify real estate professionals who are members of CREA. The trademarks MLS®, Multiple Listing Service® and the associated logos are owned by The Canadian Real Estate Association (CREA) and identify the quality of services provided by real estate professionals who are members of CREA. The trademark DDF® is owned by The Canadian Real Estate Association (CREA) and identifies CREA's Data Distribution Facility (DDF®)