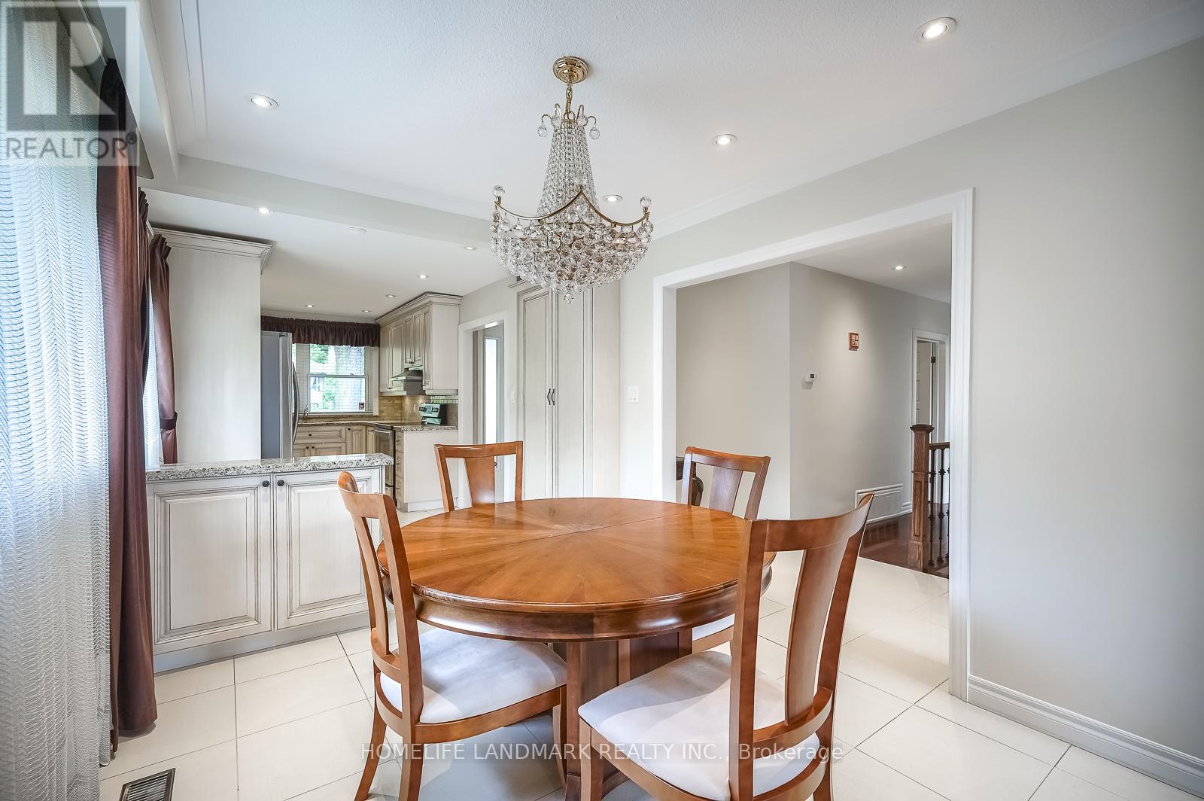
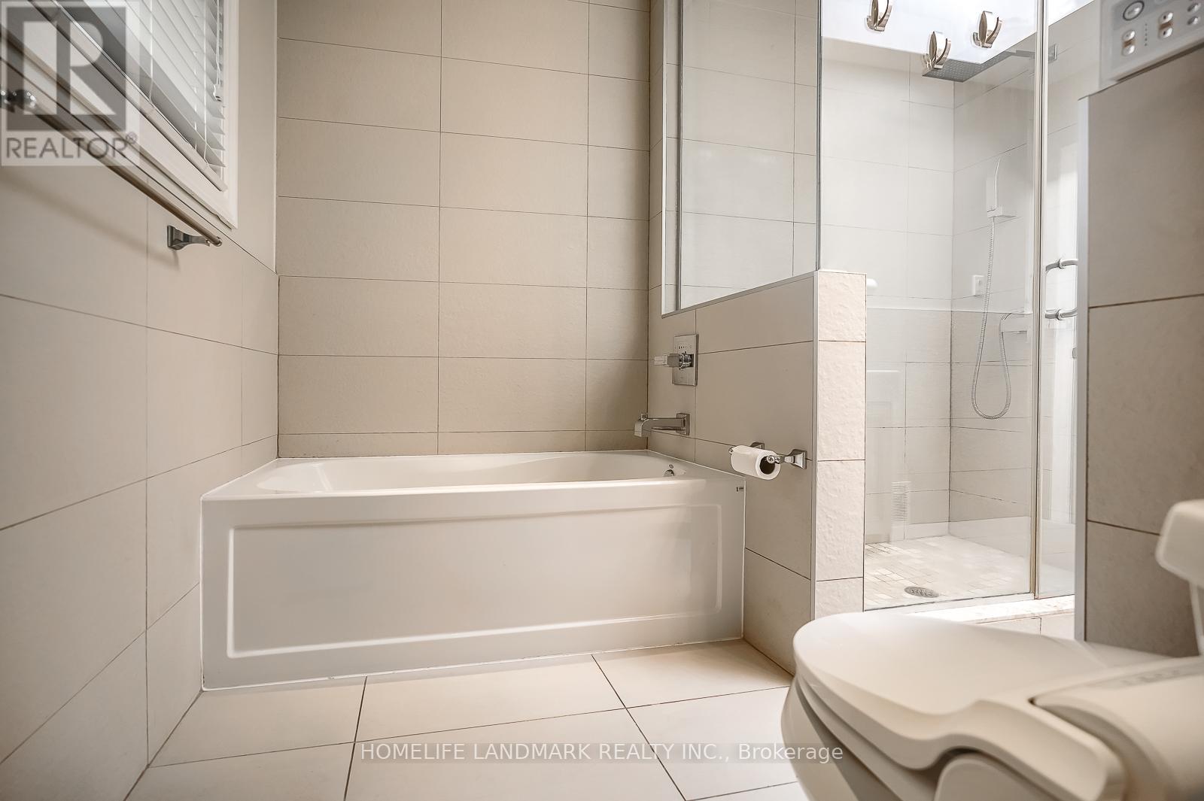
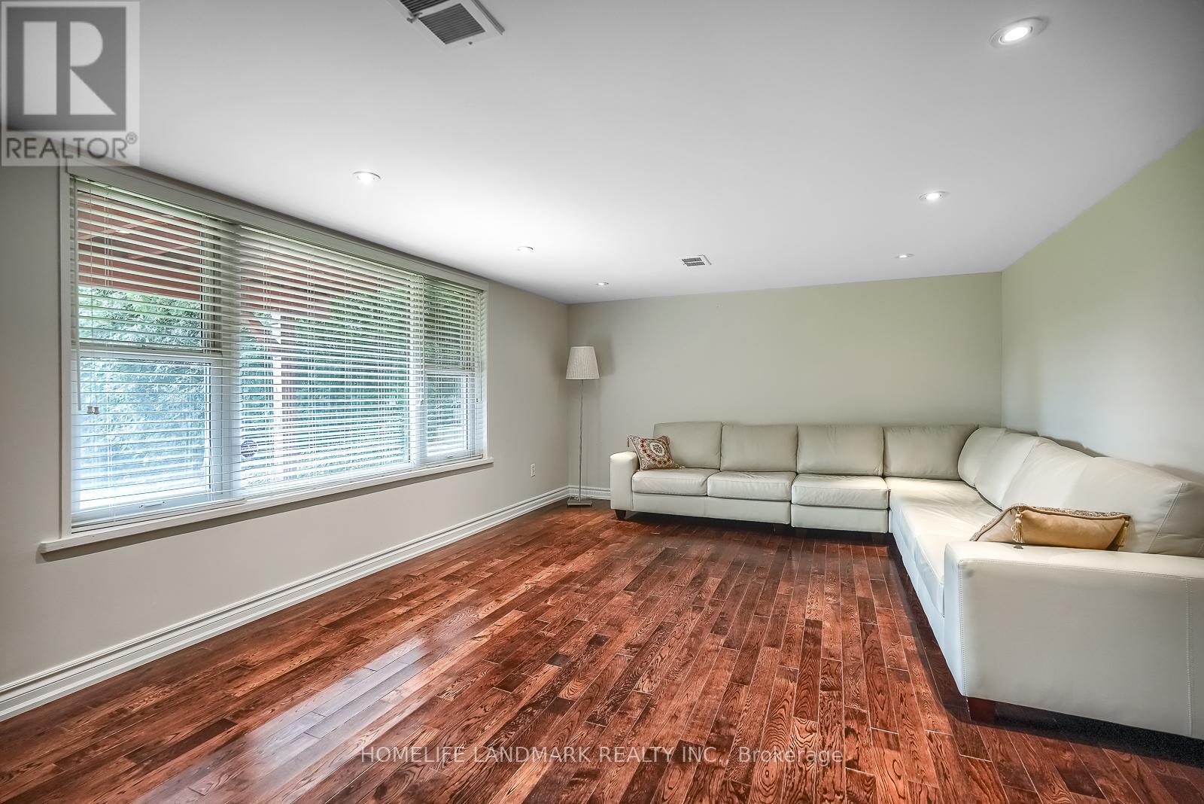
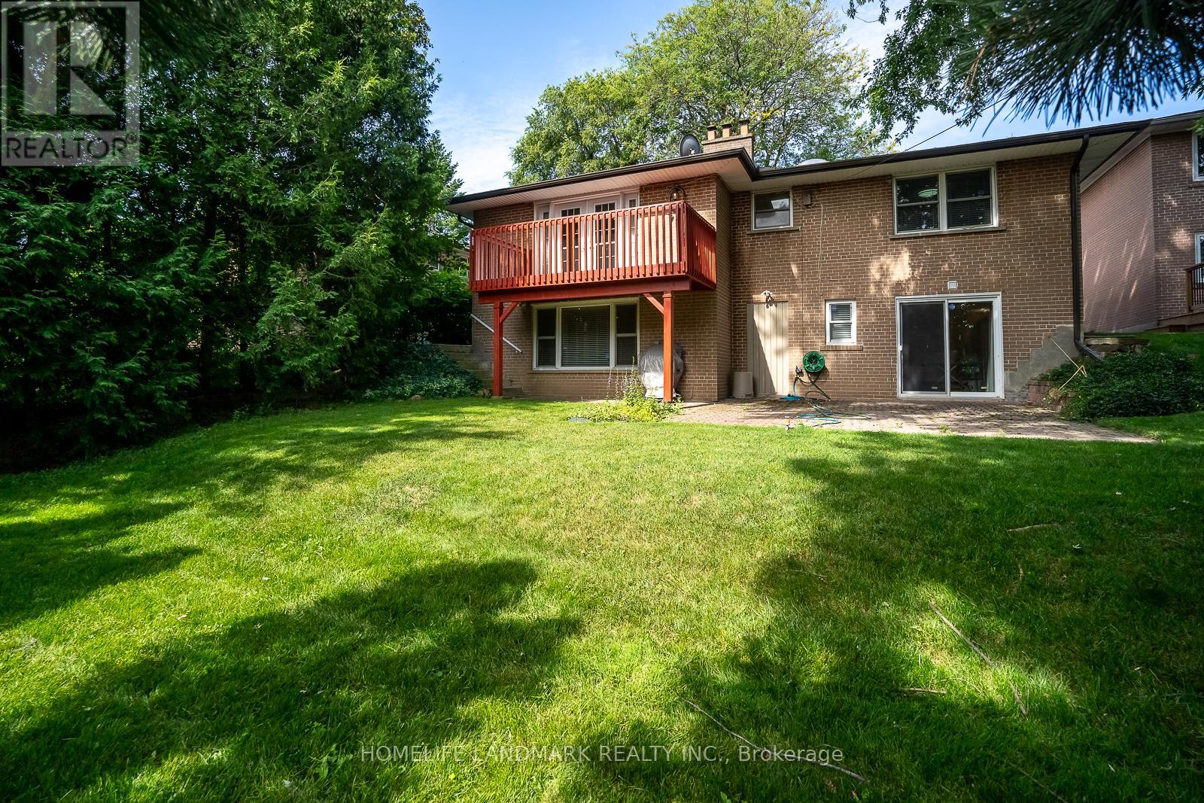
Beautiful Solid Bungalow On A Quiet Child Friendly Cres In The Heart Of Prestigious Bayview Village. This Bright & Specious Layout Offers A Warm Living & Dining Area Great For Entertaining With French Door Opens To The Deck. Surrounded By Multi Million Homes. Upgraded Bathrooms With Skylight, Finished W/O Basement With Two Bedrooms A Must See! Enjoy the convenience of Centralized Location, Minutes Away from Earl Haig S.S, Parks, Trails, Mall, Restaurants & Shopping, Community Centre, Tennis Courts, TTC Subway Station, and Highway 401/404. **** EXTRAS **** Fridge, Stove, S/S Hood Fan, S/S Microwave, B/I Dishwasher, Front-Load Washer& Dryer, All ELF (id:51648)
| MLS® Number | C10421577 |
| Property Type | Single Family |
| Community Name | Bayview Village |
| Features | Carpet Free |
| Parking Space Total | 4 |
| Bathroom Total | 2 |
| Bedrooms Above Ground | 3 |
| Bedrooms Below Ground | 2 |
| Bedrooms Total | 5 |
| Architectural Style | Bungalow |
| Basement Development | Finished |
| Basement Features | Walk Out |
| Basement Type | N/a (finished) |
| Construction Style Attachment | Detached |
| Cooling Type | Central Air Conditioning |
| Exterior Finish | Brick, Shingles |
| Fireplace Present | Yes |
| Flooring Type | Hardwood |
| Foundation Type | Concrete |
| Heating Fuel | Natural Gas |
| Heating Type | Forced Air |
| Stories Total | 1 |
| Type | House |
| Utility Water | Municipal Water |
| Attached Garage |
| Acreage | No |
| Sewer | Sanitary Sewer |
| Level | Type | Length | Width | Dimensions |
|---|---|---|---|---|
| Basement | Family Room | 7.62 m | 4 m | 7.62 m x 4 m |
| Basement | Bedroom | 4.1 m | 3.26 m | 4.1 m x 3.26 m |
| Main Level | Foyer | 6 m | 1.16 m | 6 m x 1.16 m |
| Main Level | Living Room | 5.79 m | 3.81 m | 5.79 m x 3.81 m |
| Main Level | Dining Room | 3.23 m | 3.08 m | 3.23 m x 3.08 m |
| Main Level | Kitchen | 5.79 m | 3.05 m | 5.79 m x 3.05 m |
| Main Level | Eating Area | 3.05 m | 2 m | 3.05 m x 2 m |
| Main Level | Primary Bedroom | 3.96 m | 3.96 m | 3.96 m x 3.96 m |
| Main Level | Bedroom 2 | 3.72 m | 3.05 m | 3.72 m x 3.05 m |
| Main Level | Bedroom 3 | 3.23 m | 3.23 m | 3.23 m x 3.23 m |
Contact us for more information

Nima Felor Zabihi
Salesperson
(905) 305-1600
(905) 305-1609
www.homelifelandmark.com/

The trademarks REALTOR®, REALTORS®, and the REALTOR® logo are controlled by The Canadian Real Estate Association (CREA) and identify real estate professionals who are members of CREA. The trademarks MLS®, Multiple Listing Service® and the associated logos are owned by The Canadian Real Estate Association (CREA) and identify the quality of services provided by real estate professionals who are members of CREA. The trademark DDF® is owned by The Canadian Real Estate Association (CREA) and identifies CREA's Data Distribution Facility (DDF®)