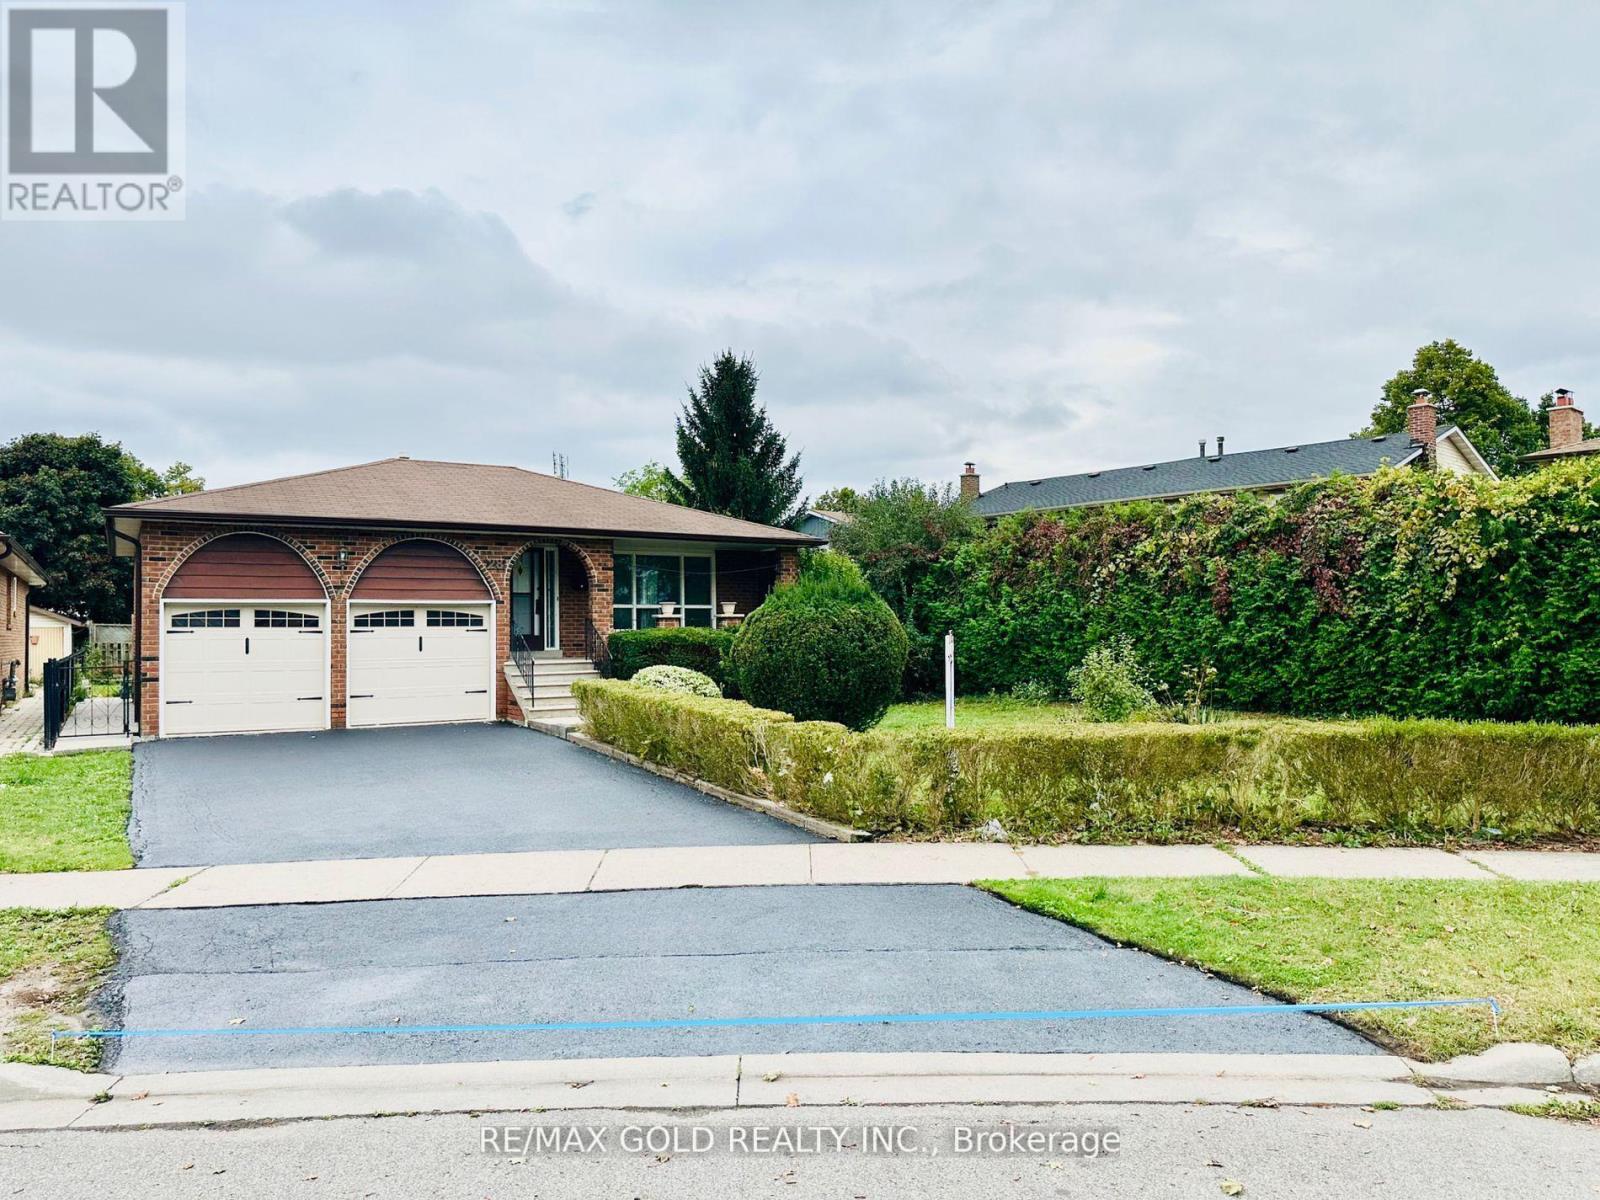
Available For Lease Immediately!Brand New 3 Bedroom, 1 Bathroom Basement Apartment With Separate Entrance. Tons Of Pot lights And Above Grade Windows, The Large Living Room Area with Spacious Eat-in Kitchen With Lots Of Room For A Table, New Appliances, & Tons Of Cabinets. There Are 3 Generous Sized Bedrooms With Double Closets And Above Grade Windows. Brand New 4pc Bathroom With Separate Shower And An In-suite Laundry Room, Basement Tenant Will Have to Full Access To The Back Yard. **** EXTRAS **** 2 Parking Space Is Included. Tenants Responsible for 1/3 Utilities. (id:51648)
| MLS® Number | W10421527 |
| Property Type | Single Family |
| Community Name | Brampton South |
| Parking Space Total | 4 |
| Bathroom Total | 1 |
| Bedrooms Above Ground | 3 |
| Bedrooms Below Ground | 1 |
| Bedrooms Total | 4 |
| Appliances | Water Heater |
| Architectural Style | Bungalow |
| Basement Features | Apartment In Basement, Separate Entrance |
| Basement Type | N/a |
| Construction Style Attachment | Detached |
| Cooling Type | Central Air Conditioning |
| Exterior Finish | Brick |
| Foundation Type | Block |
| Heating Fuel | Natural Gas |
| Heating Type | Forced Air |
| Stories Total | 1 |
| Type | House |
| Utility Water | Municipal Water |
| Attached Garage |
| Acreage | No |
| Sewer | Sanitary Sewer |
| Level | Type | Length | Width | Dimensions |
|---|---|---|---|---|
| Basement | Living Room | 3.81 m | 4.52 m | 3.81 m x 4.52 m |
| Basement | Kitchen | 3.4 m | 3.3 m | 3.4 m x 3.3 m |
| Basement | Primary Bedroom | 3.4 m | 3.39 m | 3.4 m x 3.39 m |
| Basement | Bedroom 2 | 2.2 m | 2.28 m | 2.2 m x 2.28 m |
| Basement | Bedroom 3 | 3.65 m | 3.19 m | 3.65 m x 3.19 m |
https://www.realtor.ca/real-estate/27644850/28-curtis-drive-brampton-brampton-south-brampton-south
Contact us for more information

Jaz Bains
Broker
(905) 456-1010
(905) 673-8900

The trademarks REALTOR®, REALTORS®, and the REALTOR® logo are controlled by The Canadian Real Estate Association (CREA) and identify real estate professionals who are members of CREA. The trademarks MLS®, Multiple Listing Service® and the associated logos are owned by The Canadian Real Estate Association (CREA) and identify the quality of services provided by real estate professionals who are members of CREA. The trademark DDF® is owned by The Canadian Real Estate Association (CREA) and identifies CREA's Data Distribution Facility (DDF®)