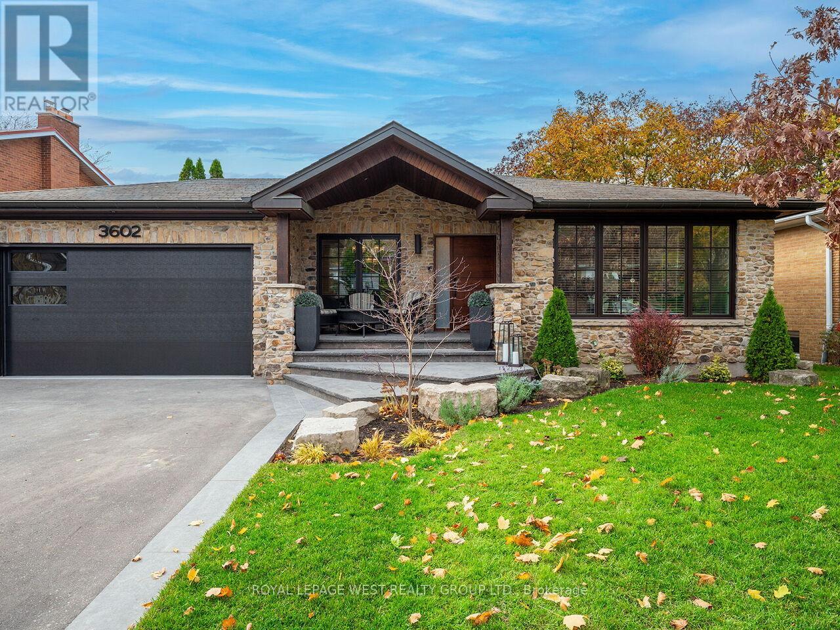
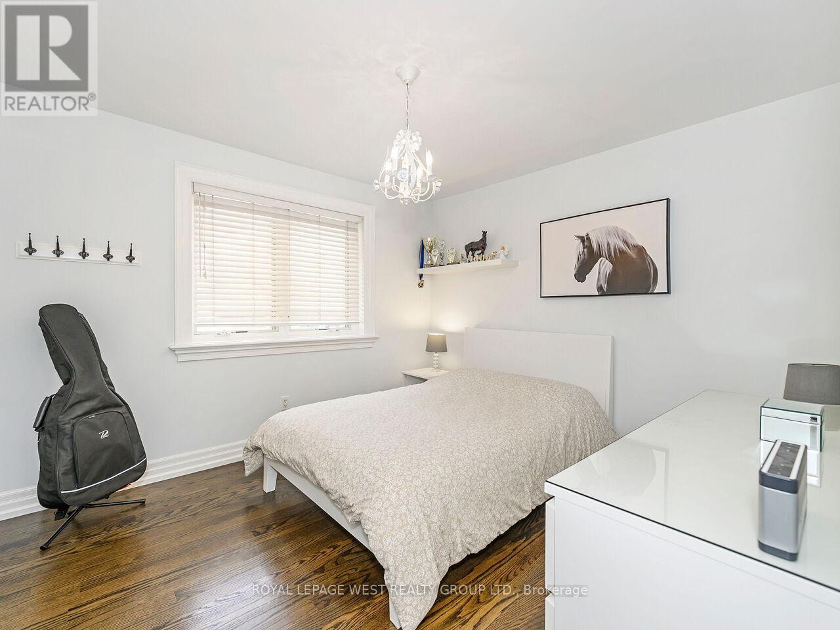
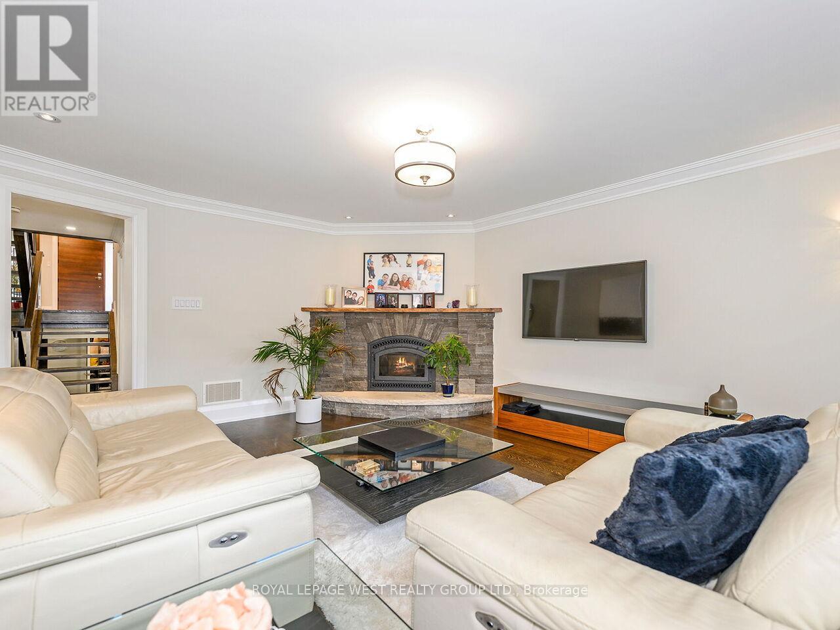
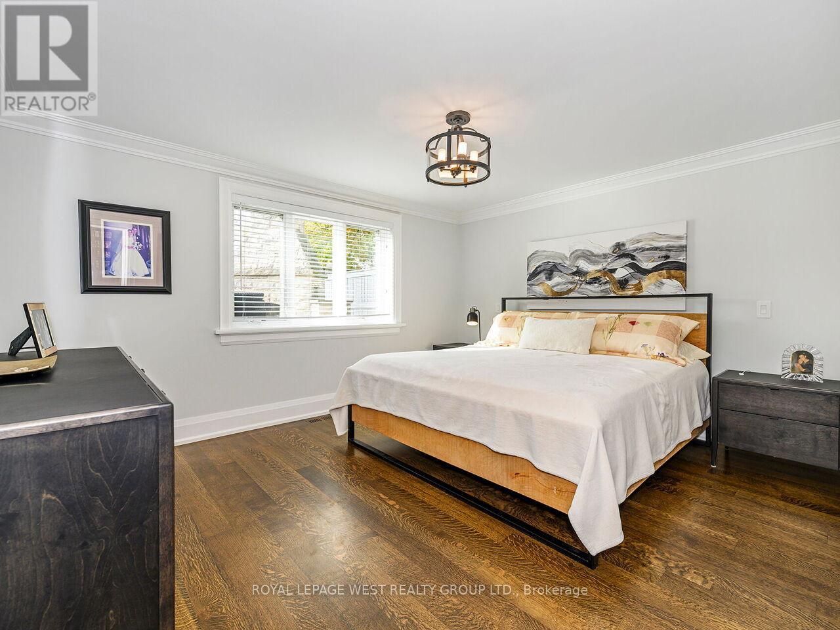
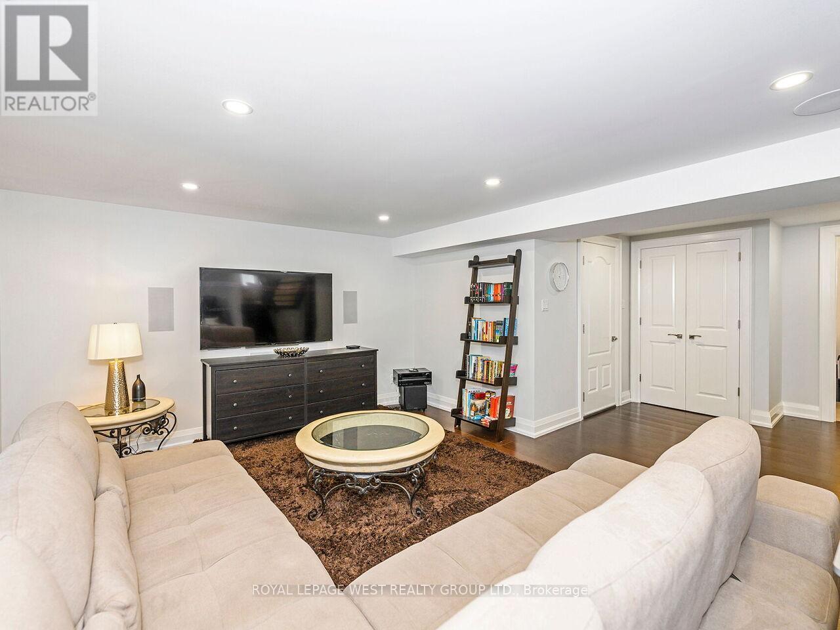
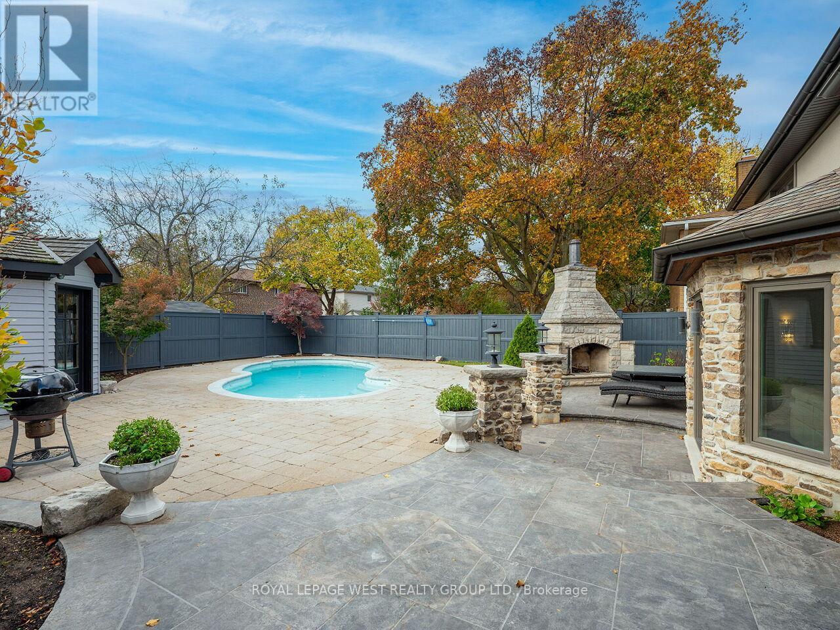
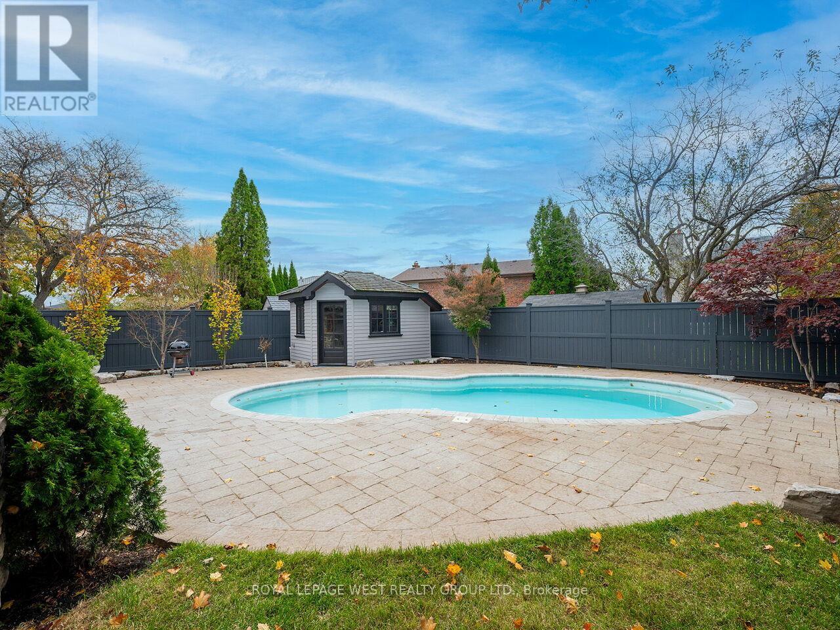
Stunning 4-Bedroom Backsplit with Resort-Style Backyard! Welcome to this exquisitely renovated 4-bedroom backsplit, where luxury meets comfort at every turn. The heart of the home features a chef-inspired kitchen, complete with high-end Wolf appliances, perfect for culinary enthusiasts. The spacious primary bedroom, offers a private retreat with a luxurious ensuite bath for added convenience. Step outside to your own personal oasis this backyard is designed for relaxation and entertainment alike. Enjoy a saltwater pool, a cozy outdoor fireplace, and plenty of room for gatherings, making it the ideal spot to unwind or host family and friends in style. This home truly combines modern elegance with a welcoming atmosphere, offering everything you need to live your best life. (id:51648)
| MLS® Number | W10425164 |
| Property Type | Single Family |
| Community Name | Applewood |
| Parking Space Total | 5 |
| Pool Type | Inground Pool |
| Bathroom Total | 4 |
| Bedrooms Above Ground | 4 |
| Bedrooms Total | 4 |
| Appliances | Garage Door Opener Remote(s), Barbeque, Hood Fan, Oven, Refrigerator, Stove |
| Basement Development | Finished |
| Basement Features | Walk Out |
| Basement Type | N/a (finished) |
| Construction Style Attachment | Detached |
| Construction Style Split Level | Backsplit |
| Cooling Type | Central Air Conditioning |
| Exterior Finish | Stone |
| Fireplace Present | Yes |
| Flooring Type | Hardwood, Cork |
| Foundation Type | Poured Concrete |
| Half Bath Total | 1 |
| Heating Fuel | Natural Gas |
| Heating Type | Forced Air |
| Type | House |
| Utility Water | Municipal Water |
| Attached Garage |
| Acreage | No |
| Sewer | Sanitary Sewer |
| Size Depth | 130 Ft ,5 In |
| Size Frontage | 61 Ft |
| Size Irregular | 61 X 130.42 Ft |
| Size Total Text | 61 X 130.42 Ft |
| Level | Type | Length | Width | Dimensions |
|---|---|---|---|---|
| Basement | Living Room | 11.72 m | 8.88 m | 11.72 m x 8.88 m |
| Basement | Exercise Room | 6.06 m | 4.3 m | 6.06 m x 4.3 m |
| Lower Level | Primary Bedroom | 3.66 m | 4.27 m | 3.66 m x 4.27 m |
| Lower Level | Family Room | 5.63 m | 4.26 m | 5.63 m x 4.26 m |
| Main Level | Living Room | 5.84 m | 8.56 m | 5.84 m x 8.56 m |
| Main Level | Dining Room | 5.84 m | 8.56 m | 5.84 m x 8.56 m |
| Main Level | Kitchen | 6.74 m | 4.63 m | 6.74 m x 4.63 m |
| Main Level | Office | 2.96 m | 3.94 m | 2.96 m x 3.94 m |
| Upper Level | Bedroom 2 | 3.38 m | 3.15 m | 3.38 m x 3.15 m |
| Upper Level | Bedroom 3 | 3.1 m | 4.2 m | 3.1 m x 4.2 m |
| Upper Level | Bedroom 4 | 3.49 m | 4 m | 3.49 m x 4 m |
https://www.realtor.ca/real-estate/27652644/3602-logmoss-crescent-mississauga-applewood-applewood
Contact us for more information

Carla Sturino
Broker
(416) 233-6276
(416) 233-8923

The trademarks REALTOR®, REALTORS®, and the REALTOR® logo are controlled by The Canadian Real Estate Association (CREA) and identify real estate professionals who are members of CREA. The trademarks MLS®, Multiple Listing Service® and the associated logos are owned by The Canadian Real Estate Association (CREA) and identify the quality of services provided by real estate professionals who are members of CREA. The trademark DDF® is owned by The Canadian Real Estate Association (CREA) and identifies CREA's Data Distribution Facility (DDF®)