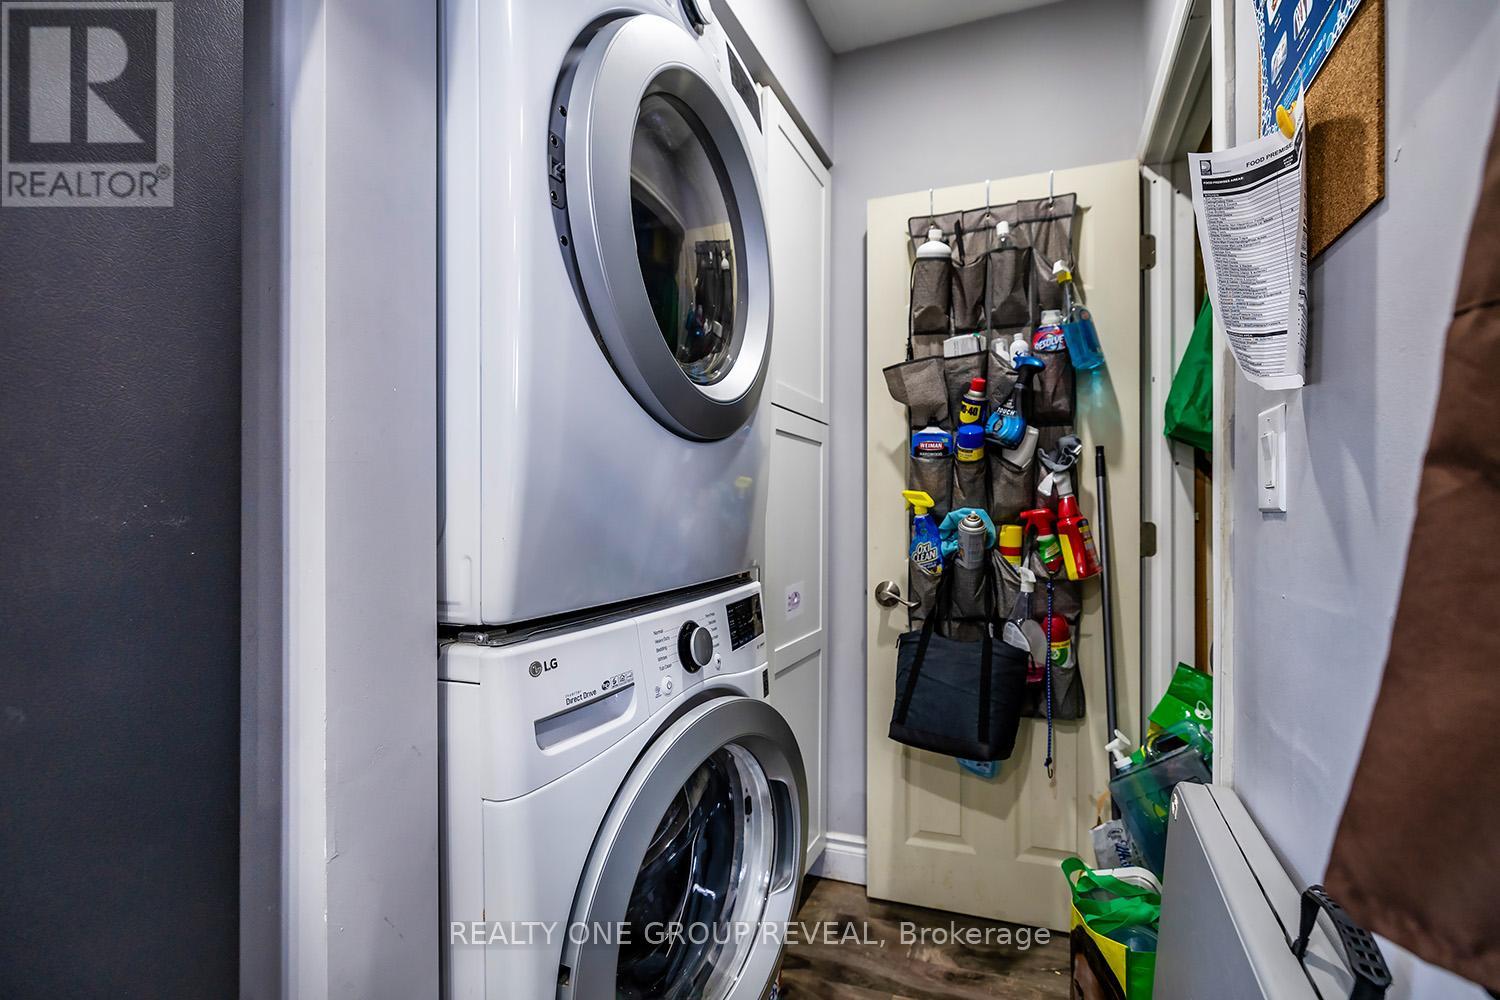
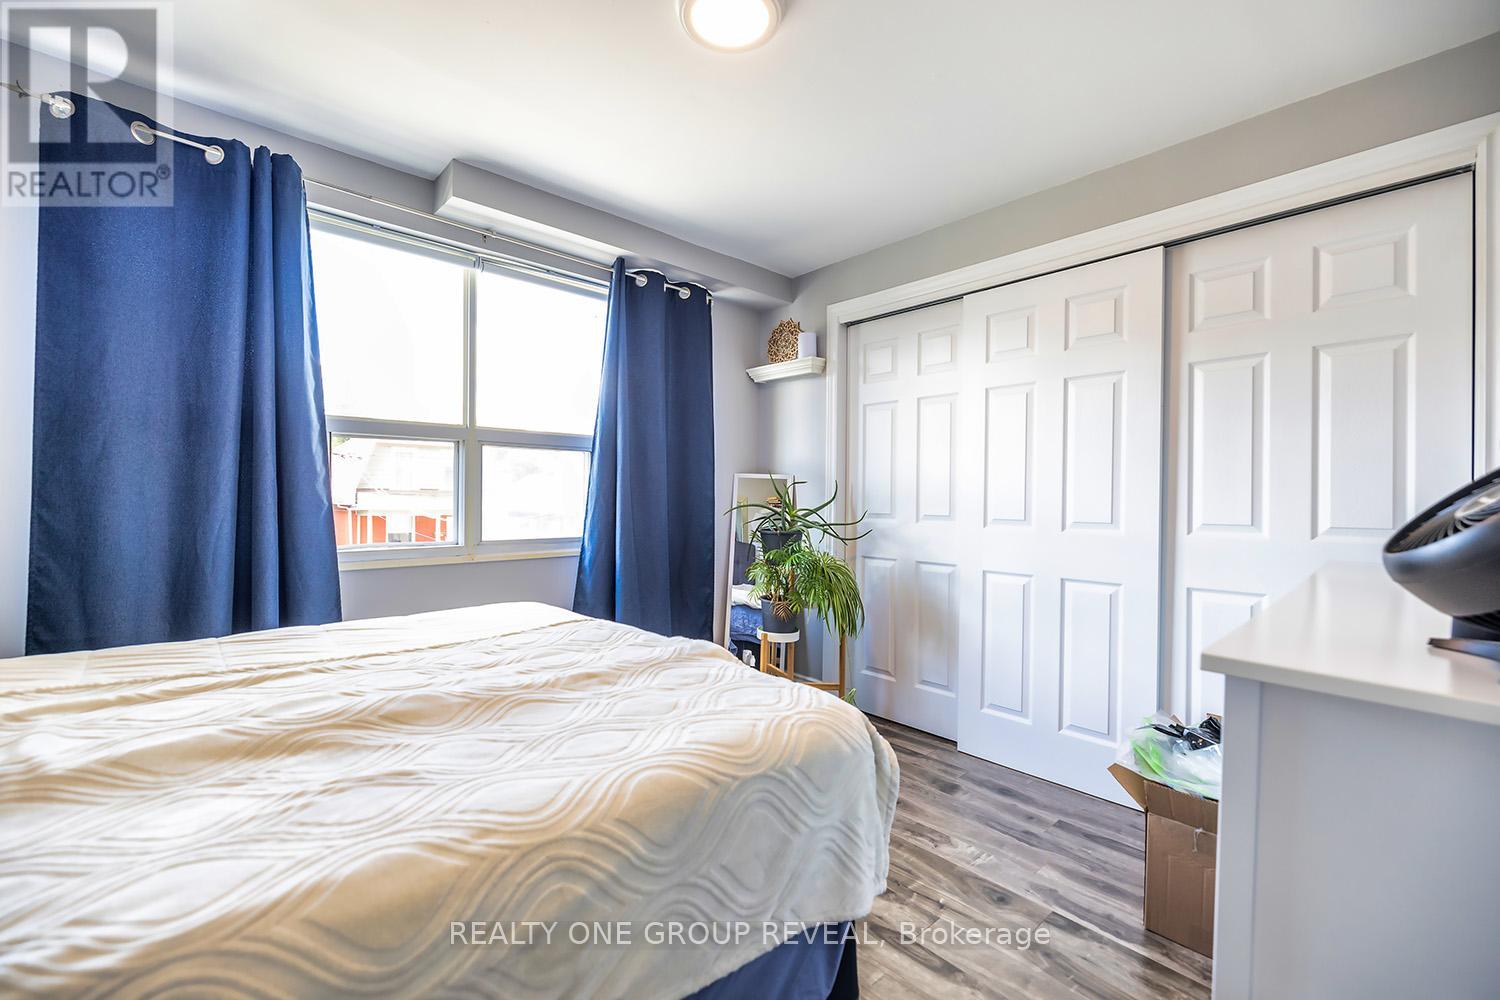
Semi-Detached Home at incredible value conveniently located just steps to public transit, Costco, grocery stores, restaurants, parks and more! More space and storage that meets the eye - this one is a must see! Open concept main floor layout includes living and dining space as well as an updated kitchen, main floor laundry, powder room and a walk out to your private deck. Second floor features 2 spacious bedrooms with double closets, 1 with a w/o balcony and an updated 5-piece bath. Venture up to your 3rd story for two additional bedrooms, one with a 4-piece ensuite and w/o to balcony, and both hosting large windows letting ample natural light and large closets. (id:51648)
| MLS® Number | E10424336 |
| Property Type | Single Family |
| Community Name | O'Neill |
| Amenities Near By | Public Transit, Hospital |
| Features | Level Lot |
| Parking Space Total | 2 |
| Structure | Shed |
| Bathroom Total | 3 |
| Bedrooms Above Ground | 4 |
| Bedrooms Total | 4 |
| Appliances | Water Heater, Dishwasher, Dryer, Refrigerator, Stove, Washer |
| Basement Development | Unfinished |
| Basement Type | N/a (unfinished) |
| Construction Style Attachment | Semi-detached |
| Cooling Type | Central Air Conditioning |
| Exterior Finish | Brick, Vinyl Siding |
| Flooring Type | Laminate |
| Foundation Type | Block |
| Half Bath Total | 1 |
| Heating Fuel | Natural Gas |
| Heating Type | Forced Air |
| Stories Total | 3 |
| Type | House |
| Utility Water | Municipal Water |
| Acreage | No |
| Fence Type | Fenced Yard |
| Land Amenities | Public Transit, Hospital |
| Sewer | Sanitary Sewer |
| Size Depth | 130 Ft |
| Size Frontage | 20 Ft |
| Size Irregular | 20 X 130 Ft |
| Size Total Text | 20 X 130 Ft |
| Level | Type | Length | Width | Dimensions |
|---|---|---|---|---|
| Second Level | Bedroom | 6.39 m | 2.7 m | 6.39 m x 2.7 m |
| Second Level | Bedroom 2 | 3.77 m | 3.03 m | 3.77 m x 3.03 m |
| Third Level | Bedroom 3 | 6.36 m | 2.79 m | 6.36 m x 2.79 m |
| Third Level | Bedroom 4 | 3.9 m | 3.06 m | 3.9 m x 3.06 m |
| Main Level | Living Room | 3.45 m | 2.5 m | 3.45 m x 2.5 m |
| Main Level | Dining Room | 3.66 m | 3.23 m | 3.66 m x 3.23 m |
| Main Level | Kitchen | 3.83 m | 3.1 m | 3.83 m x 3.1 m |
| Cable | Installed |
| Sewer | Installed |
https://www.realtor.ca/real-estate/27650957/285-jarvis-street-oshawa-oneill-oneill
Contact us for more information
Trisha Romano
Salesperson
(905) 233-2461
(905) 233-2462
www.realtyonegroupreveal.ca/
Krista-Ann Deller
Salesperson
(905) 233-2461
(905) 233-2462
www.realtyonegroupreveal.ca/

The trademarks REALTOR®, REALTORS®, and the REALTOR® logo are controlled by The Canadian Real Estate Association (CREA) and identify real estate professionals who are members of CREA. The trademarks MLS®, Multiple Listing Service® and the associated logos are owned by The Canadian Real Estate Association (CREA) and identify the quality of services provided by real estate professionals who are members of CREA. The trademark DDF® is owned by The Canadian Real Estate Association (CREA) and identifies CREA's Data Distribution Facility (DDF®)