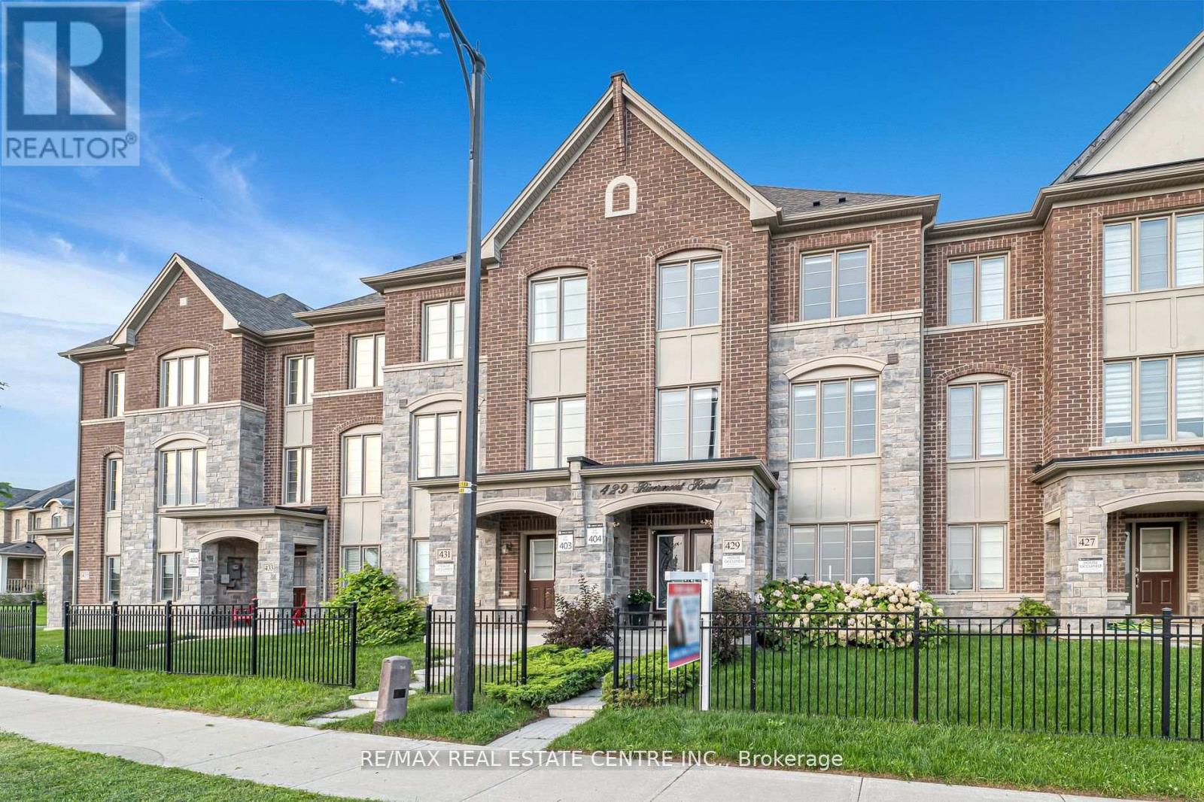
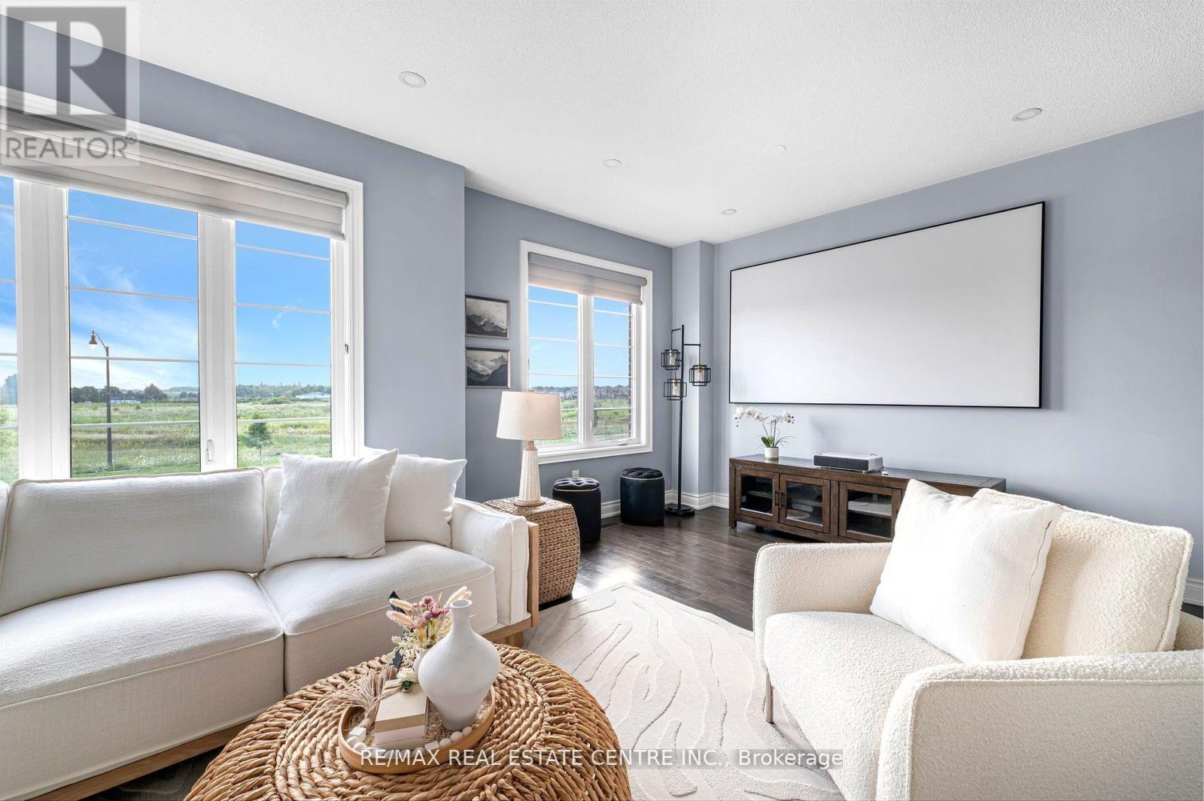
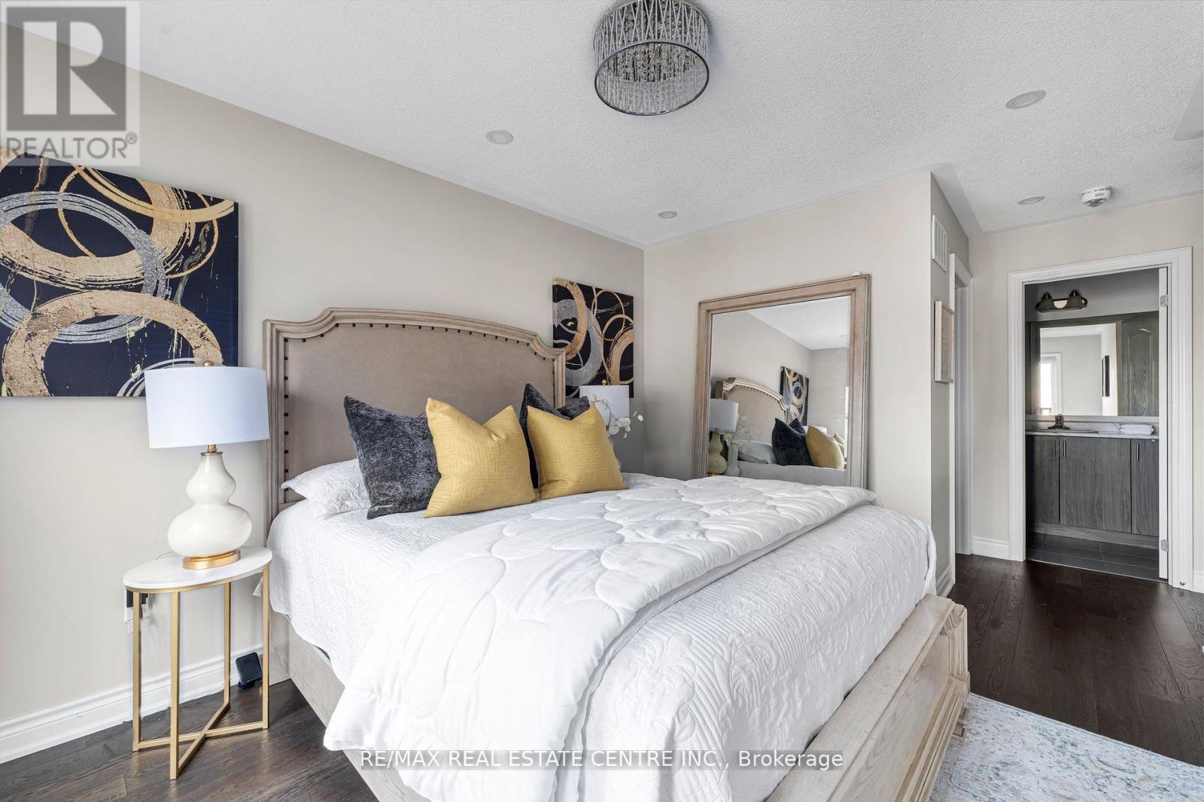
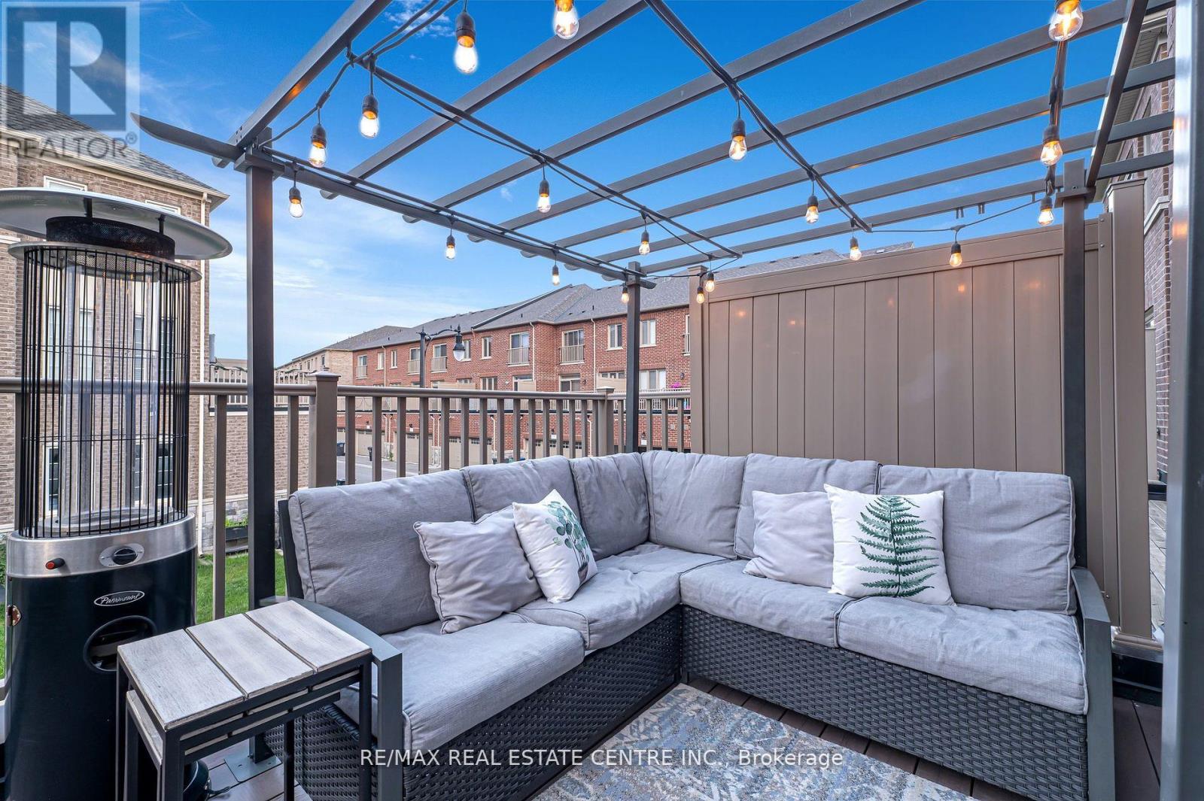
Stunning Modern East Facing Home Nestled in Prestigious Bram West Area. Elegance in Every Space is Designed with Style and Unique details. Approx 2400 sqft of living space, 5 Bedrooms and 4 Washrooms, Separate Living Dining and Family Rooms. Beautifully Curated Special Features - Hardwood Floors, 9 Ceiling, Elite Lighting Fixtures, Granite CounterTop, Extended Island, SS Apliances, Large Pantry, Pot Lights, Oak Stairs with Iron Pickets, Built-in Closets, Blinds and much more. Easy Access to All Amenities , Schools, Parks, Hwy 401/407, Premium Outlet, etc. And, You Cannot Miss The Impressive Double Car Garage, and A Bonus Finished Lower Level With 1 Large Bedroom And 1 Full Washroom Perfect for In-Laws suite or Potential Extra Income. Lets Call It A Dream Home!! Welcome to 429 Rivermont!! (id:51648)
| MLS® Number | W10427137 |
| Property Type | Single Family |
| Community Name | Bram West |
| Parking Space Total | 3 |
| Bathroom Total | 4 |
| Bedrooms Above Ground | 4 |
| Bedrooms Below Ground | 1 |
| Bedrooms Total | 5 |
| Appliances | Dishwasher, Dryer, Refrigerator, Stove, Washer, Window Coverings |
| Construction Style Attachment | Attached |
| Cooling Type | Central Air Conditioning |
| Exterior Finish | Brick |
| Flooring Type | Hardwood |
| Foundation Type | Concrete |
| Half Bath Total | 1 |
| Heating Fuel | Natural Gas |
| Heating Type | Forced Air |
| Stories Total | 3 |
| Type | Row / Townhouse |
| Utility Water | Municipal Water |
| Attached Garage |
| Acreage | No |
| Sewer | Sanitary Sewer |
| Size Depth | 75 Ft ,9 In |
| Size Frontage | 20 Ft ,1 In |
| Size Irregular | 20.12 X 75.82 Ft |
| Size Total Text | 20.12 X 75.82 Ft |
| Level | Type | Length | Width | Dimensions |
|---|---|---|---|---|
| Main Level | Living Room | 9.09 m | 14.1 m | 9.09 m x 14.1 m |
| Main Level | Dining Room | 9.28 m | 10.3 m | 9.28 m x 10.3 m |
| Main Level | Family Room | 18.79 m | 10.79 m | 18.79 m x 10.79 m |
| Main Level | Kitchen | 8.89 m | 10.59 m | 8.89 m x 10.59 m |
| Upper Level | Primary Bedroom | 13.91 m | 9.97 m | 13.91 m x 9.97 m |
| Upper Level | Bedroom 2 | 9.09 m | 7.97 m | 9.09 m x 7.97 m |
| Upper Level | Bedroom 3 | 8.1 m | 10.05 m | 8.1 m x 10.05 m |
| Upper Level | Bedroom 4 | 8.99 m | 8.99 m | 8.99 m x 8.99 m |
https://www.realtor.ca/real-estate/27657338/429-rivermont-road-brampton-bram-west-bram-west
Contact us for more information

Ruchi Bedi
Broker
(905) 456-1177
(905) 456-1107
www.remaxcentre.ca/

The trademarks REALTOR®, REALTORS®, and the REALTOR® logo are controlled by The Canadian Real Estate Association (CREA) and identify real estate professionals who are members of CREA. The trademarks MLS®, Multiple Listing Service® and the associated logos are owned by The Canadian Real Estate Association (CREA) and identify the quality of services provided by real estate professionals who are members of CREA. The trademark DDF® is owned by The Canadian Real Estate Association (CREA) and identifies CREA's Data Distribution Facility (DDF®)