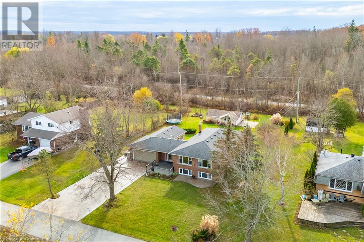
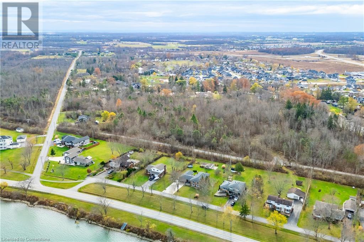
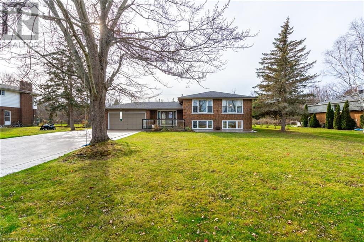
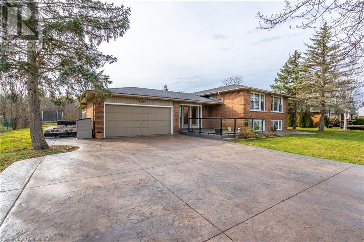
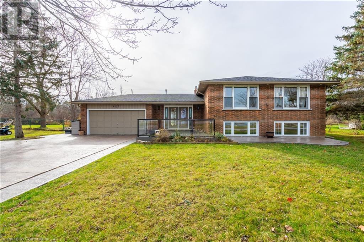
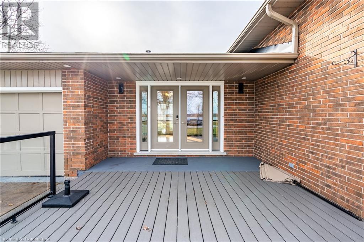
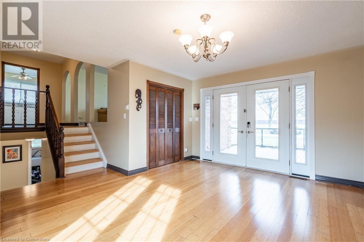
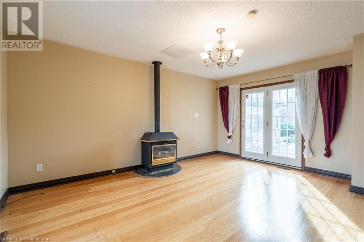
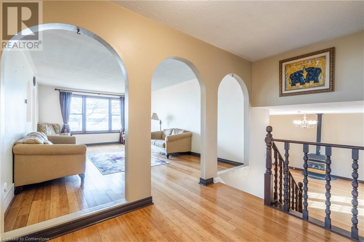
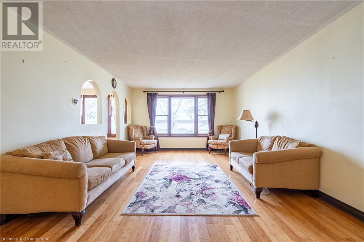
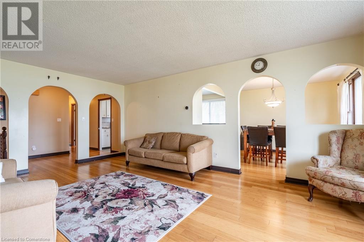
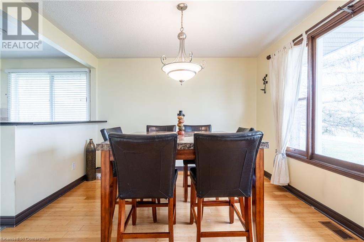
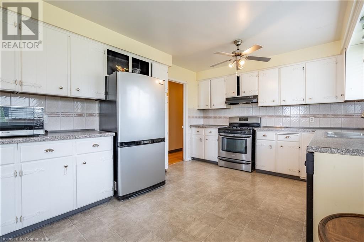
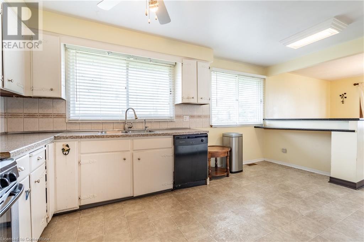
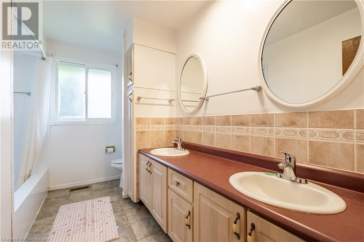
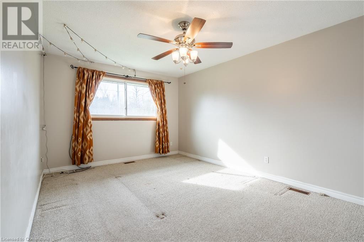
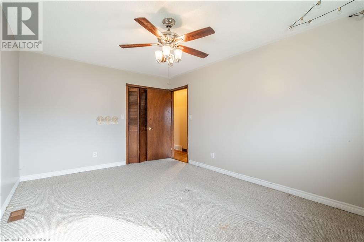
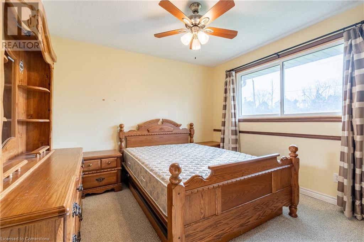
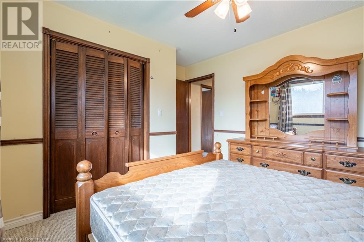
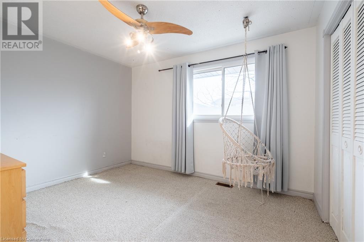
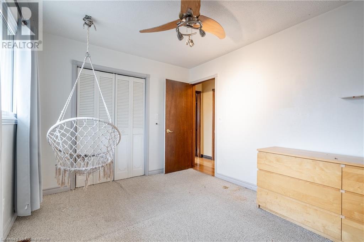
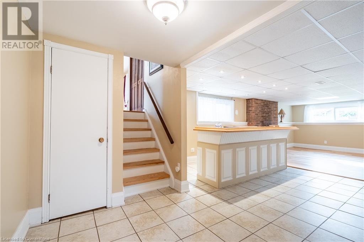
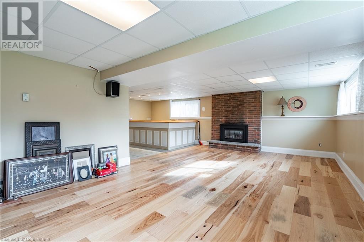
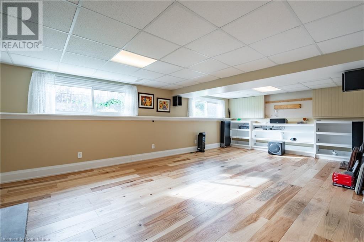
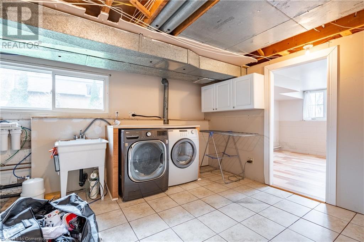
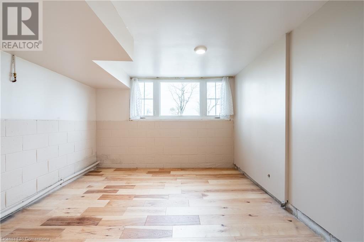
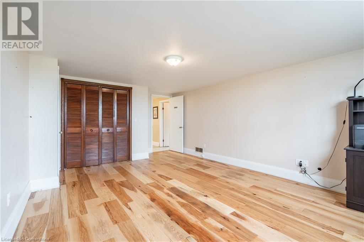
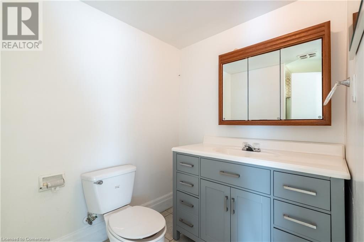
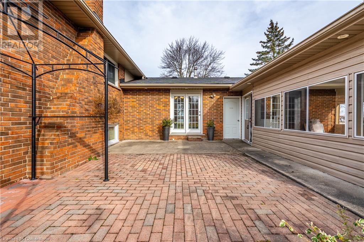
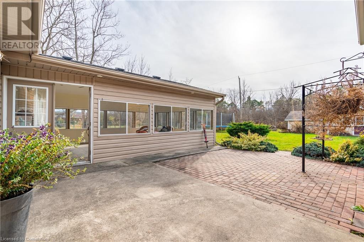
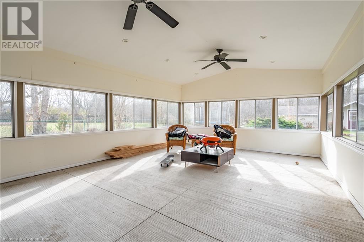
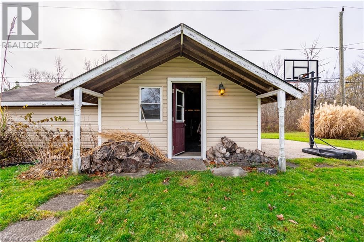
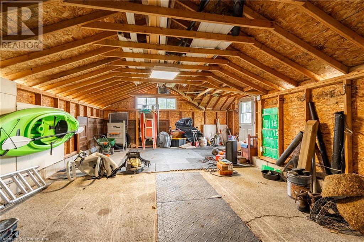
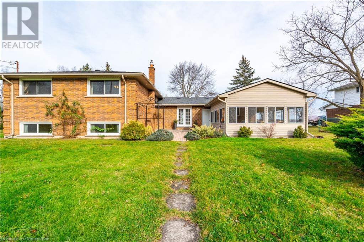
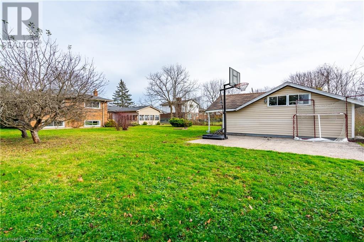
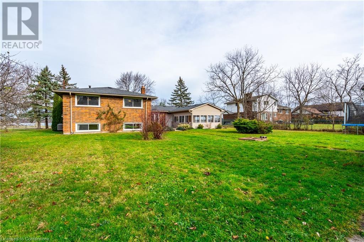
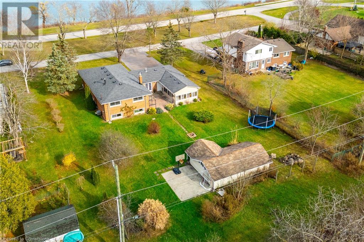
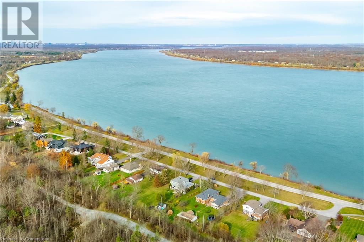
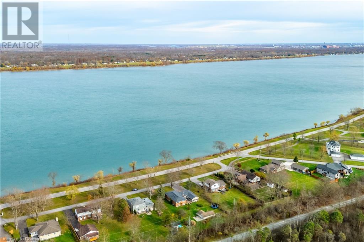
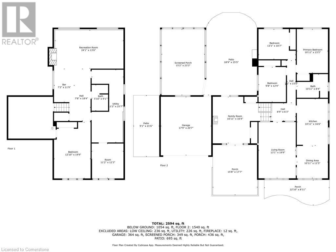
Welcome to the ultimate waterfront retreat with stunning views of the Niagara River! This spacious home sits on a generous 101 x 191 ft lot with direct access to WATERFRONT! As you walk into home you are greeted by a cozy family room w/ gas fireplace and access to backyard along with a three season Sun Room! The main floor offers a well-designed layout with an oversized Living/Dining room with Bamboo flooring, an Eat-In Kitchen, with 3 bedrooms & a 4 pc bath. The Finished basement boasts 2 additional bedrooms, a large recreational room w/ gas fireplace, and a bar-perfect for entertaining. The expansive backyard provides endless possibilities to create your own Oasis and includes a large drive-in shed for storage or a workshop. Conveniently located near the highway, just 10 minutes from Niagara Falls, and minutes to Buffalo. Don't miss this exceptional opportunity! (id:51648)
| MLS® Number | 40678066 |
| Property Type | Single Family |
| Amenities Near By | Airport, Place Of Worship, Schools |
| Features | Automatic Garage Door Opener |
| Parking Space Total | 8 |
| View Type | River View |
| Water Front Name | Niagara River (rivière Niagara) |
| Water Front Type | Waterfront On River |
| Bathroom Total | 2 |
| Bedrooms Above Ground | 3 |
| Bedrooms Below Ground | 2 |
| Bedrooms Total | 5 |
| Appliances | Central Vacuum, Dishwasher, Dryer, Microwave, Refrigerator, Stove, Water Softener, Water Purifier, Window Coverings, Garage Door Opener |
| Architectural Style | Raised Bungalow |
| Basement Development | Finished |
| Basement Type | Full (finished) |
| Constructed Date | 1975 |
| Construction Style Attachment | Detached |
| Cooling Type | Central Air Conditioning |
| Exterior Finish | Brick |
| Fireplace Present | Yes |
| Fireplace Total | 2 |
| Fixture | Ceiling Fans |
| Heating Fuel | Natural Gas |
| Heating Type | Forced Air |
| Stories Total | 1 |
| Size Interior | 2,926 Sqft |
| Type | House |
| Attached Garage |
| Access Type | Road Access |
| Acreage | No |
| Land Amenities | Airport, Place Of Worship, Schools |
| Sewer | Septic System |
| Size Depth | 192 Ft |
| Size Frontage | 102 Ft |
| Size Total Text | Under 1/2 Acre |
| Surface Water | River/stream |
| Zoning Description | Er |
| Level | Type | Length | Width | Dimensions |
|---|---|---|---|---|
| Basement | Family Room | 15'3'' x 12'11'' | ||
| Basement | 3pc Bathroom | Measurements not available | ||
| Basement | Bedroom | 12'0'' x 10'10'' | ||
| Basement | Bedroom | 19'8'' x 12'1'' | ||
| Main Level | Bedroom | 10'10'' x 10'11'' | ||
| Main Level | Bedroom | 12'0'' x 9'1'' | ||
| Main Level | Bedroom | 15'10'' x 10'10'' | ||
| Main Level | 5pc Bathroom | Measurements not available | ||
| Main Level | Eat In Kitchen | 16'5'' x 10'10'' | ||
| Main Level | Dining Room | 11'3'' x 10'10'' | ||
| Main Level | Dining Room | 19'10'' x 13'1'' | ||
| Main Level | Living Room | 19'10'' x 13'1'' | ||
| Main Level | Family Room | 15'11'' x 15'11'' |
https://www.realtor.ca/real-estate/27655903/4127-niagara-river-parkway-fort-erie
Contact us for more information

Rob Golfi
Salesperson
(905) 575-7700
(905) 575-1962

The trademarks REALTOR®, REALTORS®, and the REALTOR® logo are controlled by The Canadian Real Estate Association (CREA) and identify real estate professionals who are members of CREA. The trademarks MLS®, Multiple Listing Service® and the associated logos are owned by The Canadian Real Estate Association (CREA) and identify the quality of services provided by real estate professionals who are members of CREA. The trademark DDF® is owned by The Canadian Real Estate Association (CREA) and identifies CREA's Data Distribution Facility (DDF®)