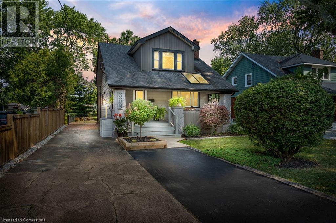
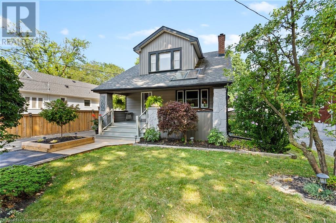
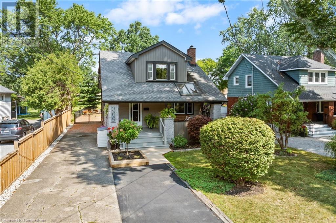
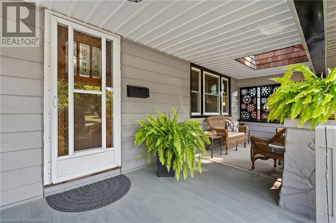
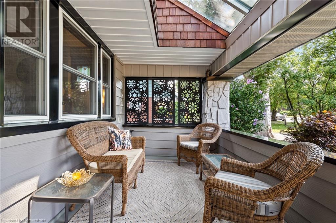
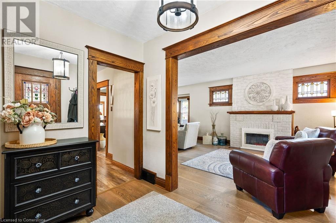
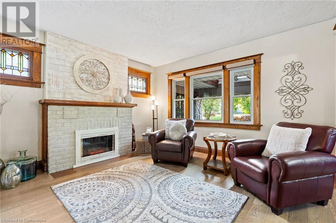
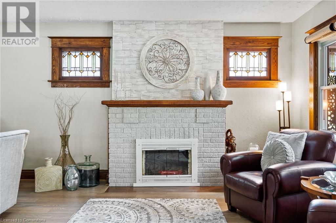
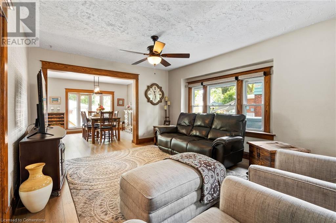
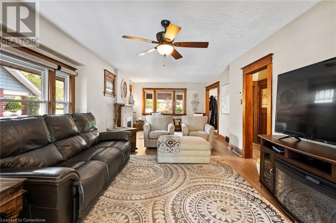
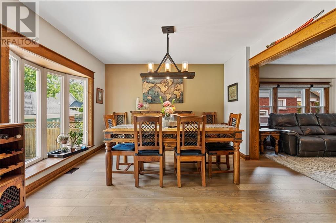
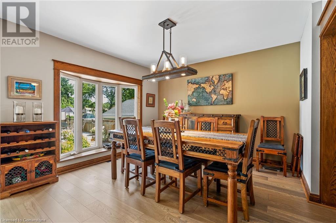
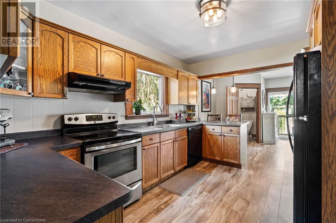
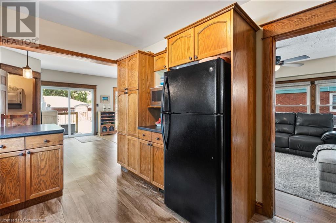
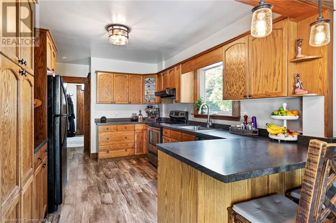
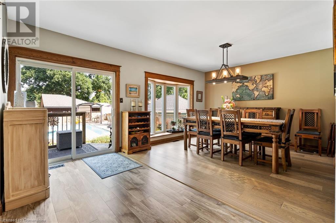
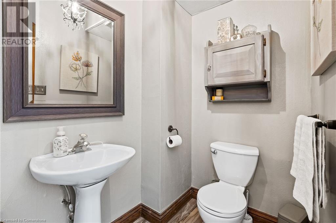
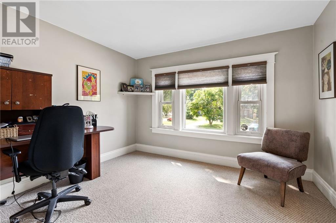
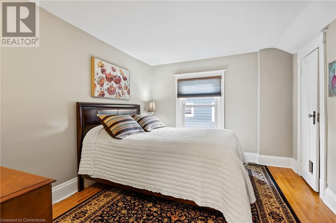
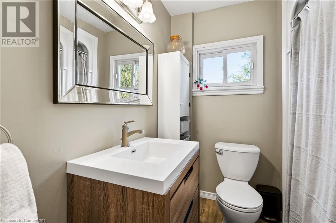
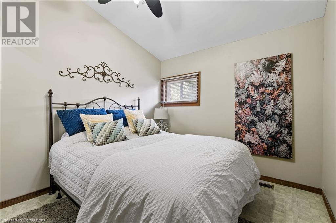
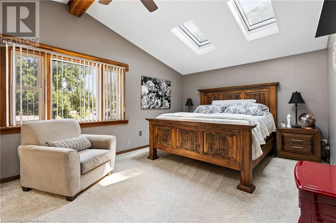
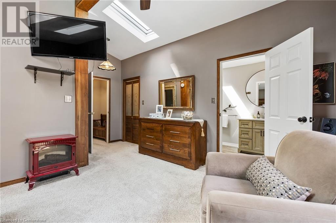
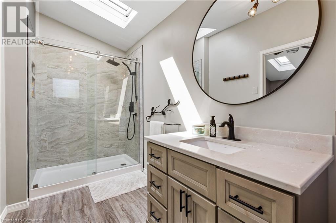
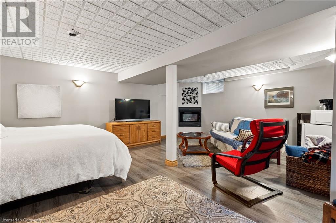
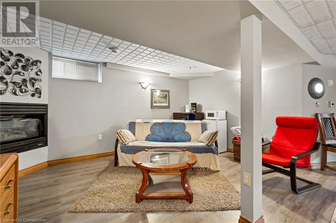
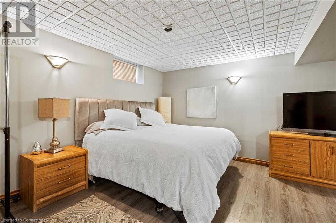
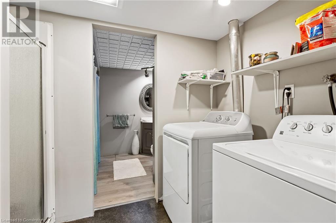
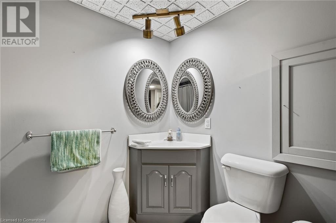
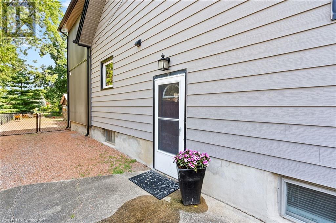
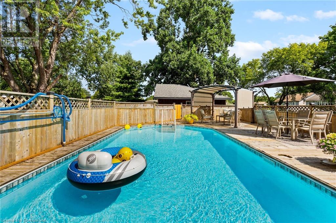
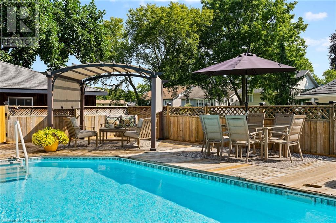
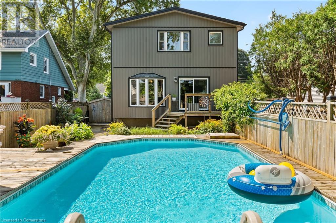
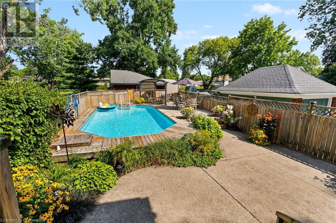
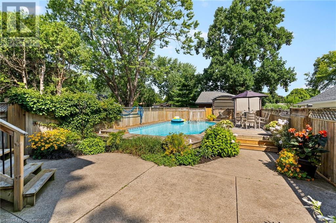
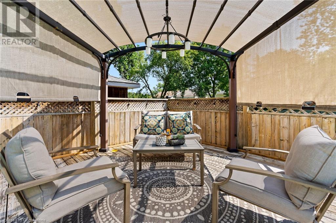
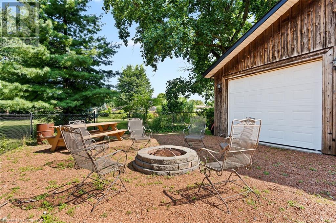
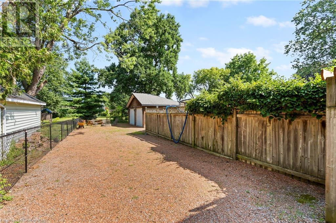
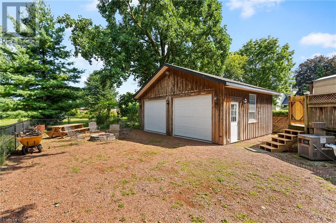
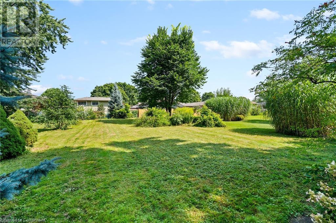
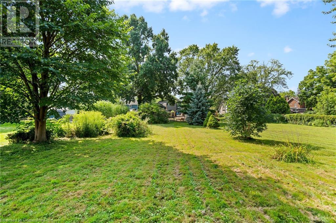
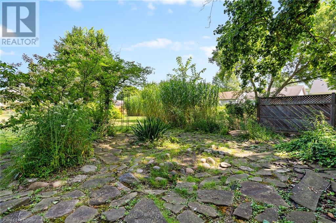
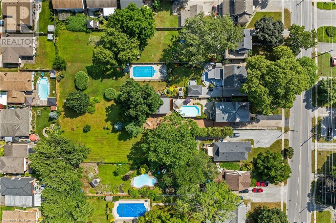
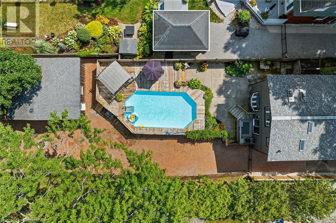
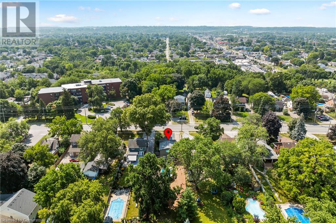
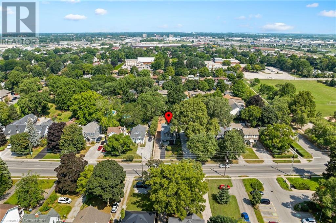
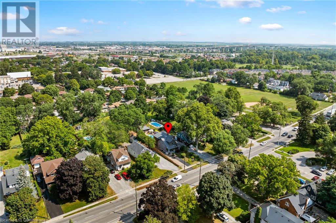
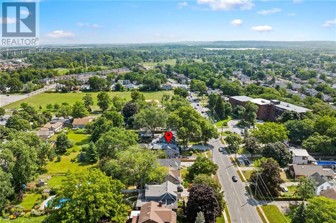
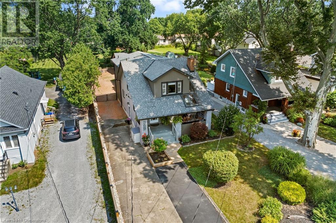
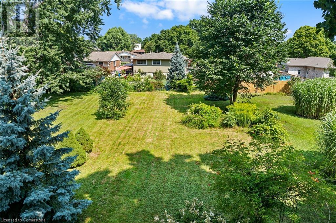
This captivating 4-bed, 4-bath home features a welcoming spacious entrance that leads to a large living room complete with a cozy sitting area and a warm wood-burning fireplace—perfect for creating memorable family moments. The inviting kitchen boasts ample cupboard space and a pantry, seamlessly flowing into the dining room that overlooks a private backyard oasis. Step outside to discover a sparkling swimming pool surrounded by lush landscaping, a delightful pool deck, and a covered gazebo—ideal for outdoor entertaining. Main floor includes convenient sliding doors to the rear deck and a stylish 2-piece bath. The upper you’ll find four generously sized bedrooms, including a breathtaking master suite that fills with natural light thanks to skylights and expansive windows. The updated 3-piece ensuite features a contemporary glass shower for a spa-like experience. The lower level offers a versatile open space equipped with a gas fireplace and a practical 3-piece bath/laundry room combination, providing the perfect setup for a short-term rental or a personal retreat. Situated on an impressive 334 ft deep lot, this property is a dream for car enthusiasts, home-based businesses, or anyone seeking endless possibilities. With a detached double car garage and plenty of parking, this unique setting feels like a serene resort oasis while being perfect for hosting large family gatherings. (id:51648)
| MLS® Number | 40678735 |
| Property Type | Single Family |
| Equipment Type | None |
| Features | Paved Driveway, Crushed Stone Driveway |
| Parking Space Total | 10 |
| Pool Type | On Ground Pool |
| Rental Equipment Type | None |
| Bathroom Total | 4 |
| Bedrooms Above Ground | 4 |
| Bedrooms Total | 4 |
| Appliances | Dishwasher, Dryer, Microwave, Refrigerator, Stove, Washer, Window Coverings |
| Architectural Style | 2 Level |
| Basement Development | Finished |
| Basement Type | Full (finished) |
| Construction Style Attachment | Detached |
| Cooling Type | Central Air Conditioning |
| Exterior Finish | Vinyl Siding |
| Foundation Type | Block |
| Half Bath Total | 1 |
| Heating Fuel | Natural Gas |
| Heating Type | Forced Air |
| Stories Total | 2 |
| Size Interior | 2,000 Sqft |
| Type | House |
| Utility Water | Municipal Water |
| Detached Garage |
| Acreage | No |
| Sewer | Municipal Sewage System |
| Size Depth | 334 Ft |
| Size Frontage | 50 Ft |
| Size Total Text | Under 1/2 Acre |
| Zoning Description | R3 |
| Level | Type | Length | Width | Dimensions |
|---|---|---|---|---|
| Second Level | 3pc Bathroom | Measurements not available | ||
| Second Level | Primary Bedroom | 12'4'' x 17'5'' | ||
| Second Level | 4pc Bathroom | Measurements not available | ||
| Second Level | Bedroom | 9'4'' x 11'5'' | ||
| Second Level | Bedroom | 10'5'' x 12'4'' | ||
| Second Level | Bedroom | 11'4'' x 10'3'' | ||
| Basement | 3pc Bathroom | Measurements not available | ||
| Basement | Recreation Room | 20'9'' x 18'6'' | ||
| Main Level | 2pc Bathroom | Measurements not available | ||
| Main Level | Kitchen | 20'4'' x 10'2'' | ||
| Main Level | Dining Room | 12'1'' x 13'4'' | ||
| Main Level | Living Room | 27'3'' x 13'4'' |
https://www.realtor.ca/real-estate/27661544/369-queenston-street-st-catharines
Contact us for more information

Michael St. Jean
Salesperson
(289) 239-8866
(289) 239-8860

The trademarks REALTOR®, REALTORS®, and the REALTOR® logo are controlled by The Canadian Real Estate Association (CREA) and identify real estate professionals who are members of CREA. The trademarks MLS®, Multiple Listing Service® and the associated logos are owned by The Canadian Real Estate Association (CREA) and identify the quality of services provided by real estate professionals who are members of CREA. The trademark DDF® is owned by The Canadian Real Estate Association (CREA) and identifies CREA's Data Distribution Facility (DDF®)