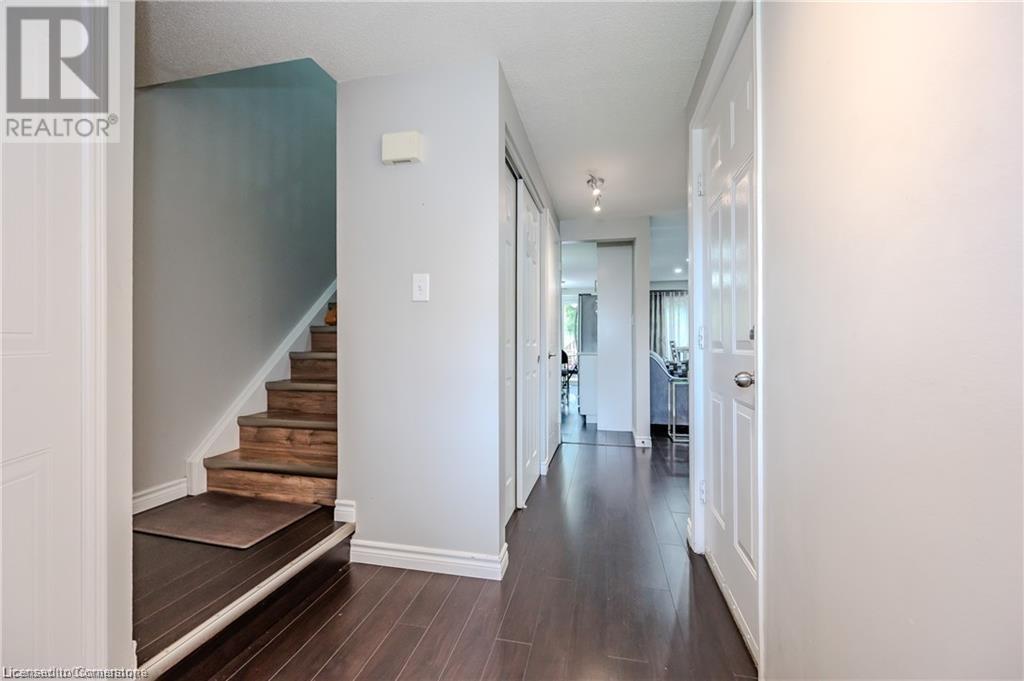
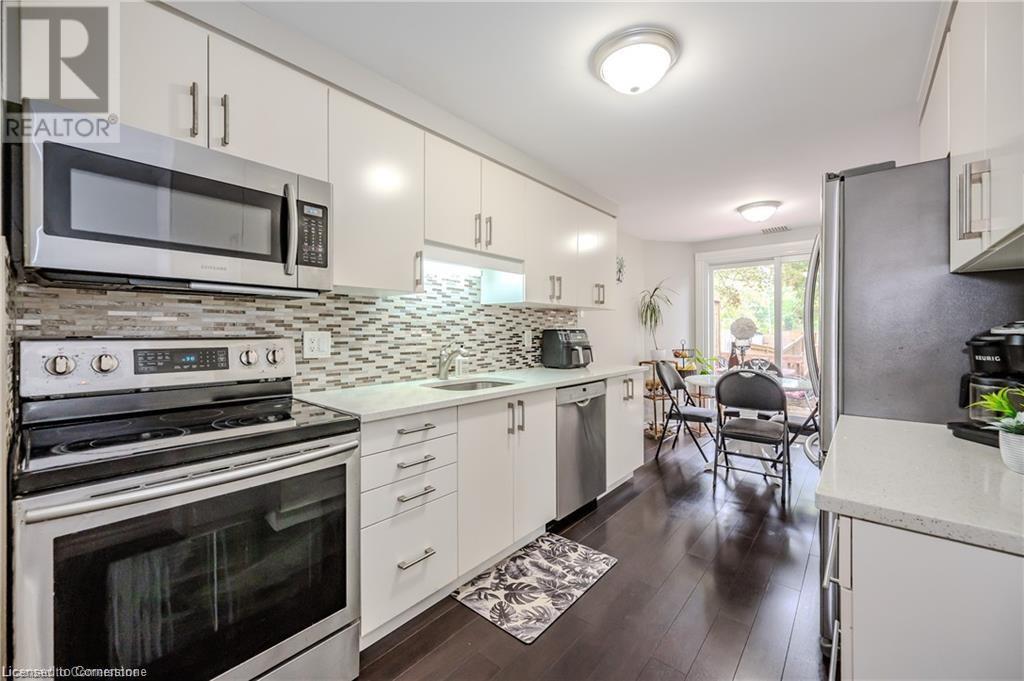
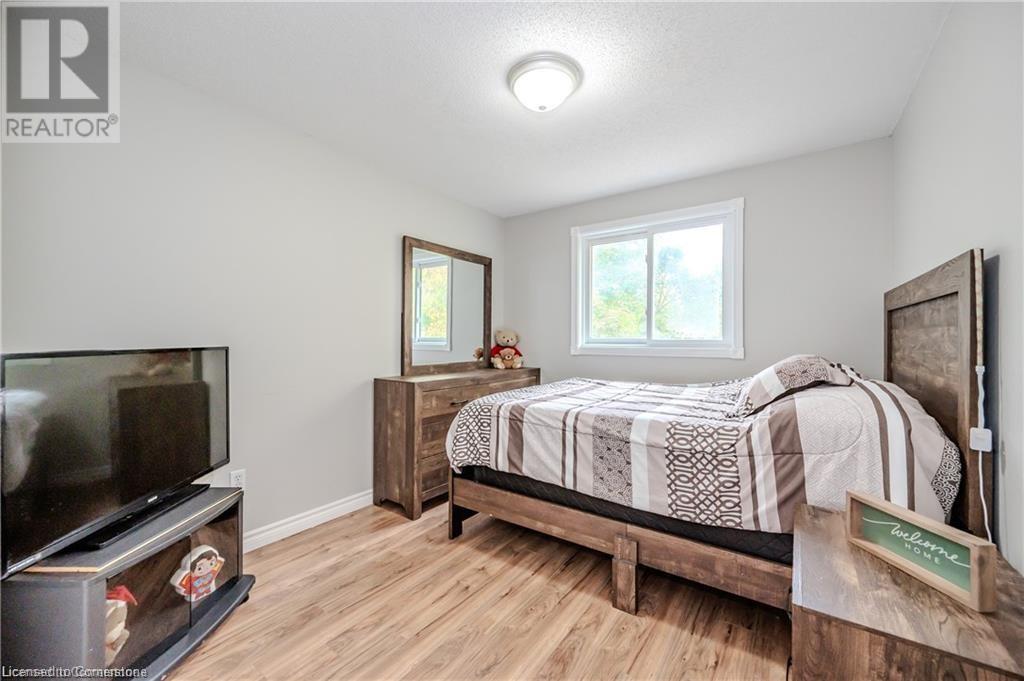
FULL TOWN HOUSE! NO BASEMENT NEIGHBORS! 3,100 CAD + utilities! This spacious UNFURNISHED 2-story townhouse offers the perfect home for your family, featuring 3 bedrooms, 3 bathrooms, a finished basement, and parking for up to 3 vehicles (1 garage spot and 2 outdoor spaces). Conveniently located close to highways (4min), Conestoga Mall (5min), Conestoga College (5min), grocery stores (2min), and other amenities, this rental provides comfort and accessibility in a prime area. Ready to rent to qualified tenants as early as Dec 15/2024! Don’t miss out—schedule a viewing today! (id:51648)
| MLS® Number | 40678637 |
| Property Type | Single Family |
| Amenities Near By | Park, Place Of Worship, Playground, Public Transit, Schools, Shopping |
| Equipment Type | Rental Water Softener |
| Features | Paved Driveway |
| Parking Space Total | 3 |
| Rental Equipment Type | Rental Water Softener |
| Structure | Porch |
| Bathroom Total | 3 |
| Bedrooms Above Ground | 3 |
| Bedrooms Total | 3 |
| Appliances | Central Vacuum, Dishwasher, Dryer, Refrigerator, Stove, Water Meter, Water Softener, Washer, Microwave Built-in |
| Architectural Style | 2 Level |
| Basement Development | Finished |
| Basement Type | Full (finished) |
| Constructed Date | 1994 |
| Construction Style Attachment | Attached |
| Cooling Type | Central Air Conditioning |
| Exterior Finish | Brick, Vinyl Siding |
| Fireplace Present | Yes |
| Fireplace Total | 1 |
| Half Bath Total | 1 |
| Heating Fuel | Natural Gas |
| Heating Type | Forced Air |
| Stories Total | 2 |
| Size Interior | 1,892 Sqft |
| Type | Row / Townhouse |
| Utility Water | Municipal Water |
| Attached Garage |
| Access Type | Road Access, Highway Access |
| Acreage | No |
| Fence Type | Fence |
| Land Amenities | Park, Place Of Worship, Playground, Public Transit, Schools, Shopping |
| Sewer | Municipal Sewage System |
| Size Frontage | 20 Ft |
| Size Total Text | Under 1/2 Acre |
| Zoning Description | R8 |
| Level | Type | Length | Width | Dimensions |
|---|---|---|---|---|
| Second Level | 4pc Bathroom | 8'7'' x 9'6'' | ||
| Second Level | Bedroom | 9'2'' x 10'8'' | ||
| Second Level | Bedroom | 10'0'' x 14'0'' | ||
| Second Level | Primary Bedroom | 12'8'' x 16'10'' | ||
| Basement | Utility Room | 8'10'' x 7'1'' | ||
| Basement | Laundry Room | 7'11'' x 5'1'' | ||
| Basement | 3pc Bathroom | 4'9'' x 7'6'' | ||
| Basement | Recreation Room | 15'8'' x 19'2'' | ||
| Main Level | 2pc Bathroom | 4'9'' x 4'6'' | ||
| Main Level | Dinette | 8'6'' x 8'6'' | ||
| Main Level | Kitchen | 8'6'' x 10'9'' | ||
| Main Level | Living Room/dining Room | 10'9'' x 20'3'' |
https://www.realtor.ca/real-estate/27660985/395-downsview-place-waterloo
Contact us for more information
Nadia Hashem
Salesperson
(226) 777-5833
icon-realty-waterloo-on.remax.ca/

The trademarks REALTOR®, REALTORS®, and the REALTOR® logo are controlled by The Canadian Real Estate Association (CREA) and identify real estate professionals who are members of CREA. The trademarks MLS®, Multiple Listing Service® and the associated logos are owned by The Canadian Real Estate Association (CREA) and identify the quality of services provided by real estate professionals who are members of CREA. The trademark DDF® is owned by The Canadian Real Estate Association (CREA) and identifies CREA's Data Distribution Facility (DDF®)