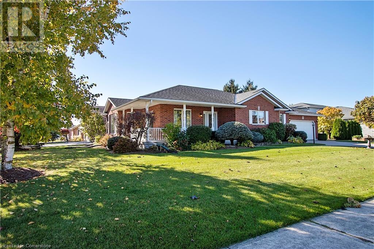
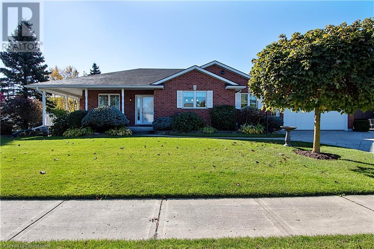
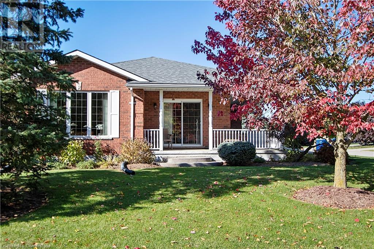
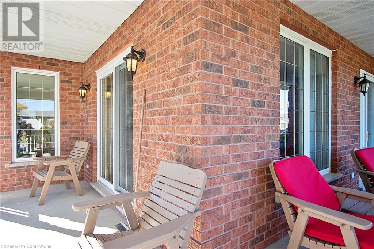
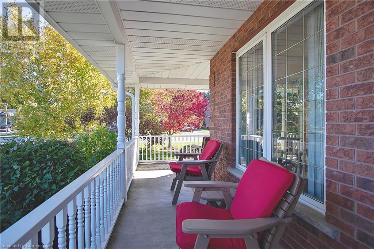
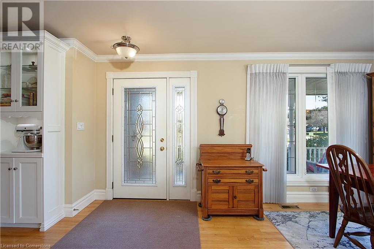
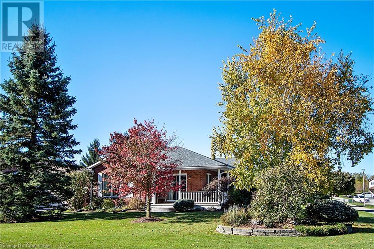
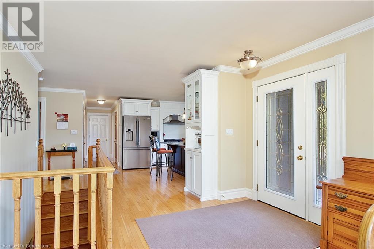
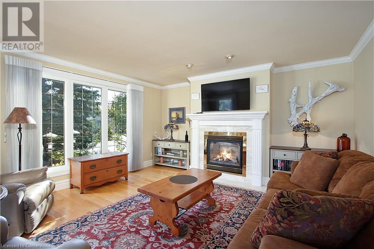
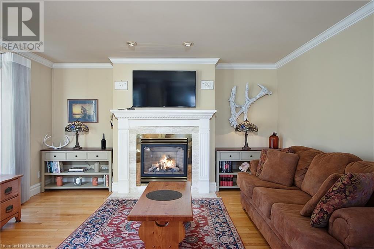
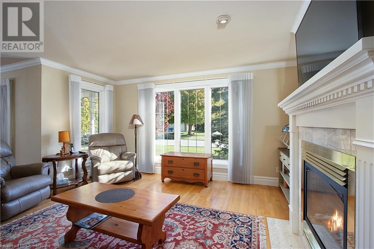
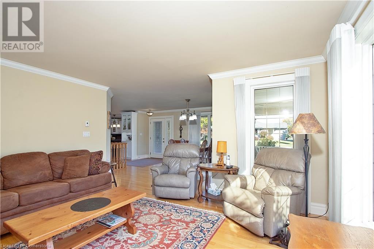
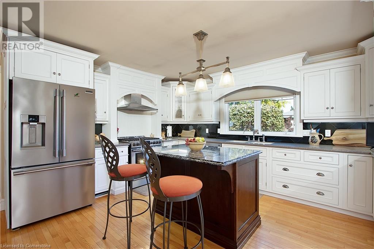
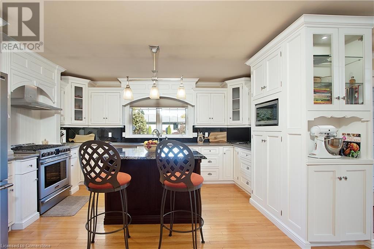
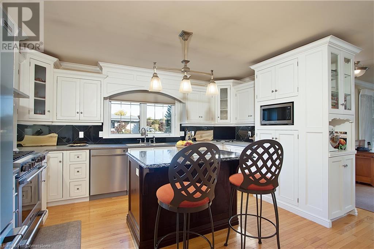
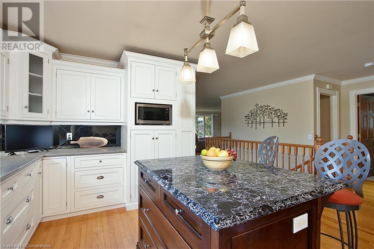
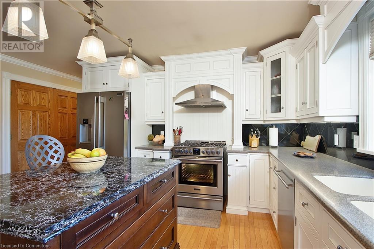
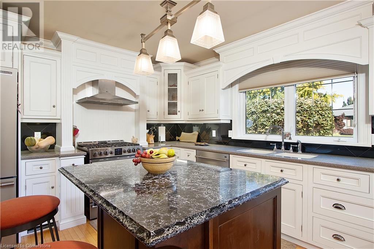

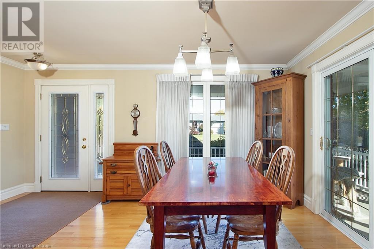
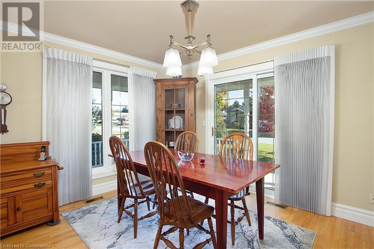

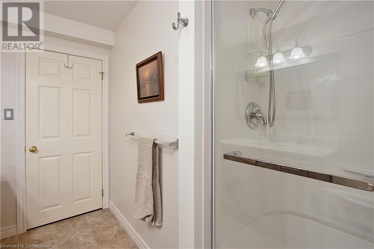
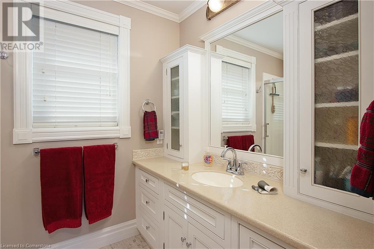
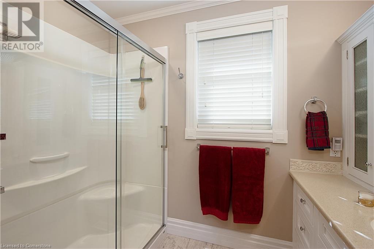
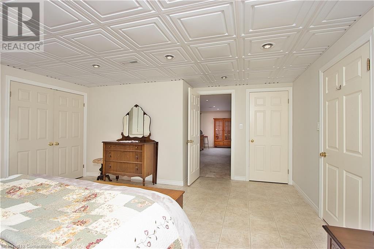
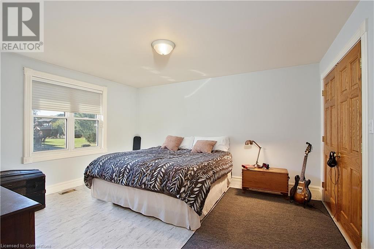
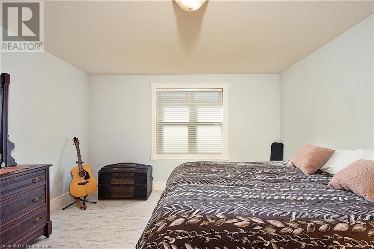
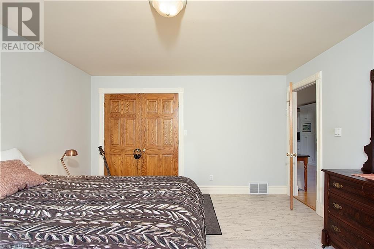
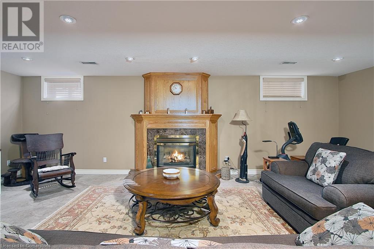
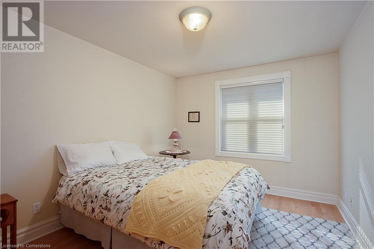
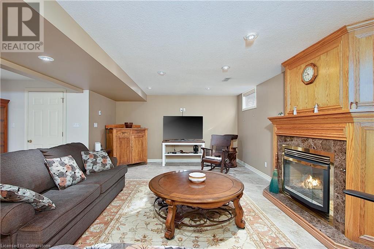
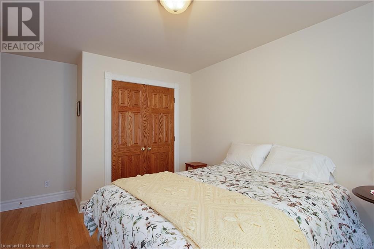

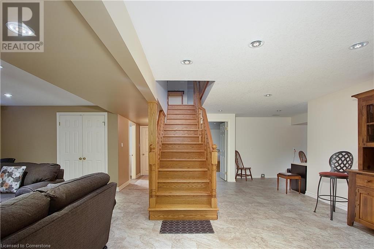


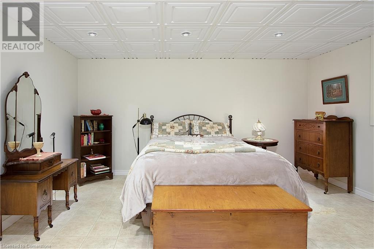
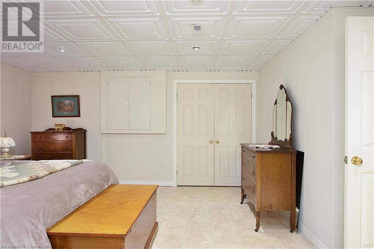
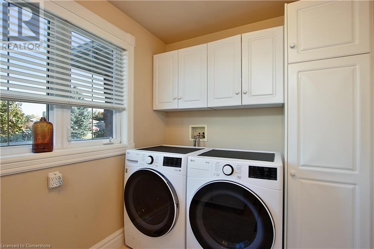
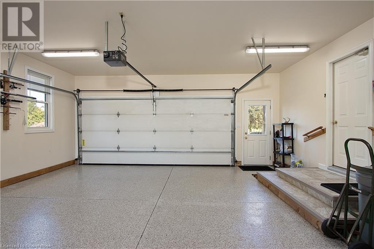
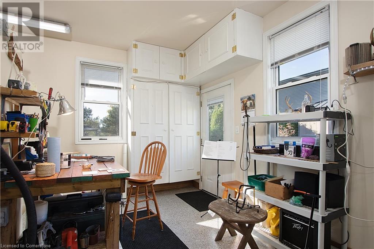
This beautiful custom-built home is surrounded by artistically designed landscapes and it is situated in a highly desirable and well established neighborhood of mature trees and beautifully landscape custom homes. Dominating your first impression on the covered wrap around porch , where may morning coffees will be enjoyed . A double wide our car stamped concreate driveway takes you to a truly stunning heated (2023) car garage with epoxy floors (2024) , hot & cold water huge bank of built in cabinets, large bright windows and access to the basement, house and side patio. The engineered stone base patio features a propane BBQ 9(included) , and an attractive 8x8 gazebo /storage shed. Entering this lovely 2 bed, 2 full bath , solid oak flooring is through out the open l-shaped kitchen, dinning, and living room with gas fireplace.Large windows and a patio door off the dinning area and living room offer a bright space that extend a feel for the charming outdoor view .In the u shape kitchen is a large granite topped island including breakfast bar seating and storage drawers. New in 2023 , professional quality stainless steel double door refrigerator (ice water), 30'5 burner gas range and hi-efficiency range hood Lot's of drawers, lighting , cabinets and pantry will accomodate the needs of any cook novie to pro.At the top of the finished basement landing is an oak railing and child/pet safetlt gate. The primary bedroom and second bed room are separated by main floor bathroom (reno'23 ) (id:51648)
| MLS® Number | 40680697 |
| Property Type | Single Family |
| Amenities Near By | Place Of Worship, Schools |
| Community Features | Community Centre |
| Features | Sump Pump, Automatic Garage Door Opener |
| Parking Space Total | 6 |
| Structure | Shed, Porch |
| Bathroom Total | 2 |
| Bedrooms Above Ground | 2 |
| Bedrooms Total | 2 |
| Appliances | Central Vacuum, Dishwasher, Dryer, Microwave, Refrigerator, Water Softener, Washer, Range - Gas, Window Coverings, Garage Door Opener |
| Architectural Style | Bungalow |
| Basement Development | Finished |
| Basement Type | Full (finished) |
| Construction Style Attachment | Detached |
| Cooling Type | Central Air Conditioning |
| Exterior Finish | Brick |
| Fire Protection | Smoke Detectors |
| Fireplace Present | Yes |
| Fireplace Total | 2 |
| Foundation Type | Poured Concrete |
| Heating Fuel | Natural Gas |
| Heating Type | Forced Air, Heat Pump |
| Stories Total | 1 |
| Size Interior | 1,470 Sqft |
| Type | House |
| Utility Water | Municipal Water |
| Attached Garage |
| Acreage | No |
| Land Amenities | Place Of Worship, Schools |
| Sewer | Municipal Sewage System |
| Size Frontage | 70 Ft |
| Size Total Text | Under 1/2 Acre |
| Zoning Description | R-1 |
| Level | Type | Length | Width | Dimensions |
|---|---|---|---|---|
| Basement | Other | 14'8'' x 16'11'' | ||
| Basement | 3pc Bathroom | Measurements not available | ||
| Basement | Office | 14'3'' x 25'4'' | ||
| Basement | Recreation Room | 18'2'' x 24'5'' | ||
| Main Level | Bedroom | 14'7'' x 11'9'' | ||
| Main Level | Primary Bedroom | 14'6'' x 13'3'' | ||
| Main Level | 4pc Bathroom | Measurements not available |
https://www.realtor.ca/real-estate/27681805/230-frederick-court-tavistock
Contact us for more information

Slavica Zekic
Salesperson
(888) 966-3111
(888) 870-0411

The trademarks REALTOR®, REALTORS®, and the REALTOR® logo are controlled by The Canadian Real Estate Association (CREA) and identify real estate professionals who are members of CREA. The trademarks MLS®, Multiple Listing Service® and the associated logos are owned by The Canadian Real Estate Association (CREA) and identify the quality of services provided by real estate professionals who are members of CREA. The trademark DDF® is owned by The Canadian Real Estate Association (CREA) and identifies CREA's Data Distribution Facility (DDF®)