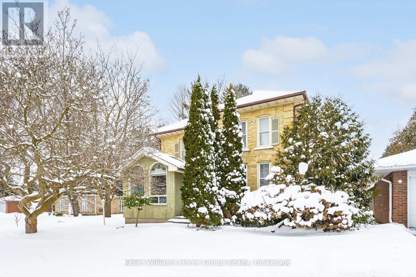

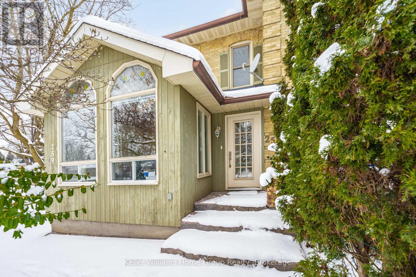
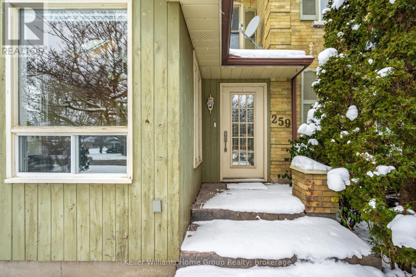
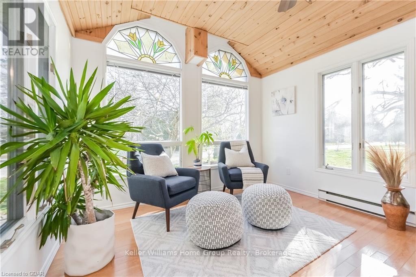
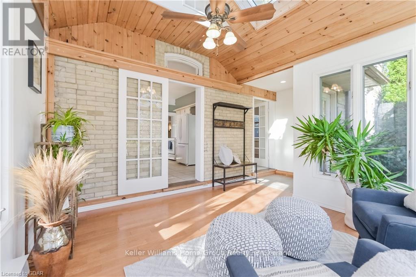
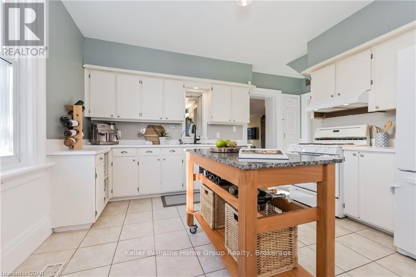
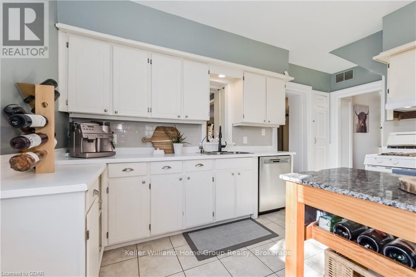
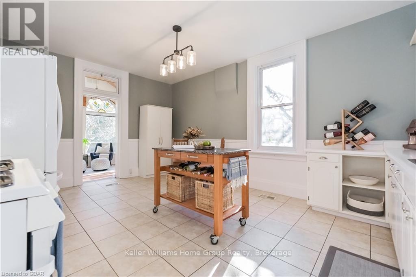
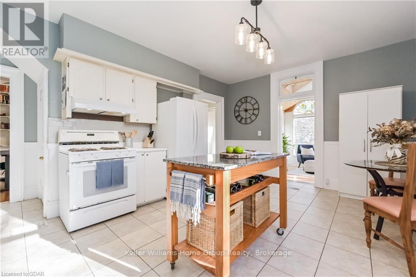
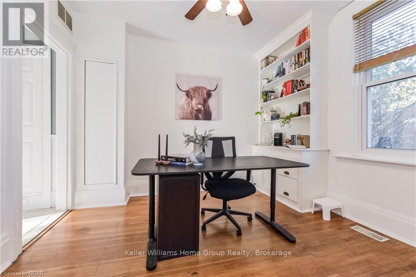
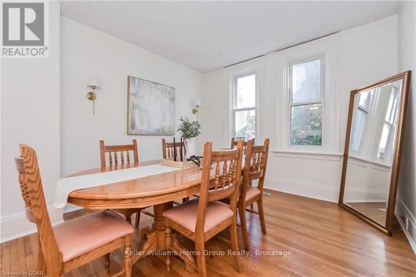
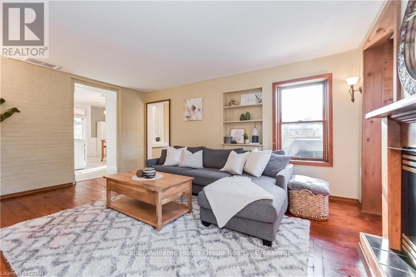
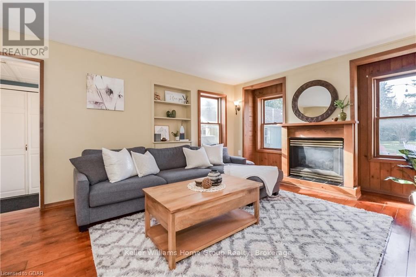
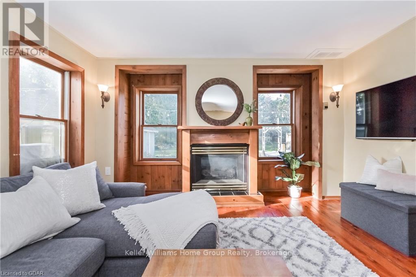
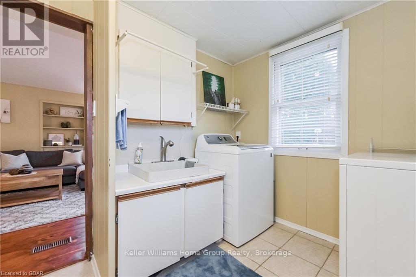
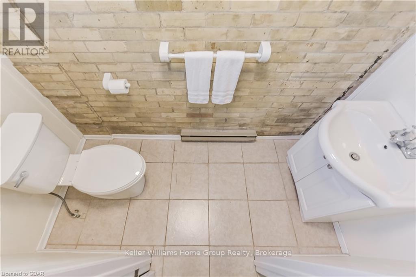
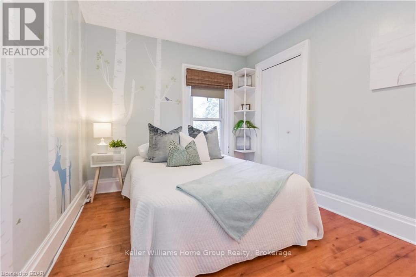
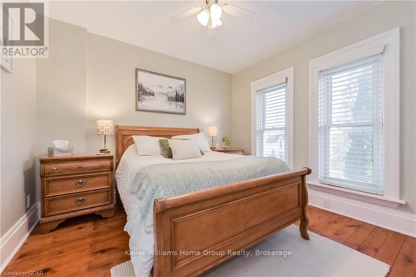
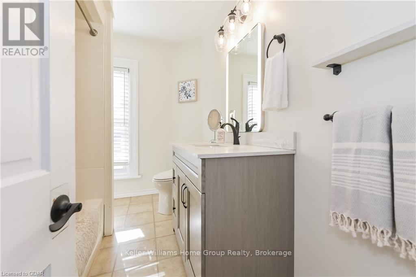
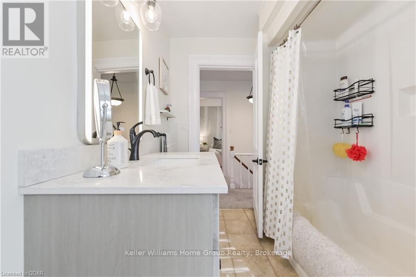
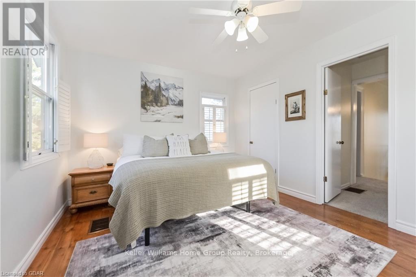
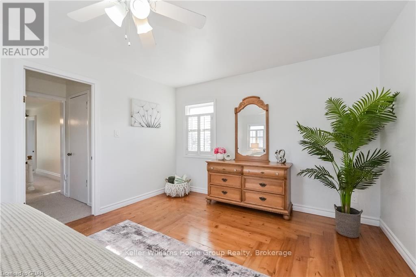
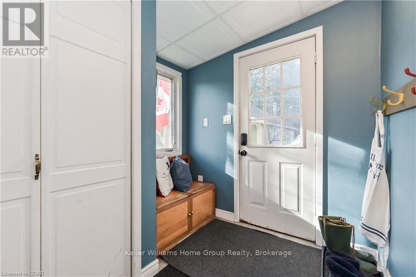

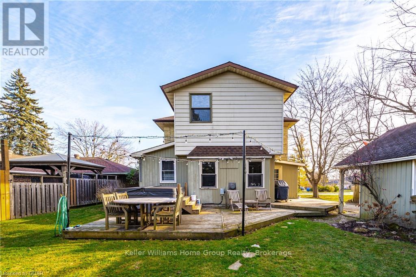
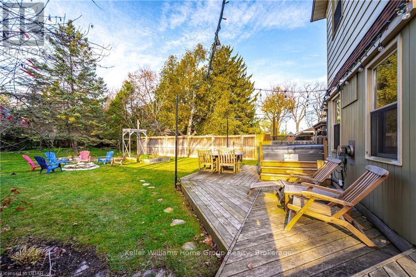
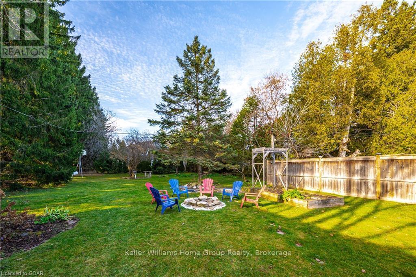
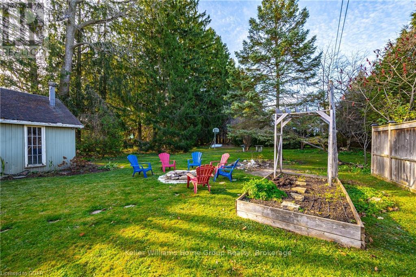

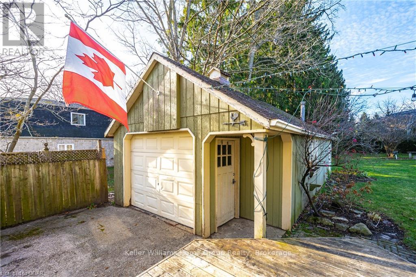
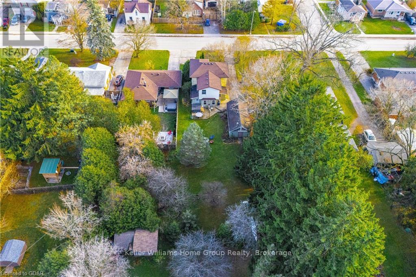

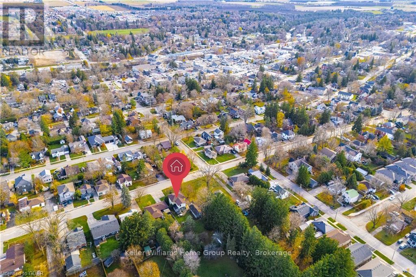
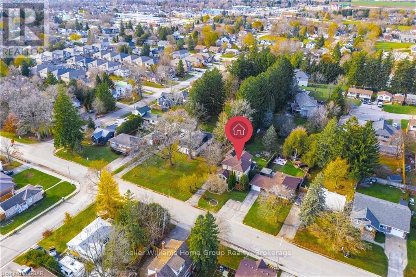
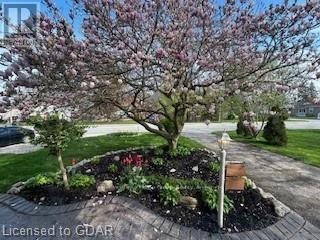
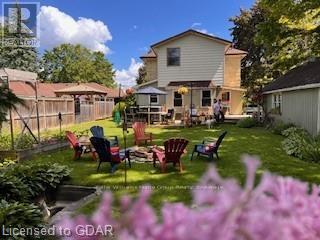
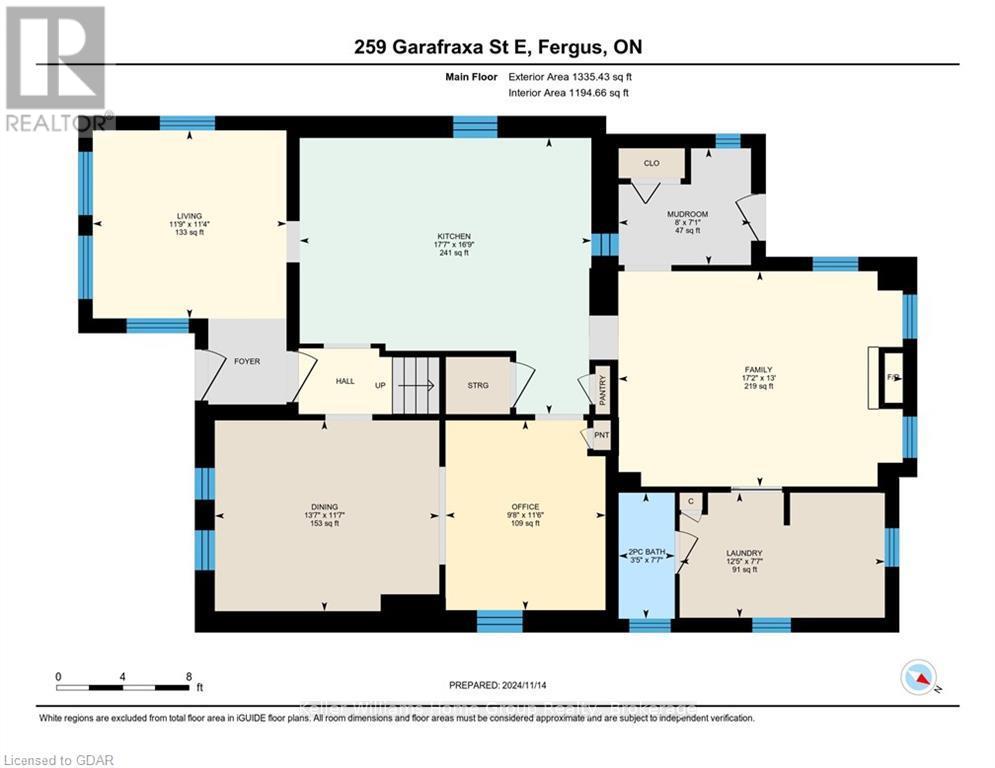
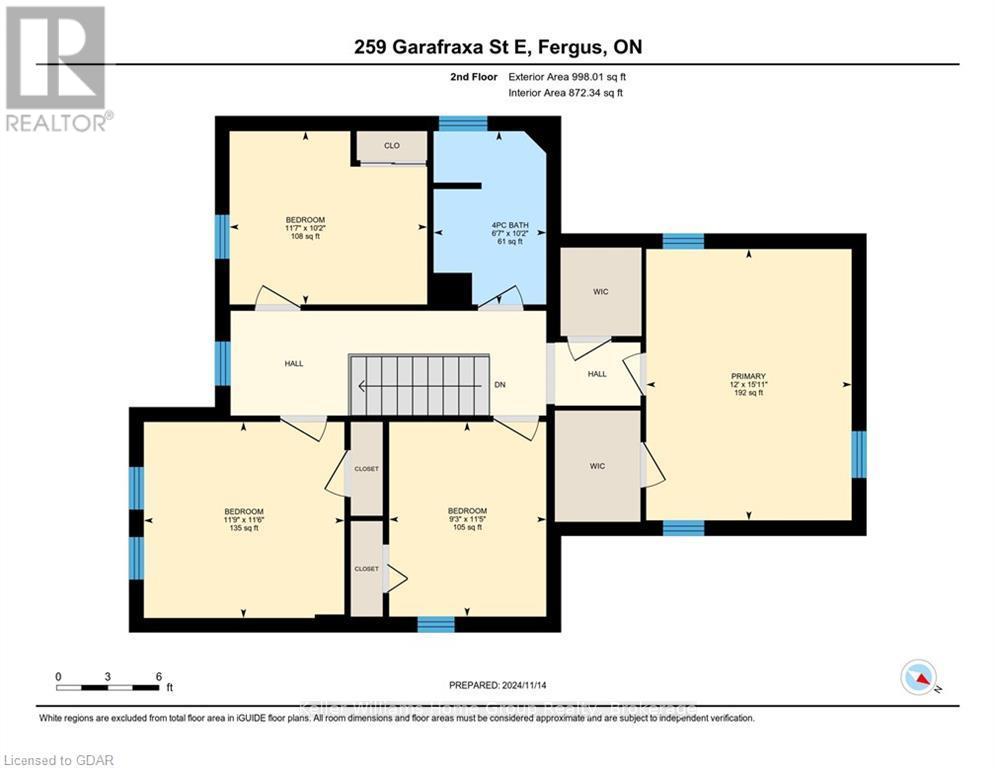
Are you looking for a classic century home that you can raise your family in? Something with history and charm? Look no further than this 1910 built yellow brick 2 storey home in Fergus. This beautiful home is located within walking distance to downtown shops, the gorgeous Grand River and the Elora Cataract Trail. Set on a mature lot with a magnificent magnolia tree out front and spacious tree lined backyard. Step inside the bright front porch, where you can imagine having coffee in the sunshine. The spacious main floor has a large eat-in kitchen, formal dining area, office/play spaces and living room for relaxing with friends and family. Main floor laundry and powder room are convenient features. On the second level you will find 4 bedrooms and a family bathroom. Primary bedroom with walk in closet. Handy mudroom leads to the detached oversized garage/workshop. Backyard features a wraparound deck for outdoor dining and entertaining plus a hot tub. Deep L shaped backyard for the kids to roam and the garden to grow! Convenient second driveway. This is a good one, come and see! (id:51648)
| MLS® Number | X11879872 |
| Property Type | Single Family |
| Community Name | Fergus |
| Amenities Near By | Hospital |
| Equipment Type | Water Heater |
| Features | Flat Site |
| Parking Space Total | 7 |
| Rental Equipment Type | Water Heater |
| Structure | Deck |
| Bathroom Total | 2 |
| Bedrooms Above Ground | 4 |
| Bedrooms Total | 4 |
| Amenities | Fireplace(s) |
| Appliances | Hot Tub, Water Meter, Water Softener, Dishwasher, Dryer, Refrigerator, Stove, Washer |
| Basement Development | Unfinished |
| Basement Type | Partial (unfinished) |
| Construction Style Attachment | Detached |
| Cooling Type | Central Air Conditioning |
| Exterior Finish | Wood, Brick |
| Fire Protection | Smoke Detectors |
| Fireplace Present | Yes |
| Fireplace Total | 1 |
| Foundation Type | Stone, Concrete |
| Half Bath Total | 1 |
| Heating Fuel | Natural Gas |
| Heating Type | Forced Air |
| Stories Total | 2 |
| Type | House |
| Utility Water | Municipal Water |
| Detached Garage |
| Acreage | No |
| Fence Type | Fenced Yard |
| Land Amenities | Hospital |
| Sewer | Sanitary Sewer |
| Size Depth | 201 Ft ,8 In |
| Size Frontage | 56 Ft ,3 In |
| Size Irregular | 56.28 X 201.71 Ft ; 56.28x201.71x101.1x66.54x53.89x135.17 |
| Size Total Text | 56.28 X 201.71 Ft ; 56.28x201.71x101.1x66.54x53.89x135.17|under 1/2 Acre |
| Surface Water | Lake/pond |
| Zoning Description | R1b |
| Level | Type | Length | Width | Dimensions |
|---|---|---|---|---|
| Second Level | Bedroom | 3.48 m | 2.82 m | 3.48 m x 2.82 m |
| Second Level | Bedroom | 3.1 m | 3.53 m | 3.1 m x 3.53 m |
| Second Level | Primary Bedroom | 4.85 m | 3.66 m | 4.85 m x 3.66 m |
| Second Level | Bathroom | 3.1 m | 2.01 m | 3.1 m x 2.01 m |
| Second Level | Bedroom | 3.51 m | 3.58 m | 3.51 m x 3.58 m |
| Main Level | Dining Room | 3.53 m | 4.14 m | 3.53 m x 4.14 m |
| Main Level | Family Room | 3.96 m | 5.23 m | 3.96 m x 5.23 m |
| Main Level | Living Room | 3.45 m | 3.58 m | 3.45 m x 3.58 m |
| Main Level | Kitchen | 5.11 m | 5.36 m | 5.11 m x 5.36 m |
| Main Level | Laundry Room | 2.31 m | 3.78 m | 2.31 m x 3.78 m |
| Main Level | Office | 3.51 m | 2.95 m | 3.51 m x 2.95 m |
| Main Level | Mud Room | 2.16 m | 2.44 m | 2.16 m x 2.44 m |
https://www.realtor.ca/real-estate/27718135/259-garafraxa-street-e-centre-wellington-fergus-fergus
Contact us for more information

Paul Fitzpatrick
Broker of Record
(226) 780-0202
(226) 780-0203
www.homegrouprealty.ca/

The trademarks REALTOR®, REALTORS®, and the REALTOR® logo are controlled by The Canadian Real Estate Association (CREA) and identify real estate professionals who are members of CREA. The trademarks MLS®, Multiple Listing Service® and the associated logos are owned by The Canadian Real Estate Association (CREA) and identify the quality of services provided by real estate professionals who are members of CREA. The trademark DDF® is owned by The Canadian Real Estate Association (CREA) and identifies CREA's Data Distribution Facility (DDF®)