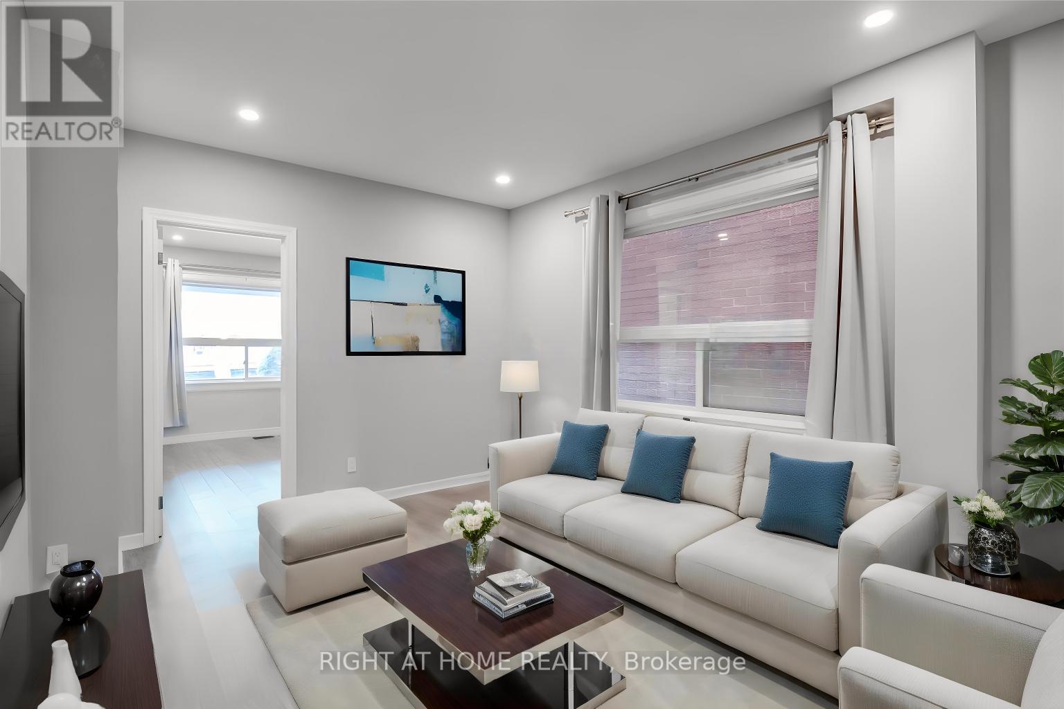
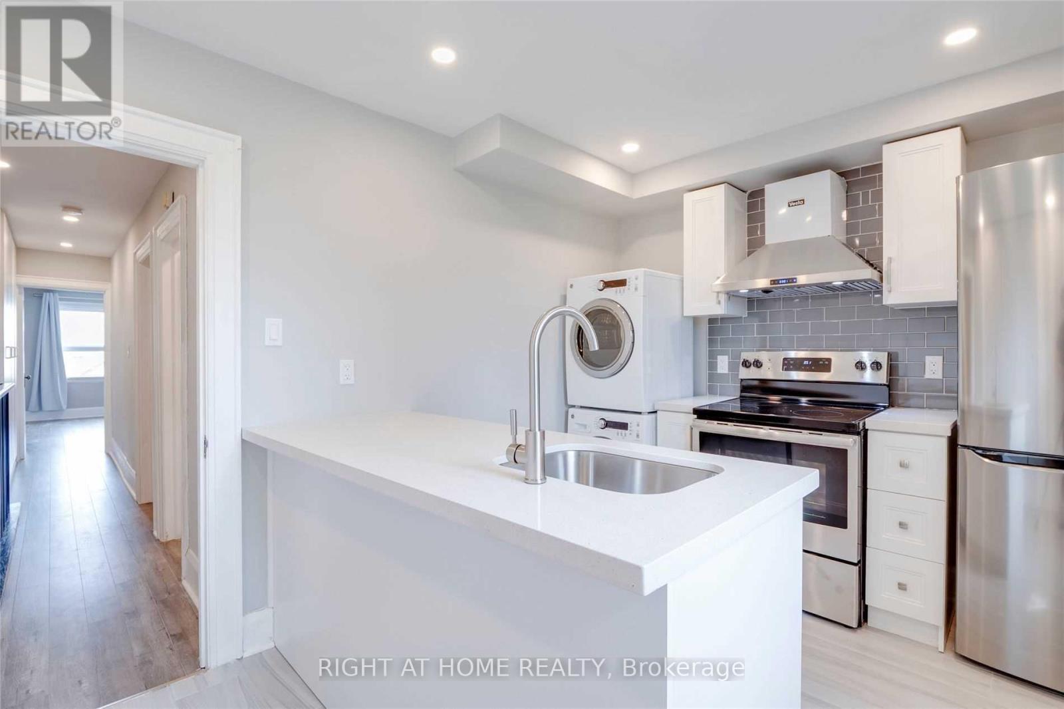
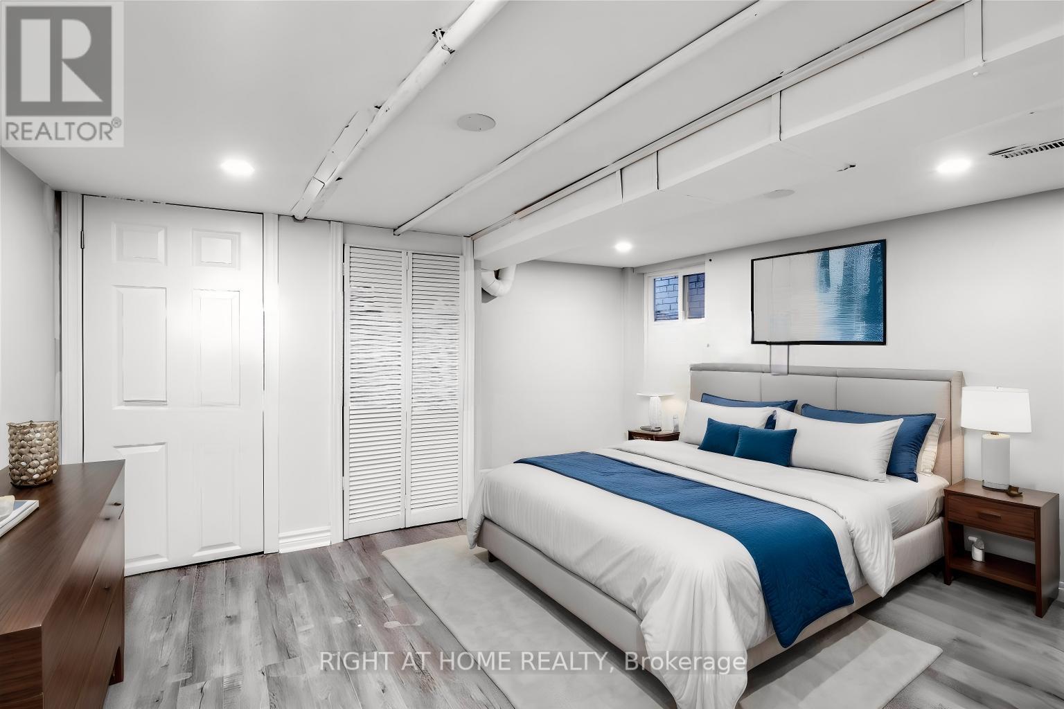
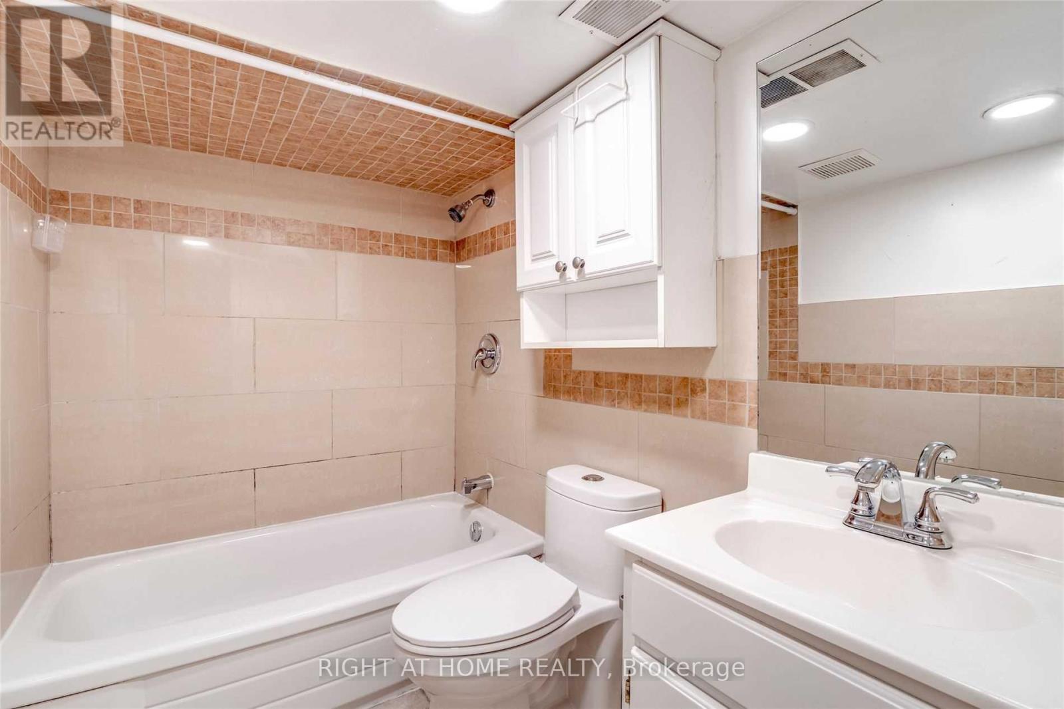
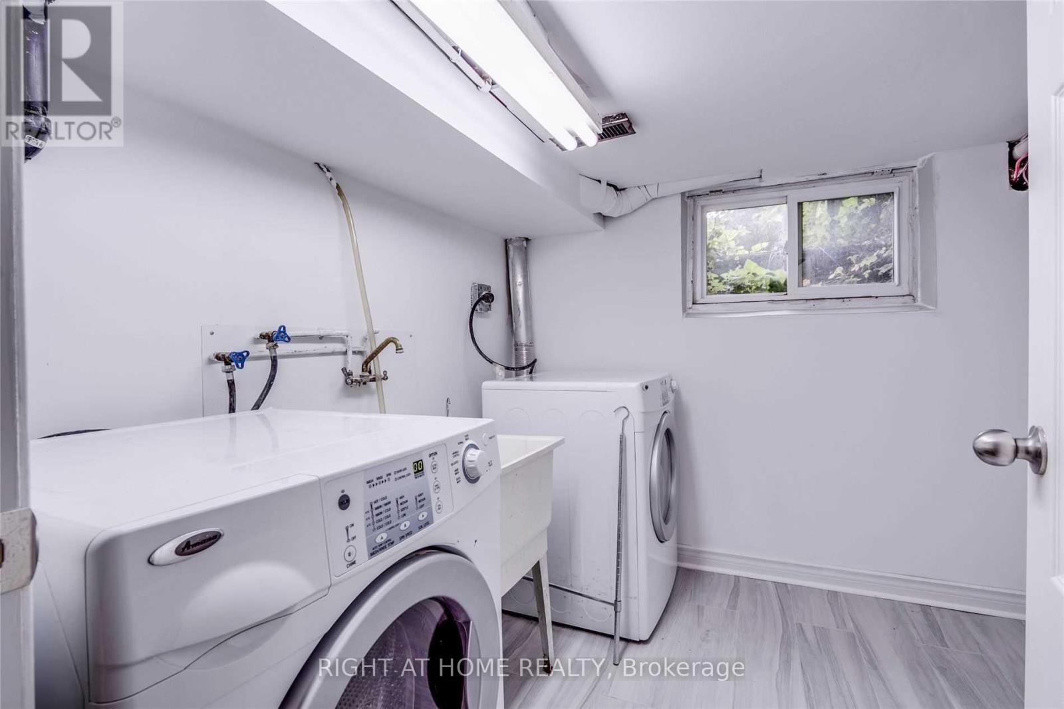
Prime Location Close To TTC, Parks, Good Schools, Corso Italy and future LRT Line at Eglington! Recently Fully renovated featuring Two Modern kitchens and Two Pairs of Washers & Dryers and fresh paint throughout. Enjoy a cozy walk-out patio backyard with private parking at the rear with up to 3 car parking and Shed For Extra Storage. Laminate & Vinyl flooring throughout. The entire house can easily be converted into two self-contained units with separate entrances, offering potential for rental income or co-habiting with siblings/friends. LA/Seller do not warrant retrofit status. **** EXTRAS **** Electric Light Fixtures, 2 Fridges, 2 Stoves, 2 Dishwashers, 2 Washers And 2 Dryers. Possible Work/Home/Office Space. Potential Commercial. (id:51648)
| MLS® Number | C9506292 |
| Property Type | Single Family |
| Community Name | Oakwood Village |
| Features | Carpet Free |
| Parking Space Total | 3 |
| Bathroom Total | 2 |
| Bedrooms Above Ground | 3 |
| Bedrooms Below Ground | 2 |
| Bedrooms Total | 5 |
| Appliances | Water Heater, Window Coverings |
| Basement Development | Finished |
| Basement Type | N/a (finished) |
| Construction Style Attachment | Semi-detached |
| Cooling Type | Central Air Conditioning |
| Exterior Finish | Brick |
| Flooring Type | Laminate, Vinyl |
| Foundation Type | Poured Concrete |
| Heating Fuel | Natural Gas |
| Heating Type | Forced Air |
| Stories Total | 2 |
| Type | House |
| Utility Water | Municipal Water |
| Acreage | No |
| Sewer | Sanitary Sewer |
| Size Depth | 120 Ft |
| Size Frontage | 16 Ft ,6 In |
| Size Irregular | 16.5 X 120 Ft |
| Size Total Text | 16.5 X 120 Ft |
| Level | Type | Length | Width | Dimensions |
|---|---|---|---|---|
| Second Level | Primary Bedroom | 4.64 m | 4.07 m | 4.64 m x 4.07 m |
| Second Level | Bedroom 3 | 3.66 m | 2.47 m | 3.66 m x 2.47 m |
| Second Level | Kitchen | 4.14 m | 2.67 m | 4.14 m x 2.67 m |
| Second Level | Bathroom | 2.46 m | 1.76 m | 2.46 m x 1.76 m |
| Basement | Laundry Room | 2.38 m | 2.34 m | 2.38 m x 2.34 m |
| Basement | Den | 3.99 m | 3.73 m | 3.99 m x 3.73 m |
| Basement | Den | 4.11 m | 2.17 m | 4.11 m x 2.17 m |
| Basement | Bathroom | 2.23 m | 1.52 m | 2.23 m x 1.52 m |
| Ground Level | Living Room | 3.91 m | 3.32 m | 3.91 m x 3.32 m |
| Ground Level | Bedroom 2 | 3.89 m | 3.02 m | 3.89 m x 3.02 m |
| Ground Level | Kitchen | 4.13 m | 3.6 m | 4.13 m x 3.6 m |
Contact us for more information

Jee Soo Kim
Salesperson
(416) 391-3232
(416) 391-0319
www.rightathomerealty.com/

The trademarks REALTOR®, REALTORS®, and the REALTOR® logo are controlled by The Canadian Real Estate Association (CREA) and identify real estate professionals who are members of CREA. The trademarks MLS®, Multiple Listing Service® and the associated logos are owned by The Canadian Real Estate Association (CREA) and identify the quality of services provided by real estate professionals who are members of CREA. The trademark DDF® is owned by The Canadian Real Estate Association (CREA) and identifies CREA's Data Distribution Facility (DDF®)