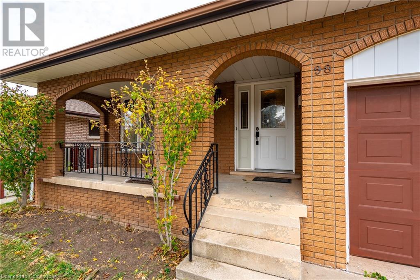
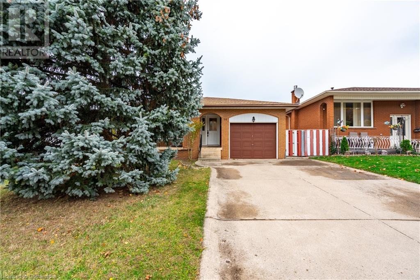
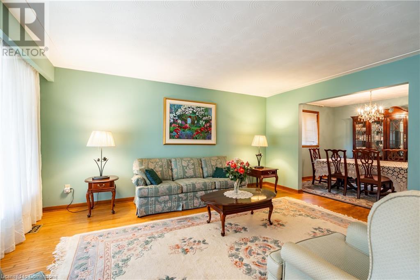
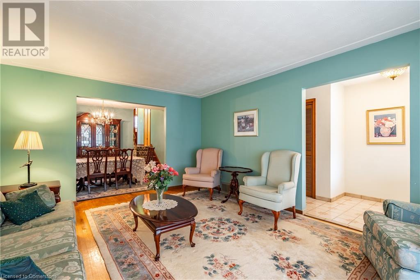
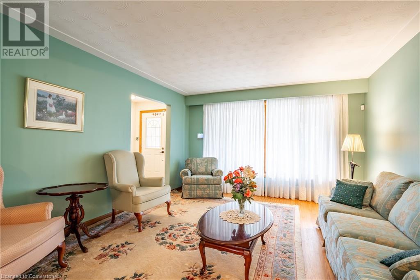
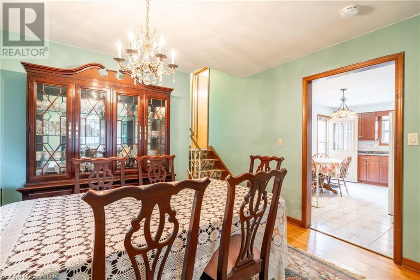
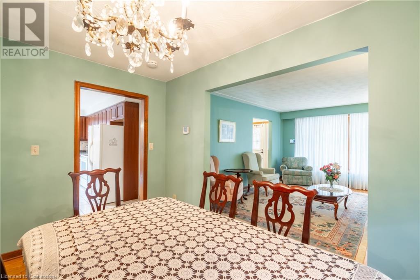
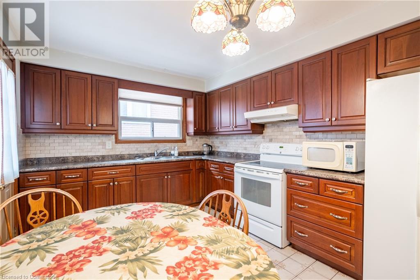
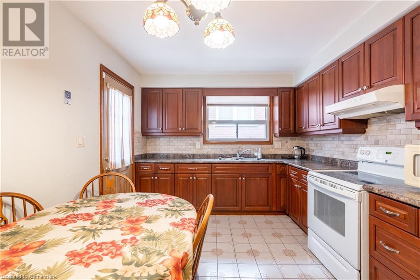
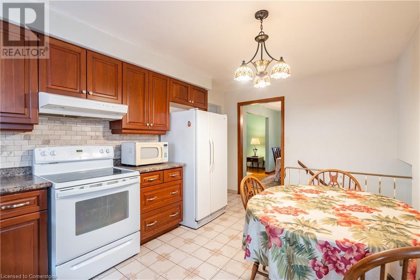
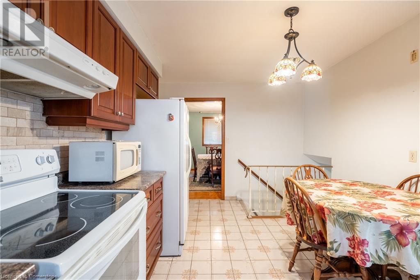
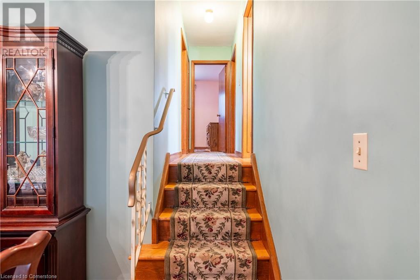
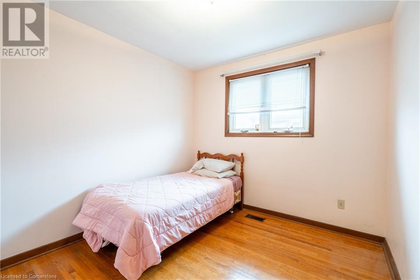
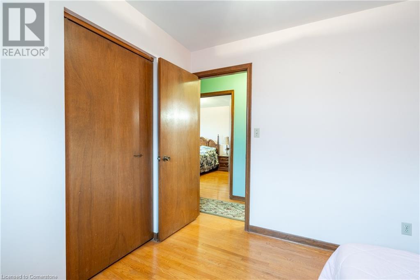
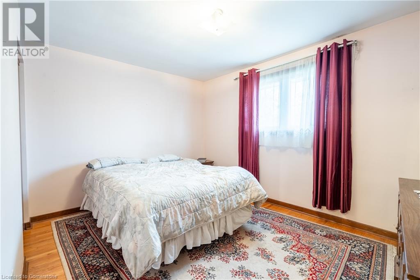
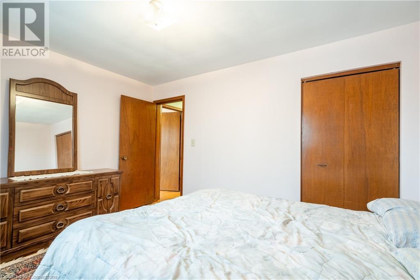
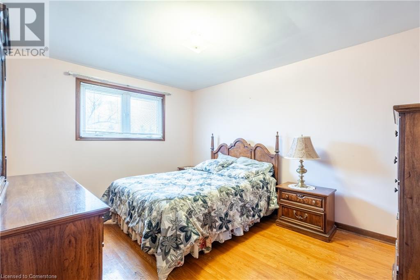
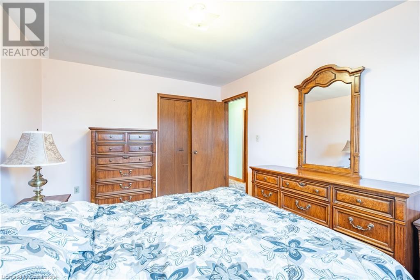
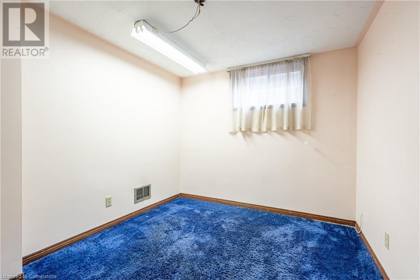
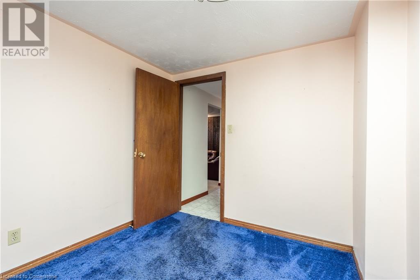
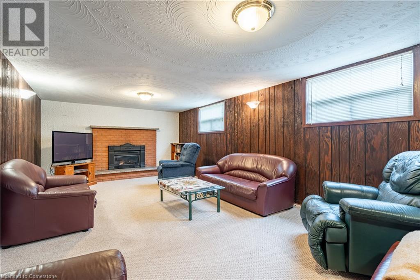
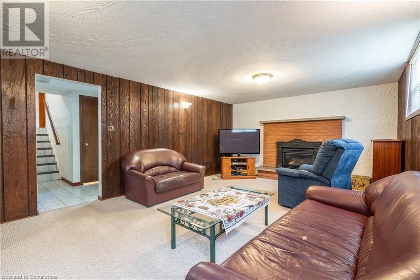
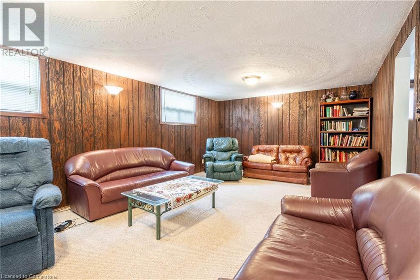
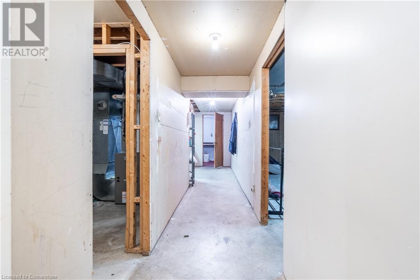
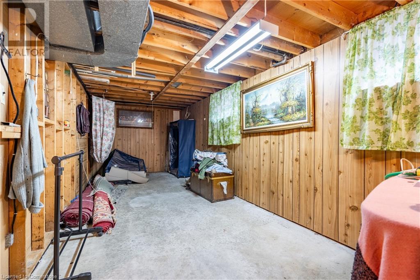
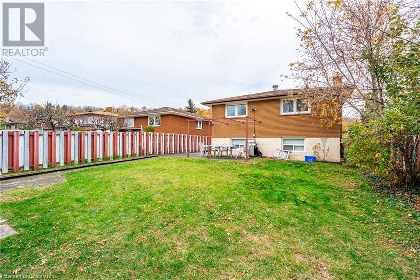
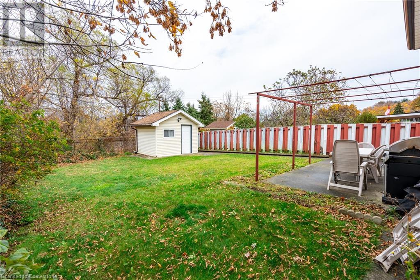
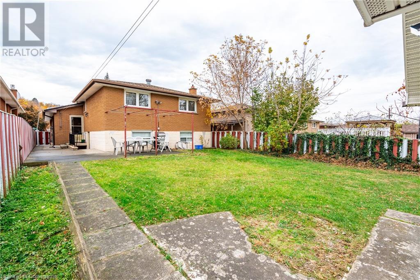
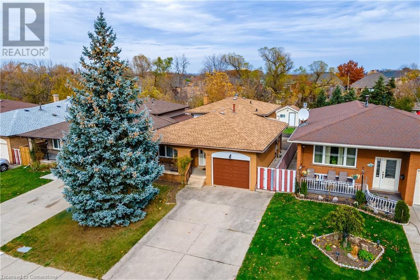
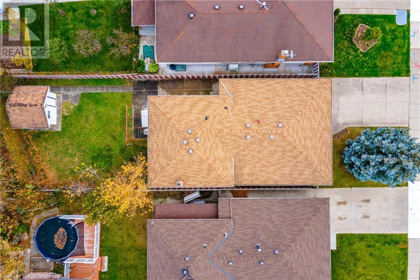
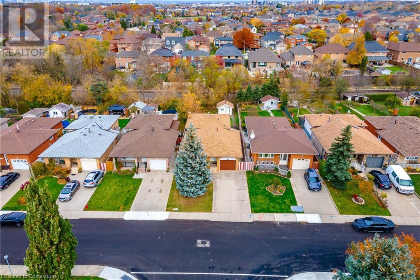
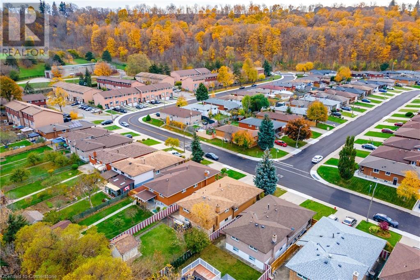
Welcome to this well-loved East Hamilton bungalow, offering over 1,300 sq ft of adaptable living space, perfect for families or investors! This meticulously cared-for, one-owner home features 3 bedrooms on the upper floor, 1 on the lower level, and an additional bedroom in the basement – ideal for larger families or creating a fully functional in-law suite. The separate side entrance enhances the investment potential, allowing for easy conversion to multi-generational or rental living. Situated in a prime East Hamilton location, this home is just minutes from escarpment trails, beautiful parks, golf courses, schools, and shopping amenities, blending nature’s best with urban convenience (id:51648)
| MLS® Number | 40673604 |
| Property Type | Single Family |
| Amenities Near By | Golf Nearby, Hospital, Park, Place Of Worship, Playground, Public Transit, Schools, Shopping |
| Community Features | Community Centre, School Bus |
| Features | Ravine, Automatic Garage Door Opener |
| Parking Space Total | 3 |
| Structure | Porch |
| Bathroom Total | 2 |
| Bedrooms Above Ground | 3 |
| Bedrooms Below Ground | 2 |
| Bedrooms Total | 5 |
| Appliances | Dryer, Refrigerator, Stove, Washer, Window Coverings |
| Basement Development | Partially Finished |
| Basement Type | Full (partially Finished) |
| Construction Style Attachment | Detached |
| Cooling Type | Central Air Conditioning |
| Exterior Finish | Brick |
| Foundation Type | Block |
| Heating Fuel | Natural Gas |
| Heating Type | Forced Air |
| Size Interior | 1,302 Sqft |
| Type | House |
| Utility Water | Municipal Water |
| Attached Garage |
| Access Type | Road Access, Highway Access |
| Acreage | No |
| Land Amenities | Golf Nearby, Hospital, Park, Place Of Worship, Playground, Public Transit, Schools, Shopping |
| Sewer | Municipal Sewage System |
| Size Depth | 134 Ft |
| Size Frontage | 40 Ft |
| Size Total Text | Under 1/2 Acre |
| Zoning Description | D/s-176 |
| Level | Type | Length | Width | Dimensions |
|---|---|---|---|---|
| Second Level | Primary Bedroom | 13'10'' x 10'6'' | ||
| Second Level | Bedroom | 9'2'' x 9'4'' | ||
| Second Level | Bedroom | 10'0'' x 12'10'' | ||
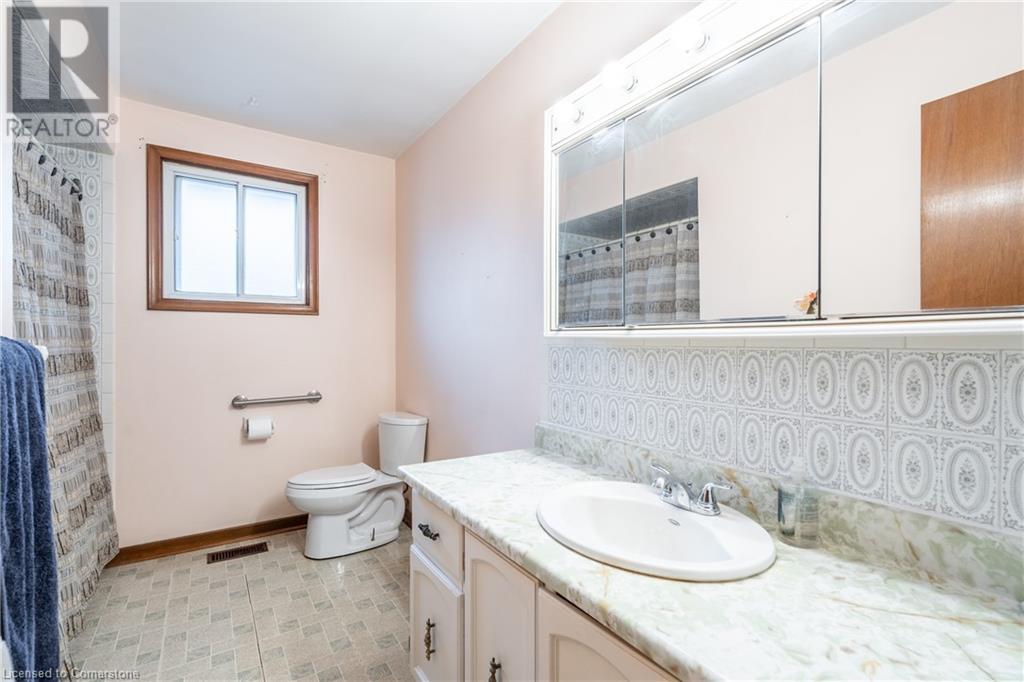
| Second Level | 4pc Bathroom | Measurements not available | ||
| Basement | Storage | Measurements not available | ||
| Basement | Laundry Room | Measurements not available | ||
| Basement | Bedroom | 23'11'' x 8'11'' | ||
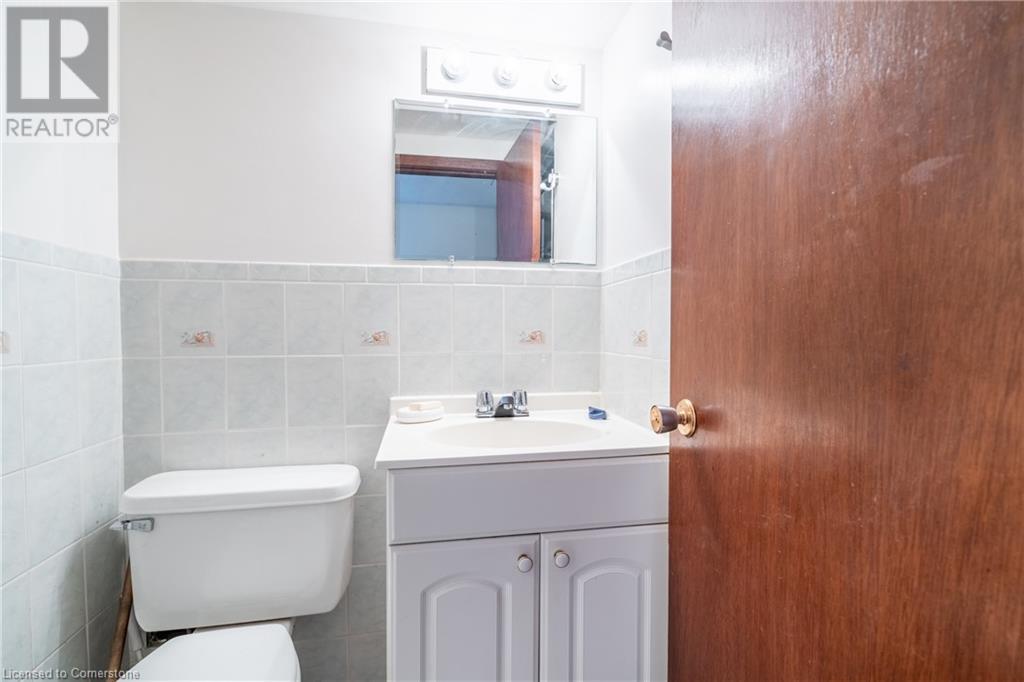
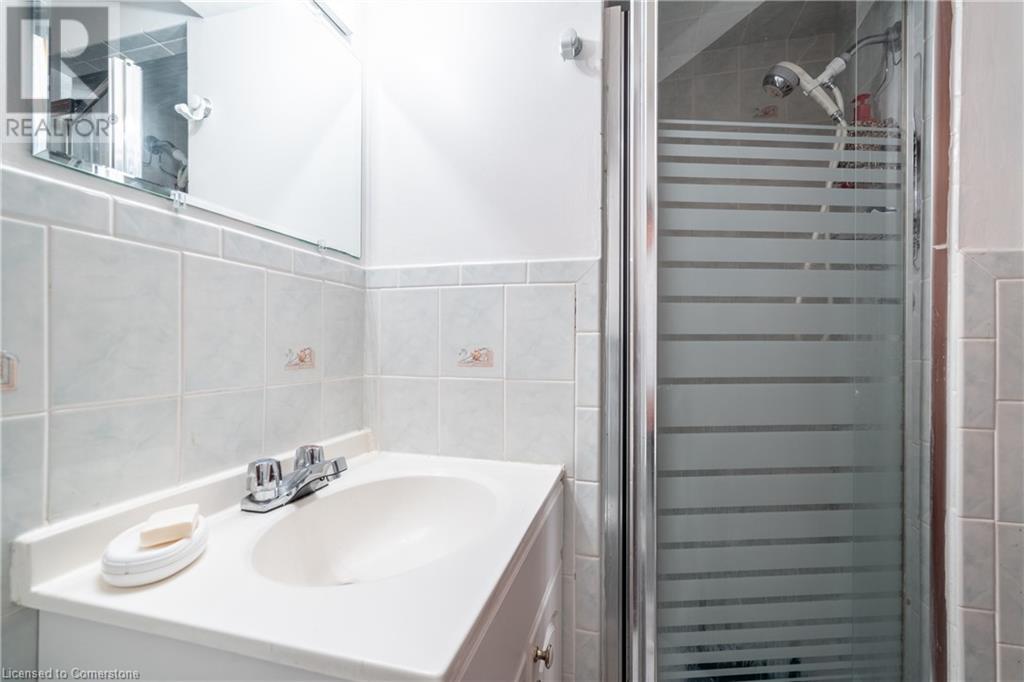
| Lower Level | 3pc Bathroom | Measurements not available | ||
| Lower Level | Bedroom | 8'3'' x 9'3'' | ||
| Lower Level | Family Room | 12'8'' x 21'6'' | ||
| Main Level | Eat In Kitchen | 10'1'' x 16'10'' | ||
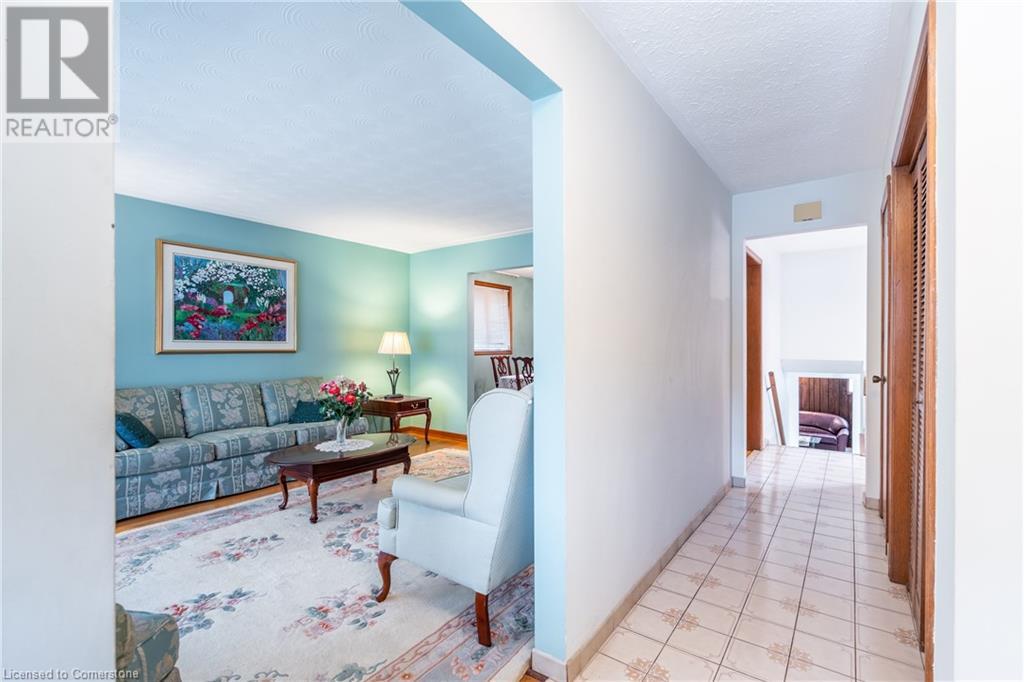
| Main Level | Dining Room | 9'10'' x 12'7'' | ||
| Main Level | Living Room | 16'5'' x 12'10'' | ||
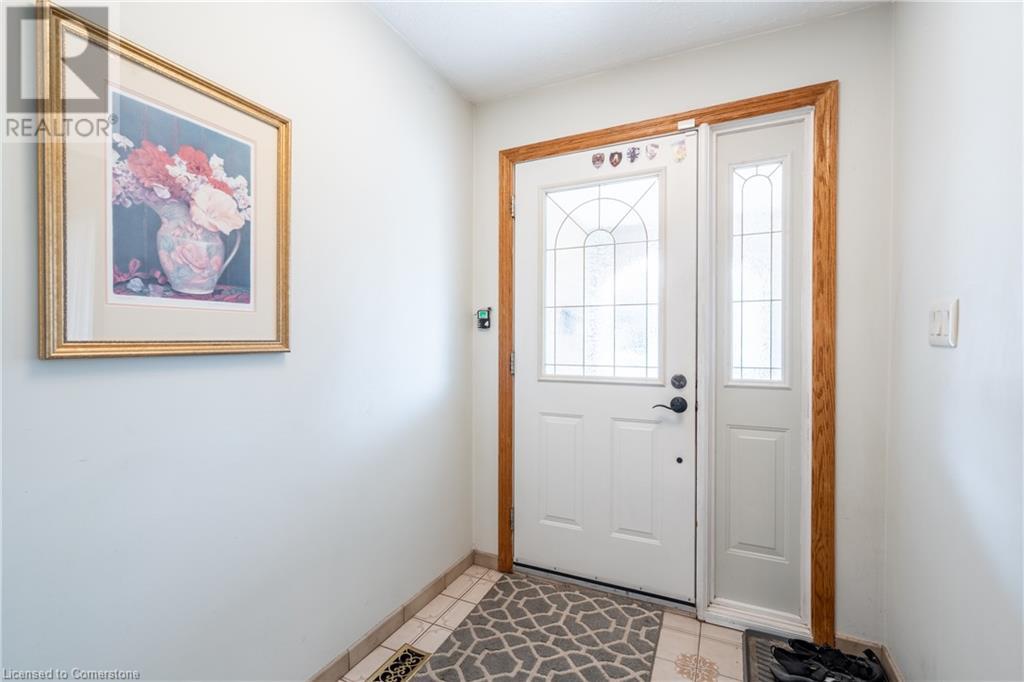
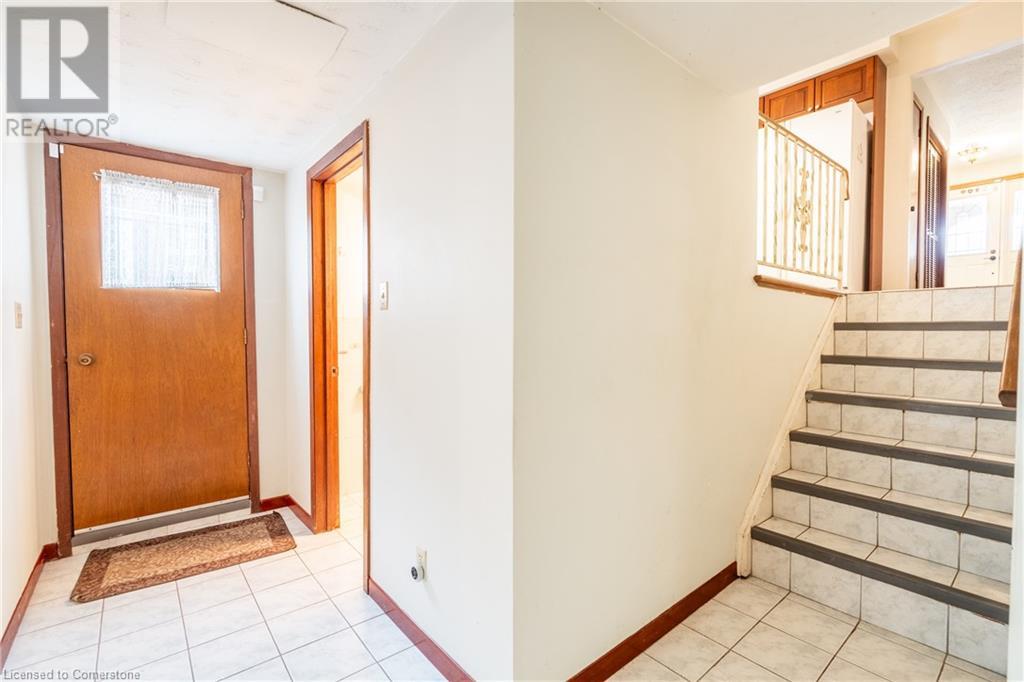
| Main Level | Foyer | 5'5'' x 6'11'' |
https://www.realtor.ca/real-estate/27619328/98-summercrest-drive-hamilton
Contact us for more information

Rob Golfi
Salesperson
(905) 575-7700
(905) 575-1962

The trademarks REALTOR®, REALTORS®, and the REALTOR® logo are controlled by The Canadian Real Estate Association (CREA) and identify real estate professionals who are members of CREA. The trademarks MLS®, Multiple Listing Service® and the associated logos are owned by The Canadian Real Estate Association (CREA) and identify the quality of services provided by real estate professionals who are members of CREA. The trademark DDF® is owned by The Canadian Real Estate Association (CREA) and identifies CREA's Data Distribution Facility (DDF®)