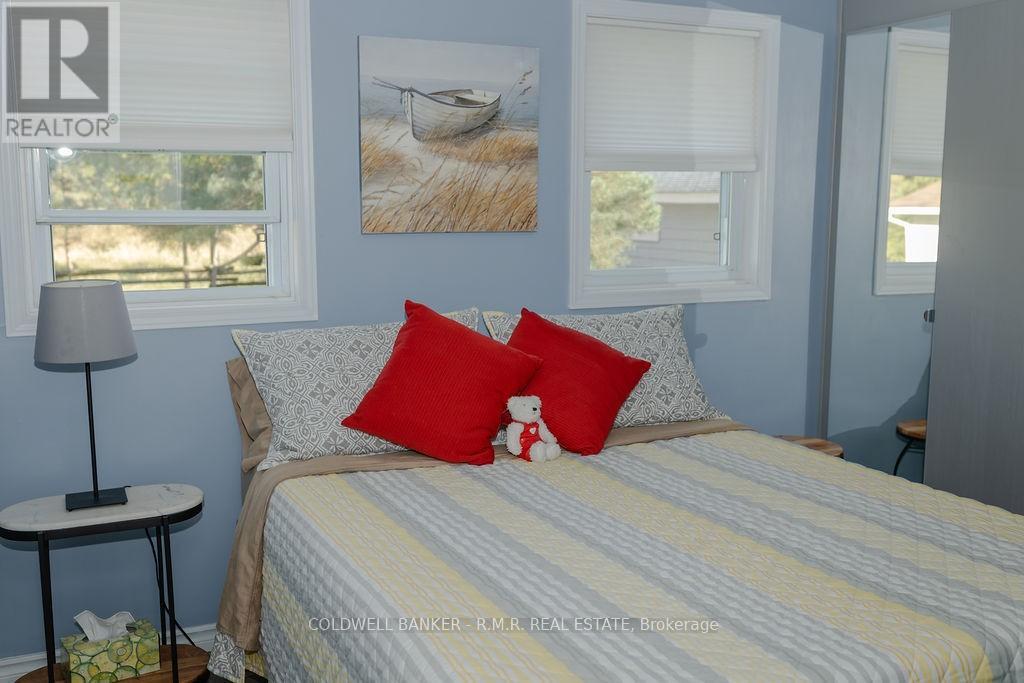
2 Bedroom
1 Bathroom
Bungalow
Central Air Conditioning
Forced Air
$819,700
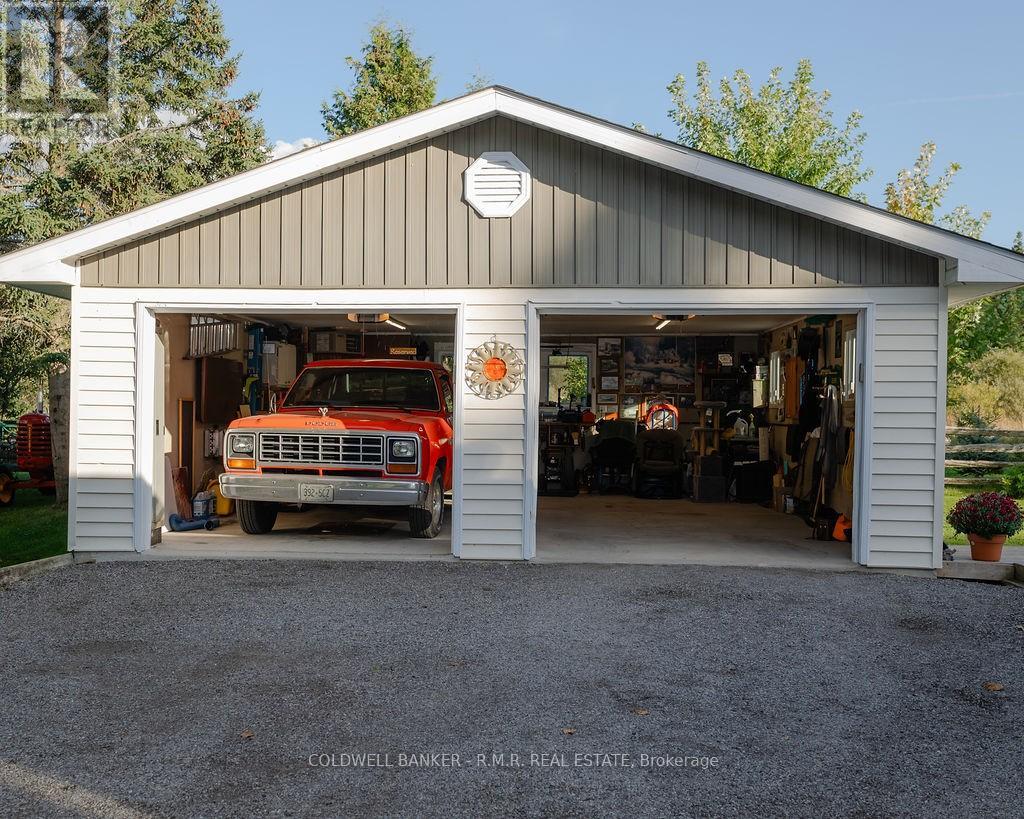
Are you ready to sit back,relax and enjoy? Welcome to this maintenance free bungalow on a large lot with views of Canal Lake. Enjoy a cup of coffee on the large front deck or relax in the hot tub in your private backyard. There is a large heated/insulated detached garage offering lots of extra space. Enjoy main floor living, kitchen with island and stainless steel appliances. New dishwasher 2024,shingles 2023,propane furnace 2016,A/C 2013,spray foam crawl space walls and sills 2023.Nothing to do but unpack! (id:51648)
Property Details
|
MLS® Number
|
X9343425 |
|
Property Type
|
Single Family |
|
Community Name
|
Kirkfield |
|
Community Features
|
School Bus |
|
Equipment Type
|
Propane Tank |
|
Features
|
Flat Site, Lane, Lighting, Dry, Carpet Free |
|
Parking Space Total
|
10 |
|
Rental Equipment Type
|
Propane Tank |
|
Structure
|
Patio(s), Porch, Shed |
|
View Type
|
View, View Of Water, Unobstructed Water View |
|
Water Front Name
|
Canal |
Building
|
Bathroom Total
|
1 |
|
Bedrooms Above Ground
|
2 |
|
Bedrooms Total
|
2 |
|
Appliances
|
Hot Tub, Garage Door Opener Remote(s), Water Heater, Water Softener, Dishwasher, Dryer, Refrigerator, Stove, Washer |
|
Architectural Style
|
Bungalow |
|
Basement Type
|
Crawl Space |
|
Construction Status
|
Insulation Upgraded |
|
Construction Style Attachment
|
Detached |
|
Cooling Type
|
Central Air Conditioning |
|
Exterior Finish
|
Vinyl Siding |
|
Flooring Type
|
Laminate, Tile |
|
Foundation Type
|
Concrete |
|
Heating Fuel
|
Propane |
|
Heating Type
|
Forced Air |
|
Stories Total
|
1 |
|
Type
|
House |
Parking
Land
|
Access Type
|
Year-round Access, Public Docking |
|
Acreage
|
No |
|
Sewer
|
Septic System |
|
Size Depth
|
148 Ft |
|
Size Frontage
|
103 Ft |
|
Size Irregular
|
103 X 148 Ft |
|
Size Total Text
|
103 X 148 Ft|under 1/2 Acre |
|
Zoning Description
|
Rr3 |
Rooms
| Level |
Type |
Length |
Width |
Dimensions |
|
Main Level |
Primary Bedroom |
2.6 m |
3.04 m |
2.6 m x 3.04 m |
|
Main Level |
Bedroom 2 |
3.1 m |
2.05 m |
3.1 m x 2.05 m |
|
Main Level |
Bathroom |
2.5 m |
2 m |
2.5 m x 2 m |
|
Main Level |
Laundry Room |
2.3 m |
1.62 m |
2.3 m x 1.62 m |
|
Main Level |
Kitchen |
4.25 m |
2.4 m |
4.25 m x 2.4 m |
|
Main Level |
Living Room |
8.14 m |
3.12 m |
8.14 m x 3.12 m |
|
Main Level |
Sunroom |
6.09 m |
3.04 m |
6.09 m x 3.04 m |
Utilities
|
Cable
|
Available |
|
DSL*
|
Available |
https://www.realtor.ca/real-estate/27398951/84-driftwood-shores-road-kawartha-lakes-kirkfield-kirkfield