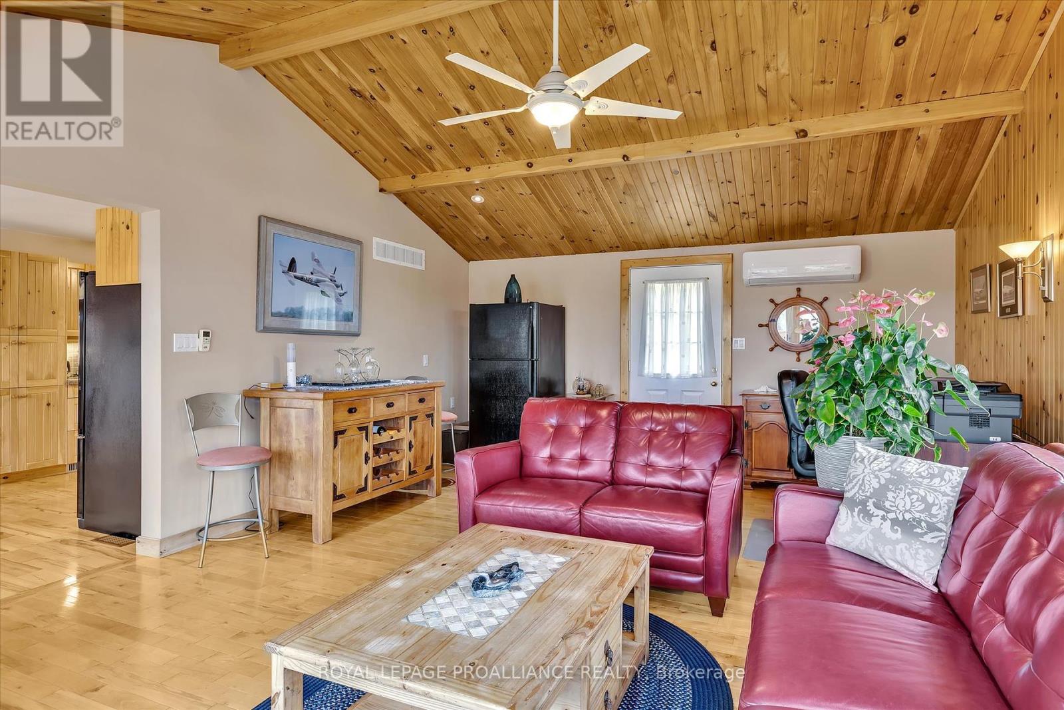
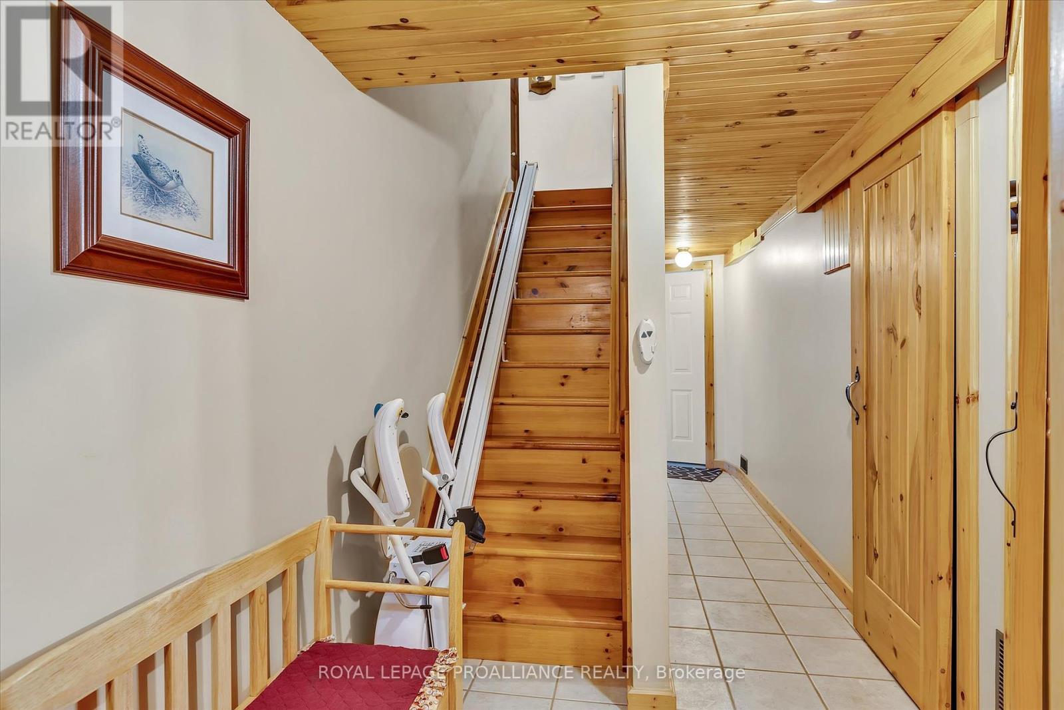
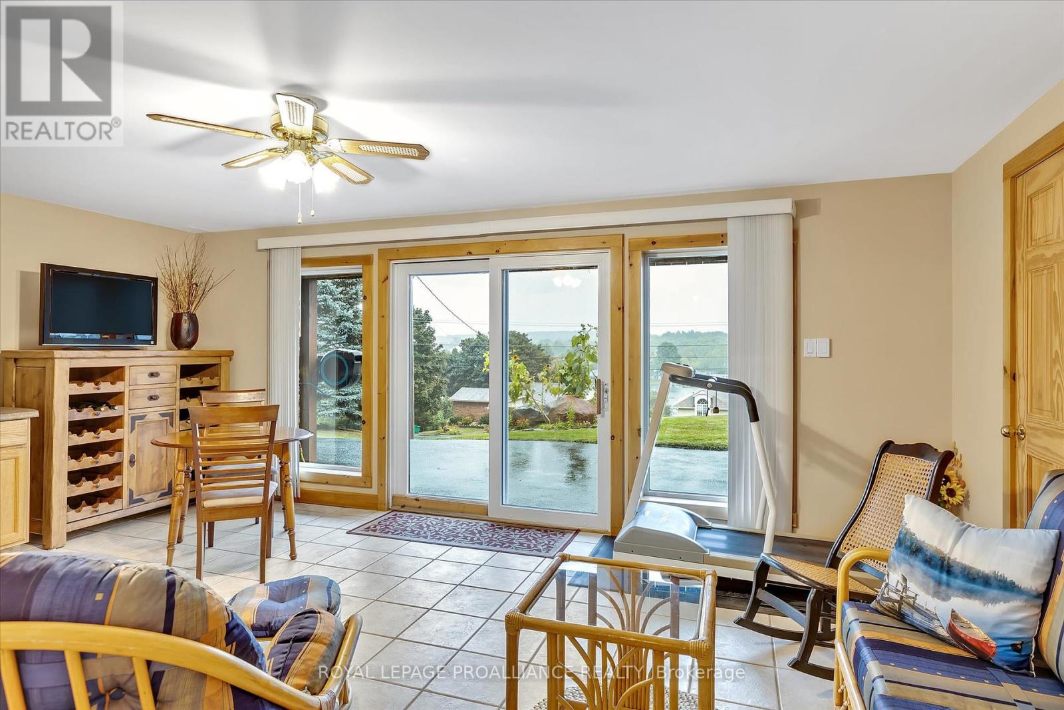
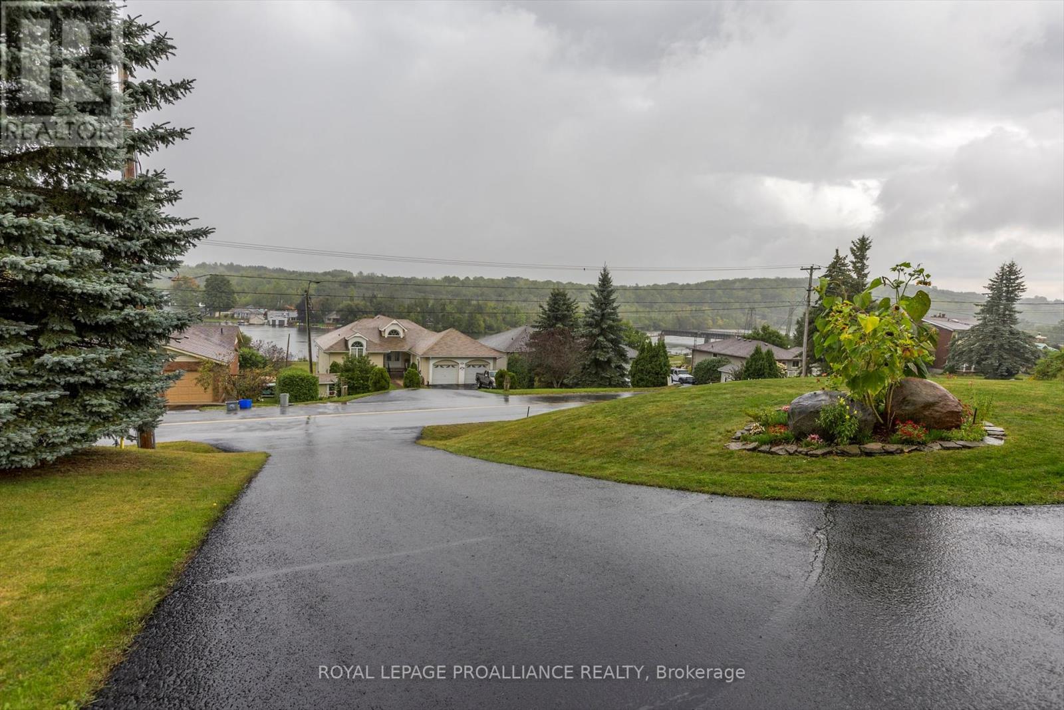
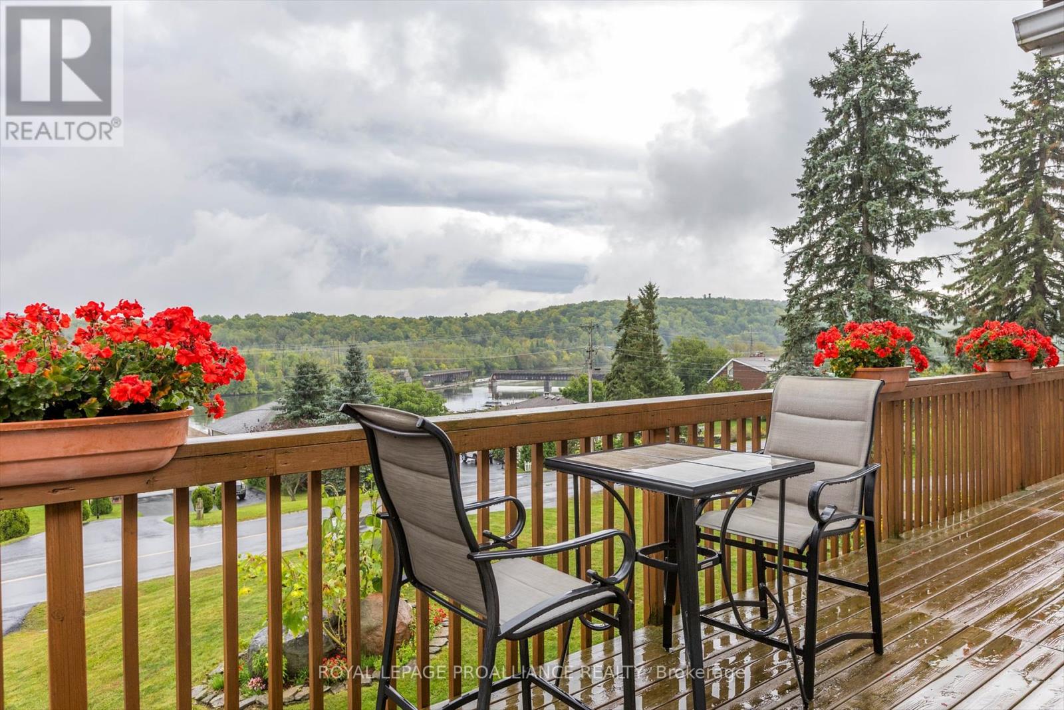
First time offered!!!! Custom-Built Viceroy Home WITH Deeded Access to your Private Dock and 10-Acre Park.The Sellers spared no expense and were diligent with allthe details for this home. The expansive front deckoverlooks The Trent River and acres of Parkland. Stepinside to Cathedral Ceilings and large windows that floodnatural light throughout the home highlighting thehardwood flooring and making the home feel cozy. Thehome offers 3 larger bedrooms with exceptional views.Primary Bedroom has 8ft glass doors going out to deck, 2walk in closets and large ensuite. Additional Features, 2kitchens, walkouts on each floor, full generator, heat pumpsystem and many more personal touches. This home is 5minutes to all amenities in Hasting. (id:51648)
| MLS® Number | X9347741 |
| Property Type | Single Family |
| Community Name | Rural Asphodel-Norwood |
| Amenities Near By | Beach, Place Of Worship |
| Community Features | School Bus, Community Centre |
| Features | Sloping |
| Parking Space Total | 5 |
| Bathroom Total | 3 |
| Bedrooms Above Ground | 3 |
| Bedrooms Total | 3 |
| Amenities | Fireplace(s) |
| Appliances | Water Heater, Garburator, Blinds, Dishwasher, Dryer, Microwave, Refrigerator, Stove, Washer |
| Architectural Style | Bungalow |
| Basement Development | Finished |
| Basement Type | Full (finished) |
| Construction Style Attachment | Detached |
| Cooling Type | Central Air Conditioning |
| Fireplace Present | Yes |
| Fireplace Total | 1 |
| Foundation Type | Concrete |
| Half Bath Total | 1 |
| Heating Fuel | Natural Gas |
| Heating Type | Forced Air |
| Stories Total | 1 |
| Type | House |
| Utility Power | Generator |
| Utility Water | Municipal Water |
| Detached Garage |
| Acreage | No |
| Land Amenities | Beach, Place Of Worship |
| Sewer | Septic System |
| Size Depth | 220 Ft |
| Size Frontage | 76 Ft ,8 In |
| Size Irregular | 76.67 X 220 Ft |
| Size Total Text | 76.67 X 220 Ft|under 1/2 Acre |
| Zoning Description | Sr |
| Level | Type | Length | Width | Dimensions |
|---|---|---|---|---|
| Main Level | Kitchen | 3.57 m | 3.51 m | 3.57 m x 3.51 m |
| Main Level | Dining Room | 3.48 m | 3.53 m | 3.48 m x 3.53 m |
| Main Level | Living Room | 6.41 m | 4.81 m | 6.41 m x 4.81 m |
| Main Level | Primary Bedroom | 4.75 m | 4.74 m | 4.75 m x 4.74 m |
| Main Level | Family Room | 4.11 m | 6.08 m | 4.11 m x 6.08 m |
| Main Level | Laundry Room | 2.37 m | 3.28 m | 2.37 m x 3.28 m |
| Main Level | Bathroom | 3.45 m | 2.41 m | 3.45 m x 2.41 m |
| Main Level | Bedroom 2 | 3.47 m | 3.52 m | 3.47 m x 3.52 m |
| Main Level | Bedroom 3 | 3.48 m | 4.66 m | 3.48 m x 4.66 m |
| Main Level | Bathroom | 1.83 m | 3.64 m | 1.83 m x 3.64 m |
| Cable | Available |
https://www.realtor.ca/real-estate/27410394/149-park-lane-asphodel-norwood-rural-asphodel-norwood
Contact us for more information
Stacey Langman
Salesperson
(705) 743-3636
(705) 743-0323
www.discoverroyallepage.com/

The trademarks REALTOR®, REALTORS®, and the REALTOR® logo are controlled by The Canadian Real Estate Association (CREA) and identify real estate professionals who are members of CREA. The trademarks MLS®, Multiple Listing Service® and the associated logos are owned by The Canadian Real Estate Association (CREA) and identify the quality of services provided by real estate professionals who are members of CREA. The trademark DDF® is owned by The Canadian Real Estate Association (CREA) and identifies CREA's Data Distribution Facility (DDF®)