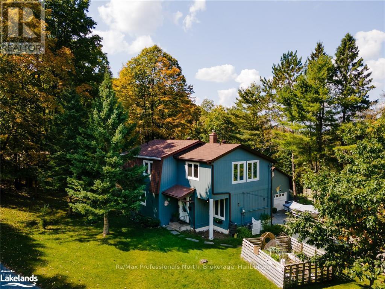
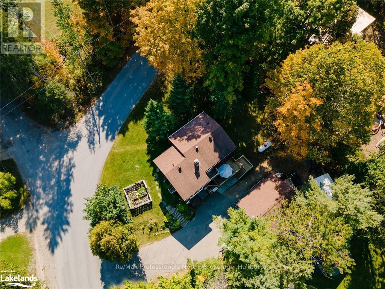
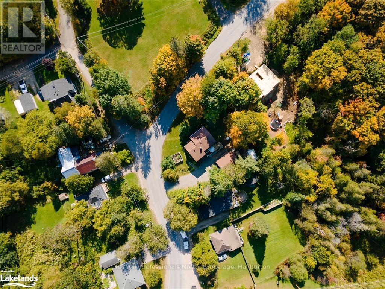
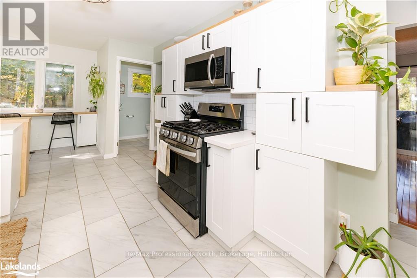
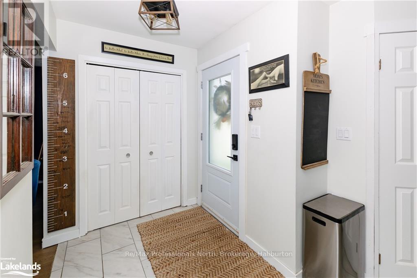

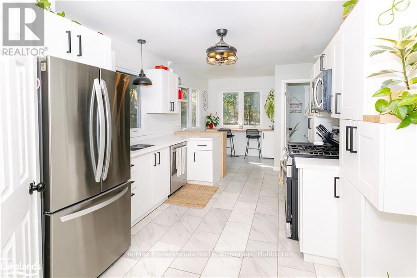
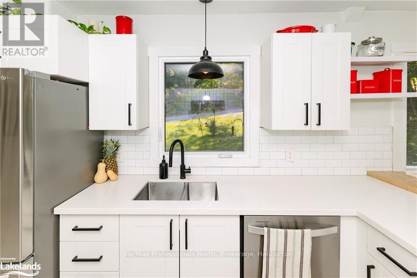
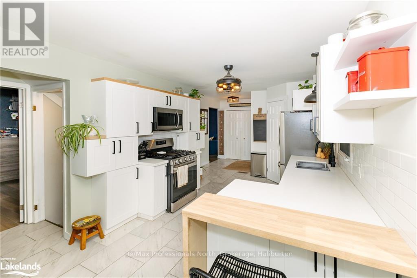
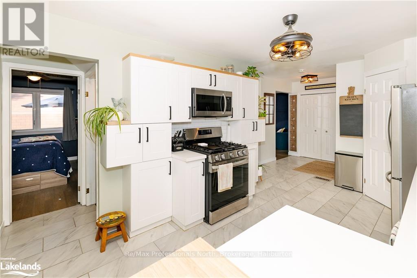
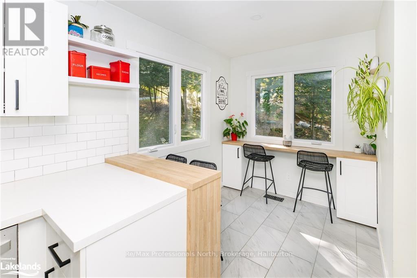
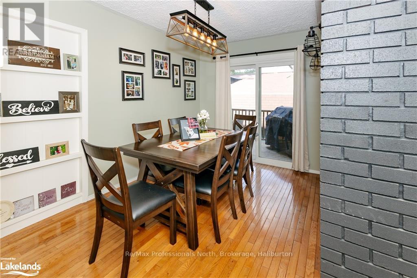
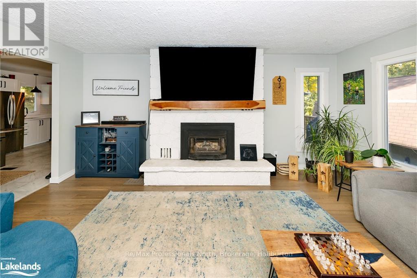
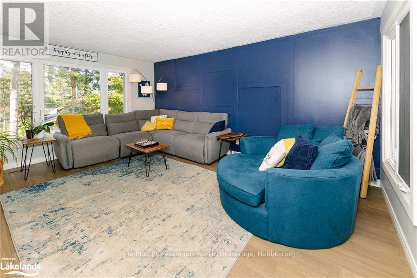
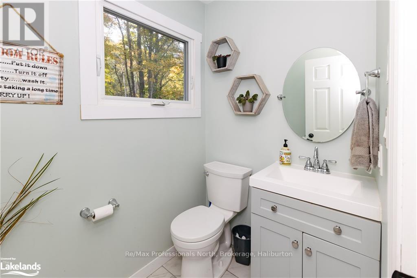
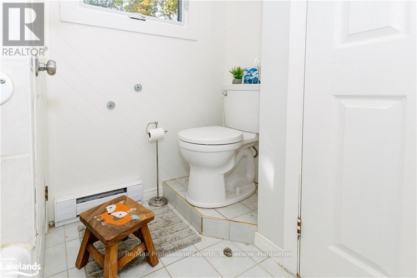
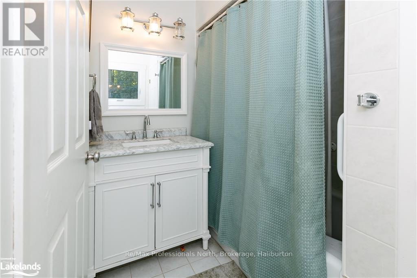
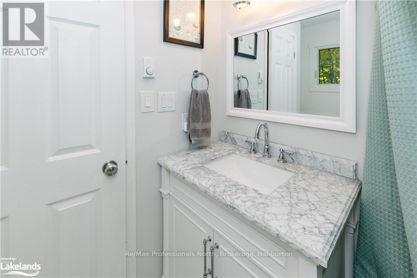
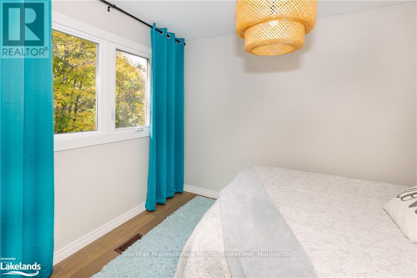


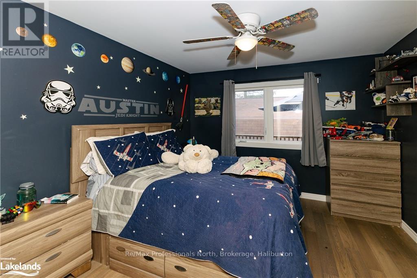
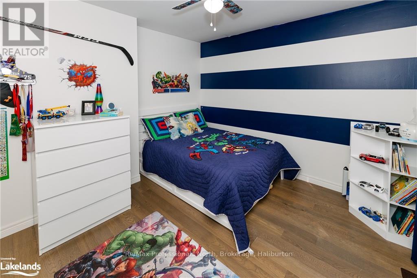
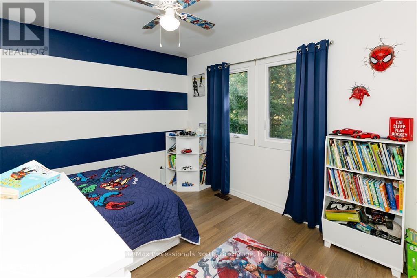
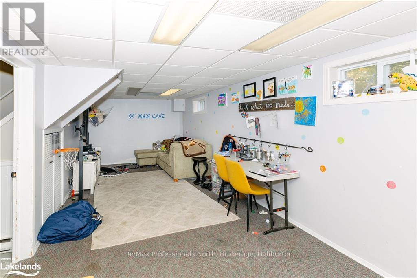

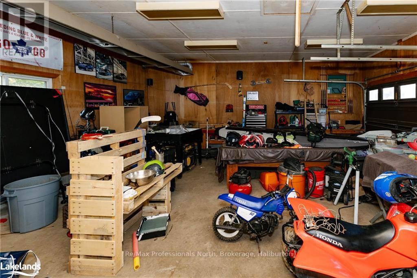
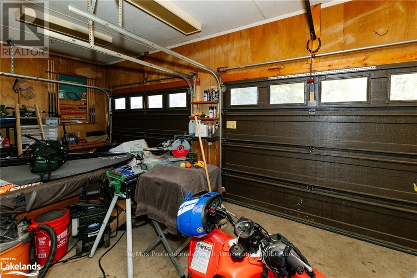
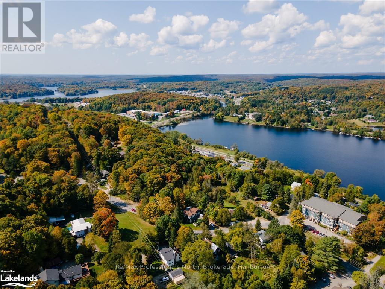

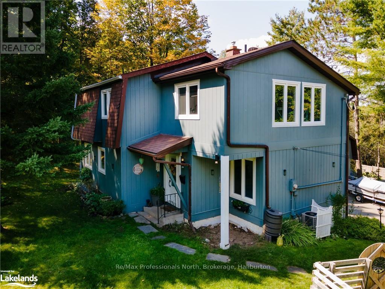
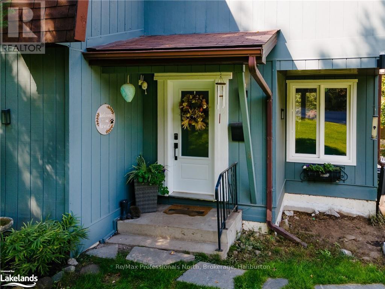



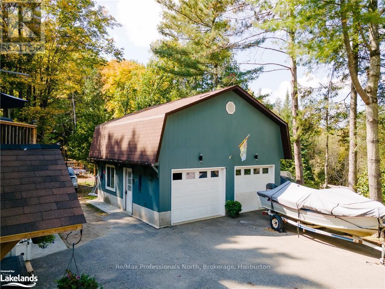

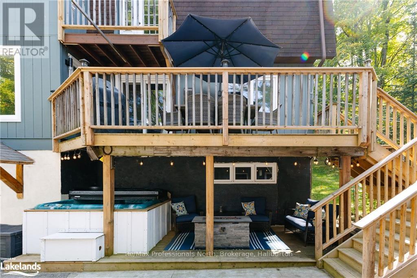
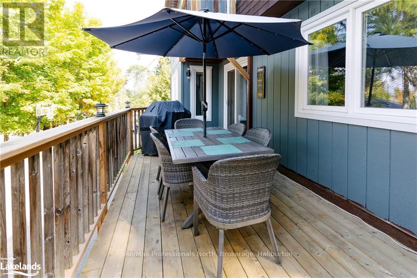
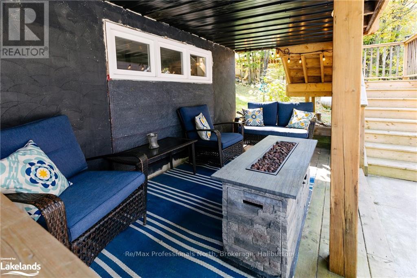
Stunning 4-Bedroom Home in the Heart of Haliburton – Spacious, Stylish & Full of Upgrades!\r\nWelcome to this fully upgraded home in the charming town of Haliburton! This spacious 4-bedroom, 3-bathroom home boasts a thoughtful layout and beautifully renovated interiors, perfect for families seeking comfort and style.\r\nAs you step inside, you are greeted by a large, stylish living room complete with a cozy fireplace – perfect for unwinding during those chilly evenings. Adjacent to the living room is a dining room with a convenient walkout to the sundeck, ideal for hosting summer BBQs. The renovated eat-in kitchen is a chef's dream, offering modern appliances, ample counter space, pantry closet and a chic design that blends function with elegance. Just beyond the kitchen, you’ll find a main-level bedroom and bathroom, providing flexibility for those not wanting stairs to their bedroom.\r\nUpstairs, the charm continues with two generously-sized guest bedrooms and a full bathroom. The upper level also features a unique walk-through office area with a Juliette balcony, perfect for a peaceful workspace or reading nook. At the end of the hall, you’ll discover the spacious primary suite, complete with an ensuite bathroom and a large walk-in closet – your own private retreat!\r\nThe walk-out basement offers additional living space and ample storage, perfect for a recreation room, gym, or hobby area. Outside, the property features a detached double heated garage, providing plenty of room for vehicles, tools, or even a workshop.\r\nWith its perfect blend of space, style, and convenience, this Haliburton gem is ready for you to call it home! (id:51648)
| MLS® Number | X10438858 |
| Property Type | Single Family |
| Amenities Near By | Hospital |
| Equipment Type | Propane Tank |
| Features | Flat Site, Dry |
| Parking Space Total | 6 |
| Rental Equipment Type | Propane Tank |
| Structure | Deck |
| Bathroom Total | 2 |
| Bedrooms Above Ground | 4 |
| Bedrooms Total | 4 |
| Amenities | Fireplace(s) |
| Appliances | Hot Tub, Water Treatment, Dishwasher, Microwave, Refrigerator, Stove, Window Coverings |
| Basement Development | Partially Finished |
| Basement Type | Full (partially Finished) |
| Construction Style Attachment | Detached |
| Cooling Type | Central Air Conditioning |
| Exterior Finish | Wood |
| Fireplace Present | Yes |
| Foundation Type | Poured Concrete |
| Half Bath Total | 1 |
| Heating Fuel | Propane |
| Heating Type | Forced Air |
| Stories Total | 3 |
| Type | House |
| Detached Garage |
| Access Type | Year-round Access |
| Acreage | No |
| Land Amenities | Hospital |
| Sewer | Sanitary Sewer |
| Size Frontage | 76.91 M |
| Size Irregular | 76.91 X 0.172 Acre |
| Size Total Text | 76.91 X 0.172 Acre|1/2 - 1.99 Acres |
| Zoning Description | R1 |
| Level | Type | Length | Width | Dimensions |
|---|---|---|---|---|
| Second Level | Bedroom | 3.25 m | 3.33 m | 3.25 m x 3.33 m |
| Second Level | Primary Bedroom | 4.09 m | 3.33 m | 4.09 m x 3.33 m |
| Second Level | Office | 3.53 m | 3.02 m | 3.53 m x 3.02 m |
| Second Level | Bedroom | 2.51 m | 3.35 m | 2.51 m x 3.35 m |
| Second Level | Bathroom | 2.39 m | 1.83 m | 2.39 m x 1.83 m |
| Lower Level | Laundry Room | 2.72 m | 2.82 m | 2.72 m x 2.82 m |
| Lower Level | Recreational, Games Room | 3.17 m | 7.26 m | 3.17 m x 7.26 m |
| Main Level | Foyer | 1.78 m | 1.83 m | 1.78 m x 1.83 m |
| Main Level | Kitchen | 6.48 m | 3.02 m | 6.48 m x 3.02 m |
| Main Level | Dining Room | 3.56 m | 2.82 m | 3.56 m x 2.82 m |
| Main Level | Bathroom | 1.37 m | 1.75 m | 1.37 m x 1.75 m |
| Main Level | Bedroom | 3.53 m | 3.38 m | 3.53 m x 3.38 m |
| Cable | Installed |
| Wireless | Available |
https://www.realtor.ca/real-estate/27447511/560-mountain-street-dysart-et-al
Contact us for more information

Jeff Wilson
Salesperson
(705) 457-1011
(800) 783-4657

Jess Wilson
Broker
(705) 457-1011
(800) 783-4657

The trademarks REALTOR®, REALTORS®, and the REALTOR® logo are controlled by The Canadian Real Estate Association (CREA) and identify real estate professionals who are members of CREA. The trademarks MLS®, Multiple Listing Service® and the associated logos are owned by The Canadian Real Estate Association (CREA) and identify the quality of services provided by real estate professionals who are members of CREA. The trademark DDF® is owned by The Canadian Real Estate Association (CREA) and identifies CREA's Data Distribution Facility (DDF®)