Maintenance, Insurance, Cable TV, Heat, Electricity, Water, Parking
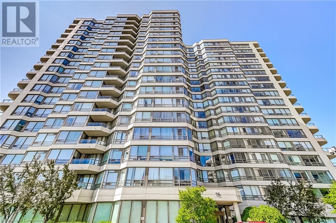
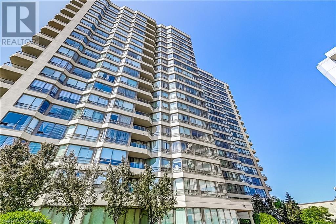
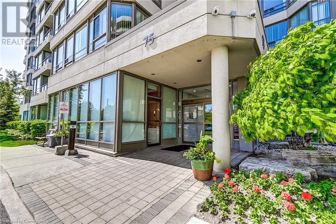
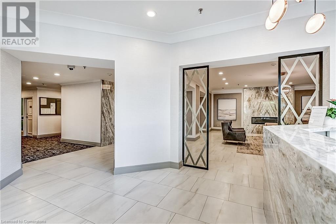
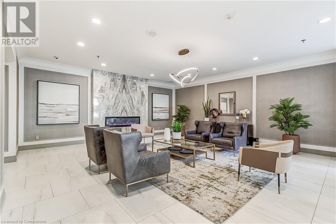
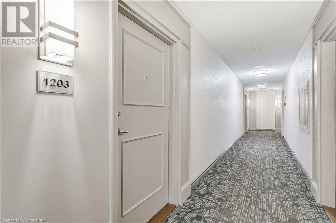
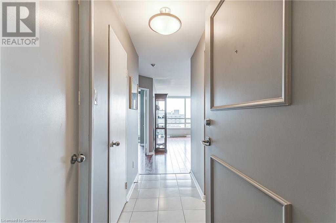
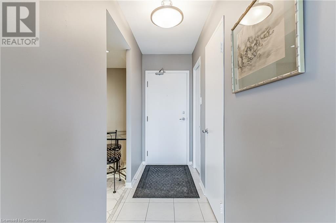
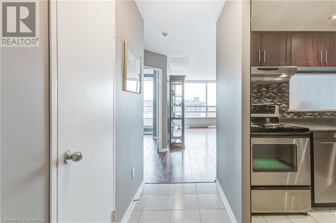
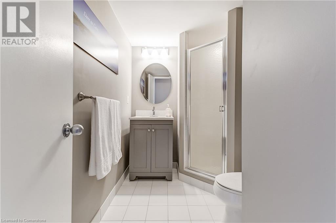
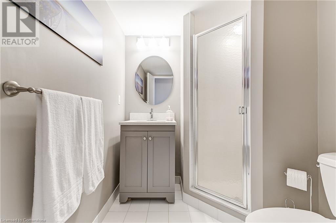
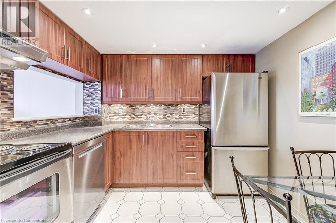
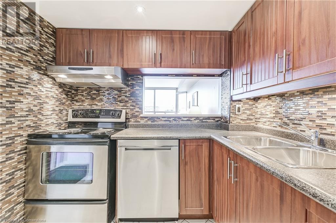
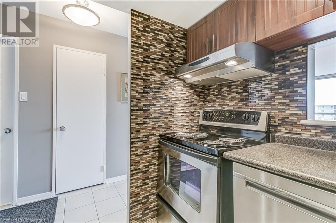
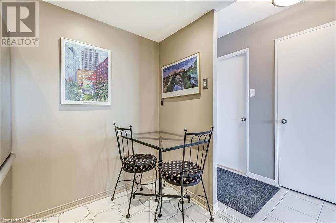
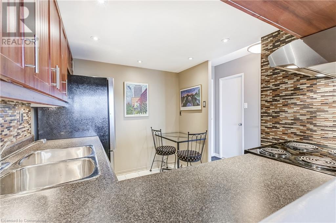
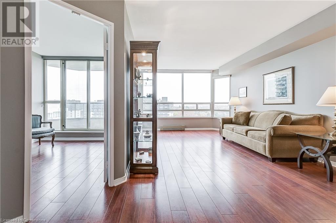
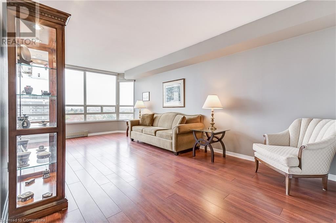
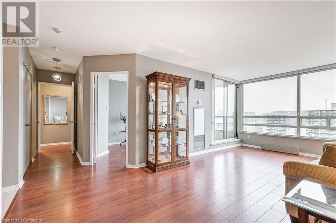
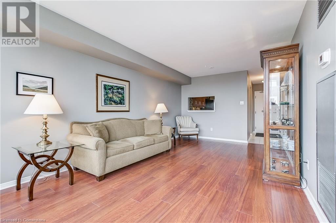
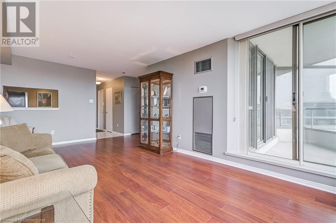
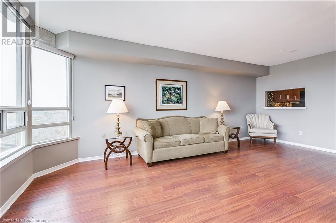
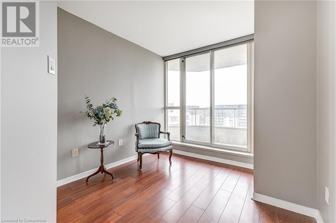
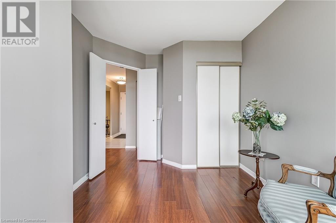
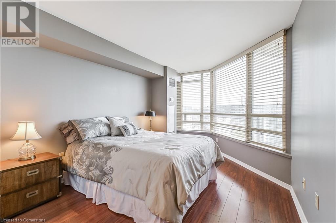
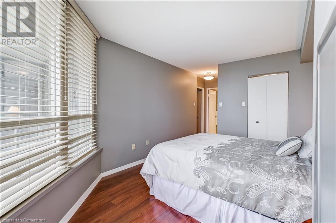
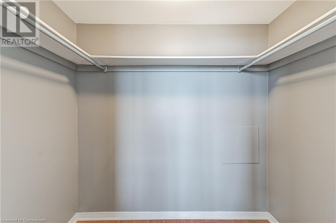
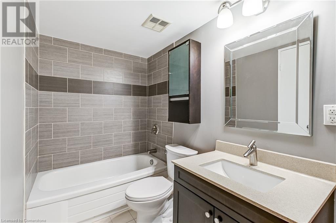
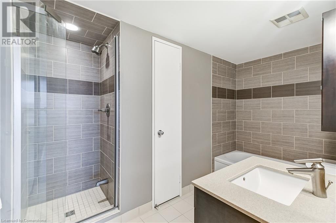
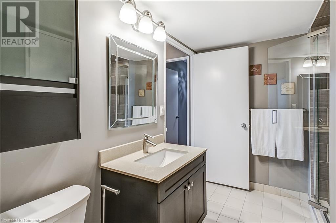
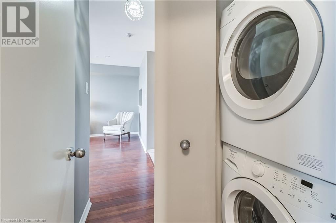
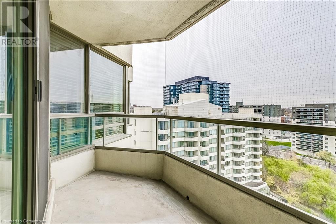
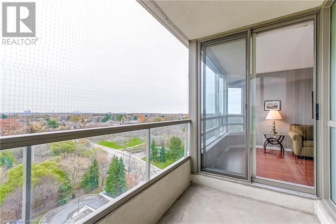
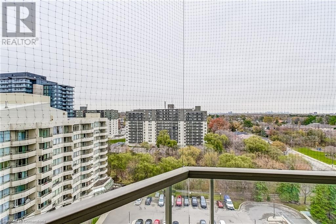
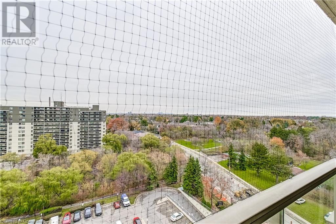
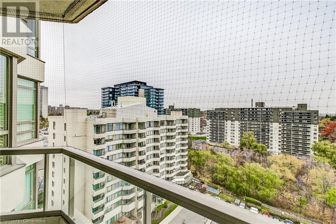
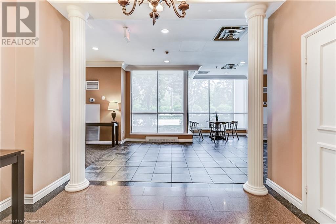
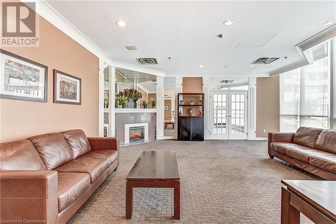
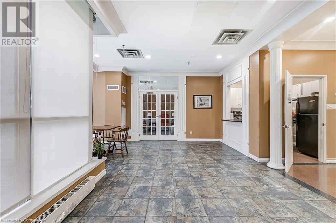
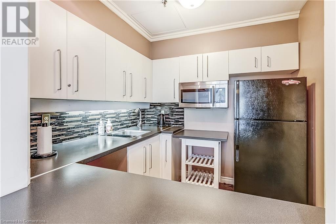
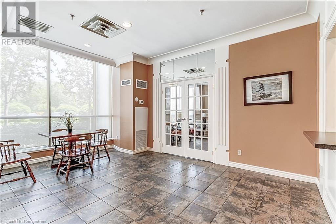
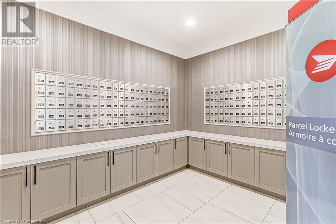
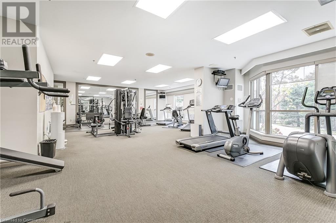
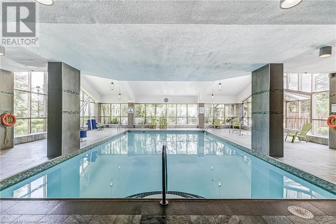
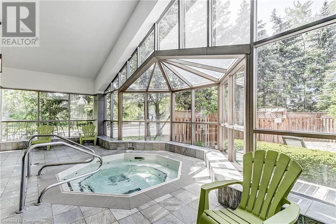
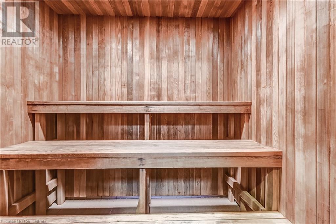
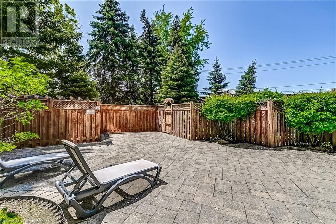
$1,093.38 MonthlyWelcome to this Bright & Spacious Updated Condo w/SE Views Of the City & Lake Ontario. Enjoy the views from the Open Balcony. Lots of Natural Light. Offering--2 Bdrms, 2 Full Baths, Renovated Kitchen w/ S/S Appliances. Renovated Bathrooms. Hunter Douglas Window Coverings except in 2nd Bdrm. Professionally Installed: New Fan Coils-Feb. 2024, Professionally Upgraded Ceilings to Flat Ceilings, Professionally installed Laminate Flooring thru out & Painted. Primary Bdrm features a walk-in closet w/4 pc ensuite with Separate Shower Stall. Laundry with Stacked Washer & Dryer. Unit comes with Ensuite Storage, 2 Pkg Spaces & 1 Locker. Great Amenities include: Exercise Room, Indoor Pool, Party Room, Sauna, Visitor Parking, Security, Guest Suites, Car Wash. Well Maintained Building with Renovated Lobby & Hallways. Security On Duty - Evenings, Weekends And Holidays. Walking Distance To Transit, Shops, Restaurants, Schools & upcoming LRT line. Convenient access to Hospital And Hwys. A Must See! (id:51648)
| MLS® Number | 40678447 |
| Property Type | Single Family |
| Amenities Near By | Hospital, Park, Place Of Worship, Public Transit, Schools |
| Community Features | Community Centre |
| Features | Southern Exposure, Balcony, No Pet Home |
| Parking Space Total | 2 |
| Storage Type | Locker |
| Bathroom Total | 2 |
| Bedrooms Above Ground | 2 |
| Bedrooms Total | 2 |
| Amenities | Car Wash, Exercise Centre, Guest Suite, Party Room |
| Appliances | Dishwasher, Dryer, Refrigerator, Stove, Washer, Hood Fan, Window Coverings |
| Basement Type | None |
| Construction Style Attachment | Attached |
| Cooling Type | Central Air Conditioning |
| Exterior Finish | Concrete |
| Heating Type | Forced Air |
| Stories Total | 1 |
| Size Interior | 968 Sqft |
| Type | Apartment |
| Utility Water | Municipal Water |
| Underground | |
| None |
| Acreage | No |
| Land Amenities | Hospital, Park, Place Of Worship, Public Transit, Schools |
| Sewer | Municipal Sewage System |
| Size Total Text | Unknown |
| Zoning Description | Rm7d5 |
| Level | Type | Length | Width | Dimensions |
|---|---|---|---|---|
| Main Level | 3pc Bathroom | Measurements not available | ||
| Main Level | 4pc Bathroom | Measurements not available | ||
| Main Level | Other | 10'6'' x 5'0'' | ||
| Main Level | Bedroom | 9'3'' x 9'1'' | ||
| Main Level | Primary Bedroom | 14'6'' x 10'5'' | ||
| Main Level | Kitchen | 9'8'' x 7'9'' | ||
| Main Level | Dining Room | 20'0'' x 11'0'' | ||
| Main Level | Living Room | 20'0'' x 11'0'' |
https://www.realtor.ca/real-estate/27660724/75-king-street-e-unit-1203-mississauga
Contact us for more information
Cathy Sciarra
Salesperson
(905) 568-2121
(905) 568-2588
www.royallepagesignature.com/

The trademarks REALTOR®, REALTORS®, and the REALTOR® logo are controlled by The Canadian Real Estate Association (CREA) and identify real estate professionals who are members of CREA. The trademarks MLS®, Multiple Listing Service® and the associated logos are owned by The Canadian Real Estate Association (CREA) and identify the quality of services provided by real estate professionals who are members of CREA. The trademark DDF® is owned by The Canadian Real Estate Association (CREA) and identifies CREA's Data Distribution Facility (DDF®)