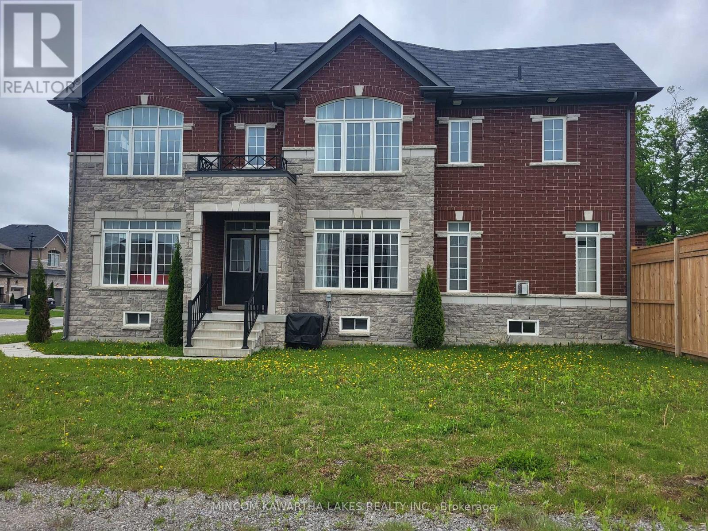
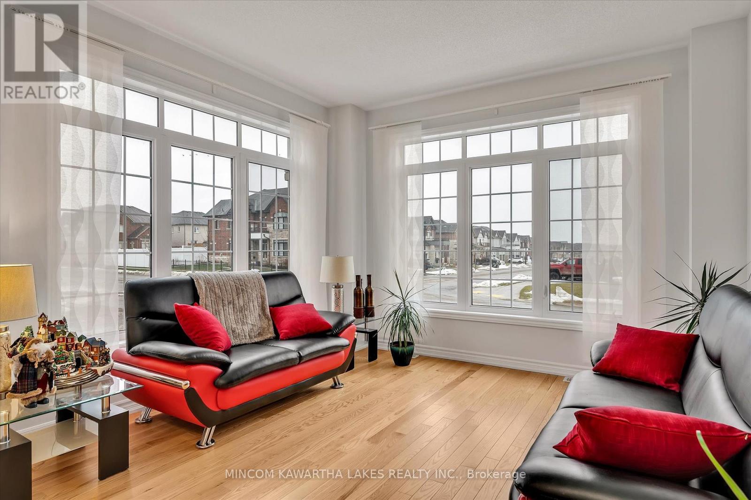

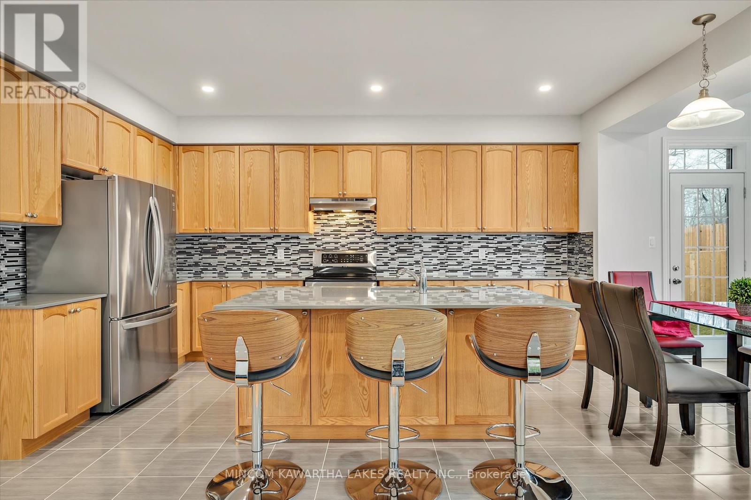
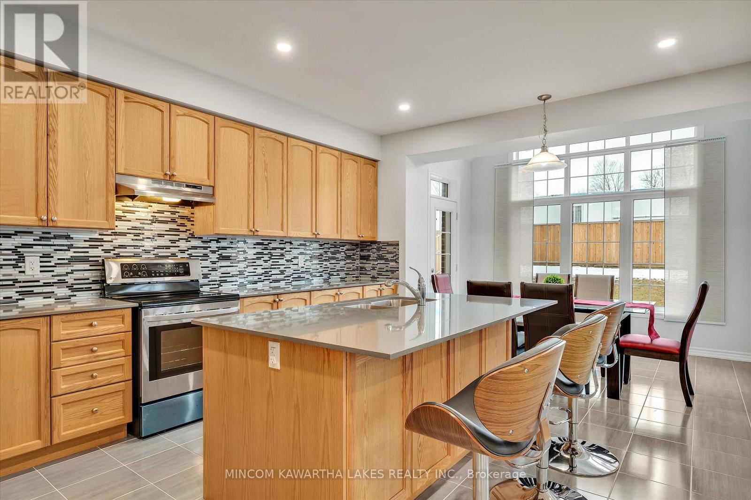
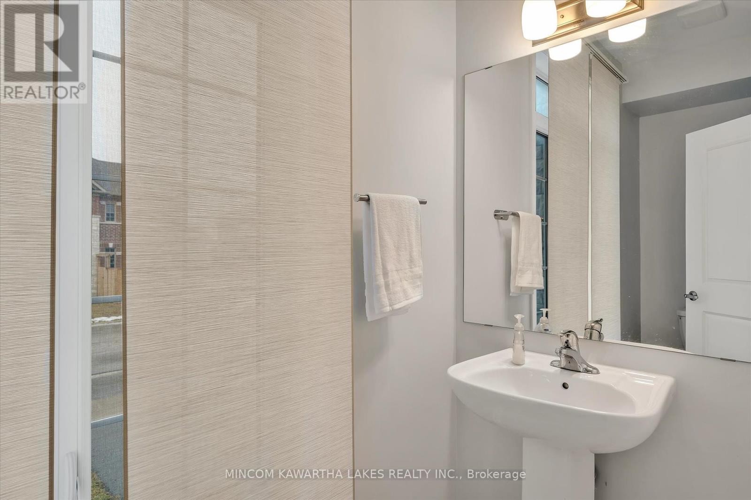
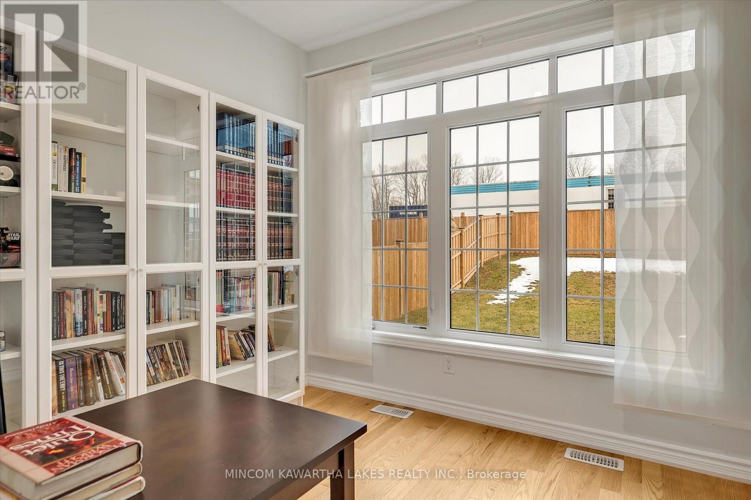

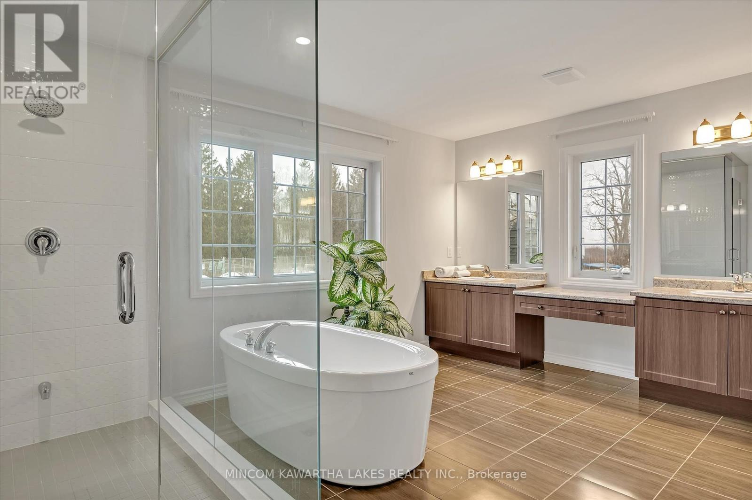
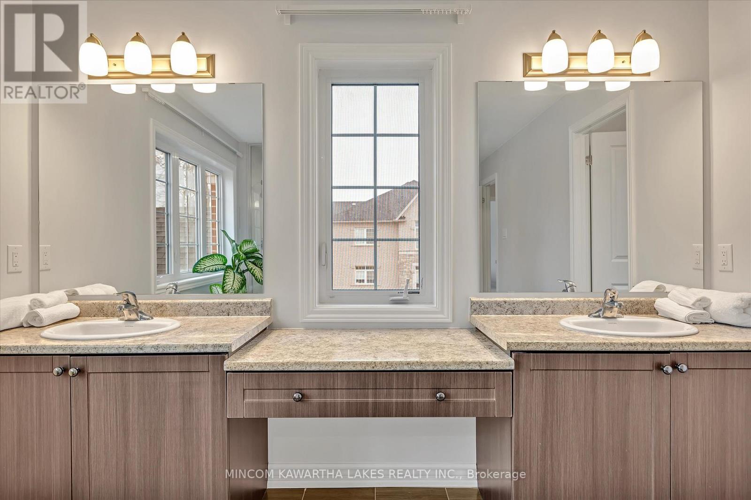
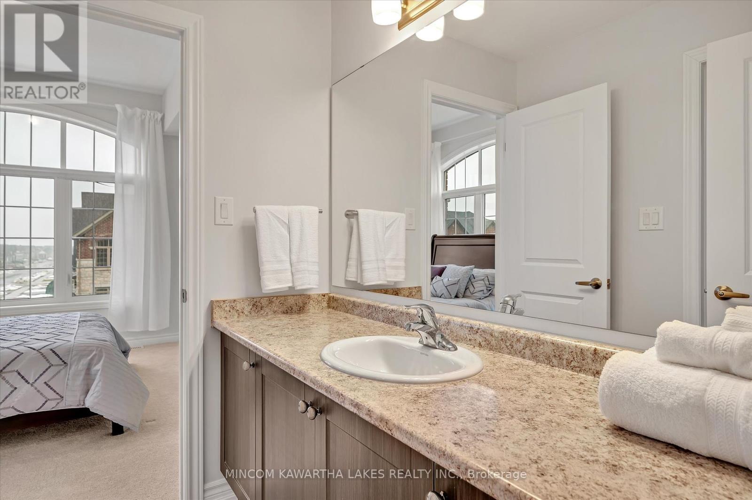
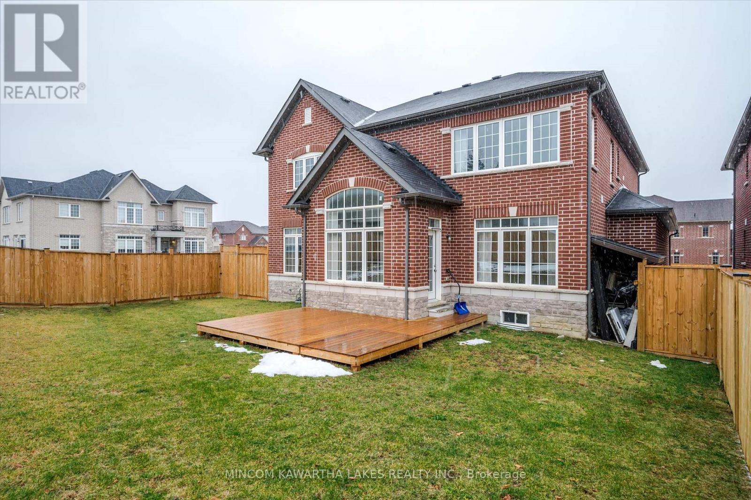
Welcome to this stunning 4-bedroom home, perfectly designed for modern living and comfort. Built in 2018, this property offers an ideal blend of functionality and charm in a desirable neighborhood. Features include: Primary Suite Retreat: Spacious primary bedroom with two walk-in closets and a luxurious ensuite featuring a separate shower, water closet, and soaker tub. Second Bedroom: Includes its own ensuite and walk-in closet, providing privacy and convenience. Jack and Jill Bathroom: Shared by the third and fourth bedrooms, making it perfect for family living. Eat-in Kitchen: Bright and open, with a breakfast bar and a walkout to a fully fenced backyard perfect for family meals and entertaining. Main Floor Family Room: Cozy and inviting, with a gas fireplace to gather around on chilly evenings. Main Floor Office: Bright and functional, ideal for working from home. Unfinished Basement: Full, unspoiled space awaiting your personal touch to make it your own. Double Car Garage: Direct access to the home, along with extra storage space for added convenience. Hardwood Floors: Beautifully finished hardwood throughout the main living areas. Prime Location: Easy highway access and a pleasant walk to the charming village of Millbrook. This home offers both elegance and practicality in a fantastic community setting. Don't miss the opportunity to make it yours! (id:51648)
| MLS® Number | X11897409 |
| Property Type | Single Family |
| Community Name | Rural Cavan Monaghan |
| Parking Space Total | 4 |
| Bathroom Total | 4 |
| Bedrooms Above Ground | 4 |
| Bedrooms Total | 4 |
| Amenities | Fireplace(s) |
| Appliances | Water Heater, Dishwasher, Dryer, Refrigerator, Stove, Washer, Window Coverings |
| Basement Development | Unfinished |
| Basement Type | Full (unfinished) |
| Construction Style Attachment | Detached |
| Cooling Type | Central Air Conditioning |
| Exterior Finish | Brick, Stone |
| Fireplace Present | Yes |
| Foundation Type | Poured Concrete |
| Half Bath Total | 1 |
| Heating Fuel | Natural Gas |
| Heating Type | Forced Air |
| Stories Total | 2 |
| Type | House |
| Utility Water | Municipal Water |
| Attached Garage |
| Acreage | No |
| Sewer | Sanitary Sewer |
| Size Depth | 127 Ft ,3 In |
| Size Frontage | 66 Ft ,9 In |
| Size Irregular | 66.83 X 127.32 Ft |
| Size Total Text | 66.83 X 127.32 Ft |
| Zoning Description | Ru-18 |
| Level | Type | Length | Width | Dimensions |
|---|---|---|---|---|
| Second Level | Primary Bedroom | 4.92 m | 4.86 m | 4.92 m x 4.86 m |
| Second Level | Bedroom | 3.89 m | 4.93 m | 3.89 m x 4.93 m |
| Second Level | Bedroom | 3.51 m | 4.57 m | 3.51 m x 4.57 m |
| Second Level | Bedroom | 4.51 m | 5.61 m | 4.51 m x 5.61 m |
| Main Level | Family Room | 4.86 m | 4.08 m | 4.86 m x 4.08 m |
| Main Level | Dining Room | 3.37 m | 4.64 m | 3.37 m x 4.64 m |
| Main Level | Kitchen | 5.05 m | 4.25 m | 5.05 m x 4.25 m |
| Main Level | Eating Area | 2.12 m | 3.67 m | 2.12 m x 3.67 m |
| Main Level | Office | 3.99 m | 2.97 m | 3.99 m x 2.97 m |
| Main Level | Living Room | 3.68 m | 3.63 m | 3.68 m x 3.63 m |
Contact us for more information
Roger Currier
Broker of Record
(705) 743-7355
www.mincomkawarthalakes.com/
John-Matthew Hogan
Broker
(705) 743-7355
www.mincomkawarthalakes.com/

The trademarks REALTOR®, REALTORS®, and the REALTOR® logo are controlled by The Canadian Real Estate Association (CREA) and identify real estate professionals who are members of CREA. The trademarks MLS®, Multiple Listing Service® and the associated logos are owned by The Canadian Real Estate Association (CREA) and identify the quality of services provided by real estate professionals who are members of CREA. The trademark DDF® is owned by The Canadian Real Estate Association (CREA) and identifies CREA's Data Distribution Facility (DDF®)