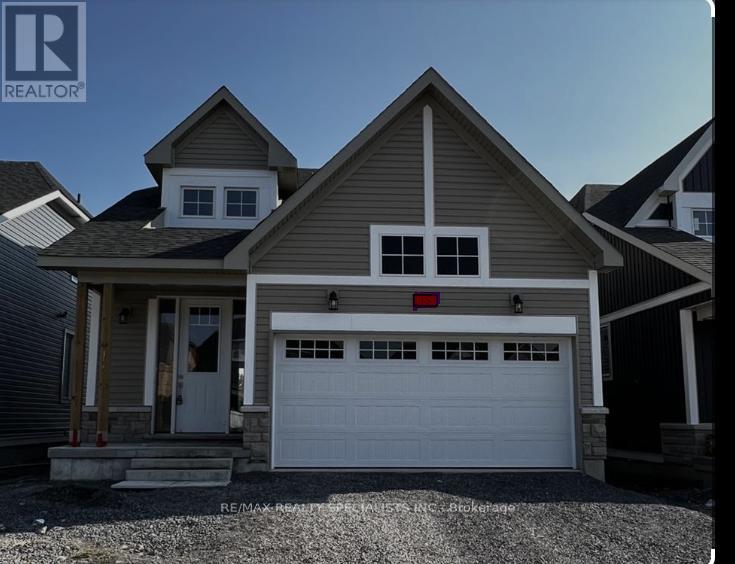
Experience Refined Living In This Brand-New 2 Storey, Ravine At The Back House, Located In The Serene Loyalist Country Club Community. The Home Features Living & Dining, And A Modern Kitchen With Quartz Countertops, Ample Pantry Space, And Ceramic Flooring, Along With Main Floor Laundry. With 4 Spacious Bedrooms And 3 Washrooms. This Home Offers Comfort And Convenience. The Open-Concept Living Area, Highlighted By 9-Foot Ceilings And Hardwood Floors, Flows Into A Bright, South-Facing Great Room With Stunning Views. Additional Features Include A Paved Driveway, And The Peace Of Mind Of A Tarion New Home Warranty. Located In The Historic Village Of Bath By Lake Ontario, Enjoy A Perfect Blend Of Luxury And Small-Town Charm. (id:51648)
| MLS® Number | X9363250 |
| Property Type | Single Family |
| Amenities Near By | Place Of Worship, Schools |
| Parking Space Total | 6 |
| Bathroom Total | 3 |
| Bedrooms Above Ground | 4 |
| Bedrooms Total | 4 |
| Basement Development | Unfinished |
| Basement Type | N/a (unfinished) |
| Construction Style Attachment | Detached |
| Cooling Type | Central Air Conditioning |
| Exterior Finish | Brick |
| Foundation Type | Concrete |
| Heating Fuel | Natural Gas |
| Heating Type | Forced Air |
| Stories Total | 2 |
| Type | House |
| Utility Water | Municipal Water |
| Attached Garage |
| Acreage | No |
| Land Amenities | Place Of Worship, Schools |
| Sewer | Sanitary Sewer |
| Size Depth | 104 Ft ,11 In |
| Size Frontage | 38 Ft ,11 In |
| Size Irregular | 38.97 X 104.98 Ft |
| Size Total Text | 38.97 X 104.98 Ft |
| Level | Type | Length | Width | Dimensions |
|---|---|---|---|---|
| Second Level | Primary Bedroom | Measurements not available | ||
| Second Level | Bathroom | Measurements not available | ||
| Second Level | Bedroom | Measurements not available | ||
| Second Level | Bathroom | Measurements not available | ||
| Second Level | Bedroom | Measurements not available | ||
| Second Level | Bedroom | Measurements not available | ||
| Main Level | Living Room | Measurements not available | ||
| Main Level | Kitchen | Measurements not available | ||
| Main Level | Bathroom | Measurements not available | ||
| Main Level | Foyer | Measurements not available |
https://www.realtor.ca/real-estate/27454847/104-oakmont-drive-loyalist
Contact us for more information

Simone Singh
Broker
(905) 858-3434
(905) 858-2682

The trademarks REALTOR®, REALTORS®, and the REALTOR® logo are controlled by The Canadian Real Estate Association (CREA) and identify real estate professionals who are members of CREA. The trademarks MLS®, Multiple Listing Service® and the associated logos are owned by The Canadian Real Estate Association (CREA) and identify the quality of services provided by real estate professionals who are members of CREA. The trademark DDF® is owned by The Canadian Real Estate Association (CREA) and identifies CREA's Data Distribution Facility (DDF®)