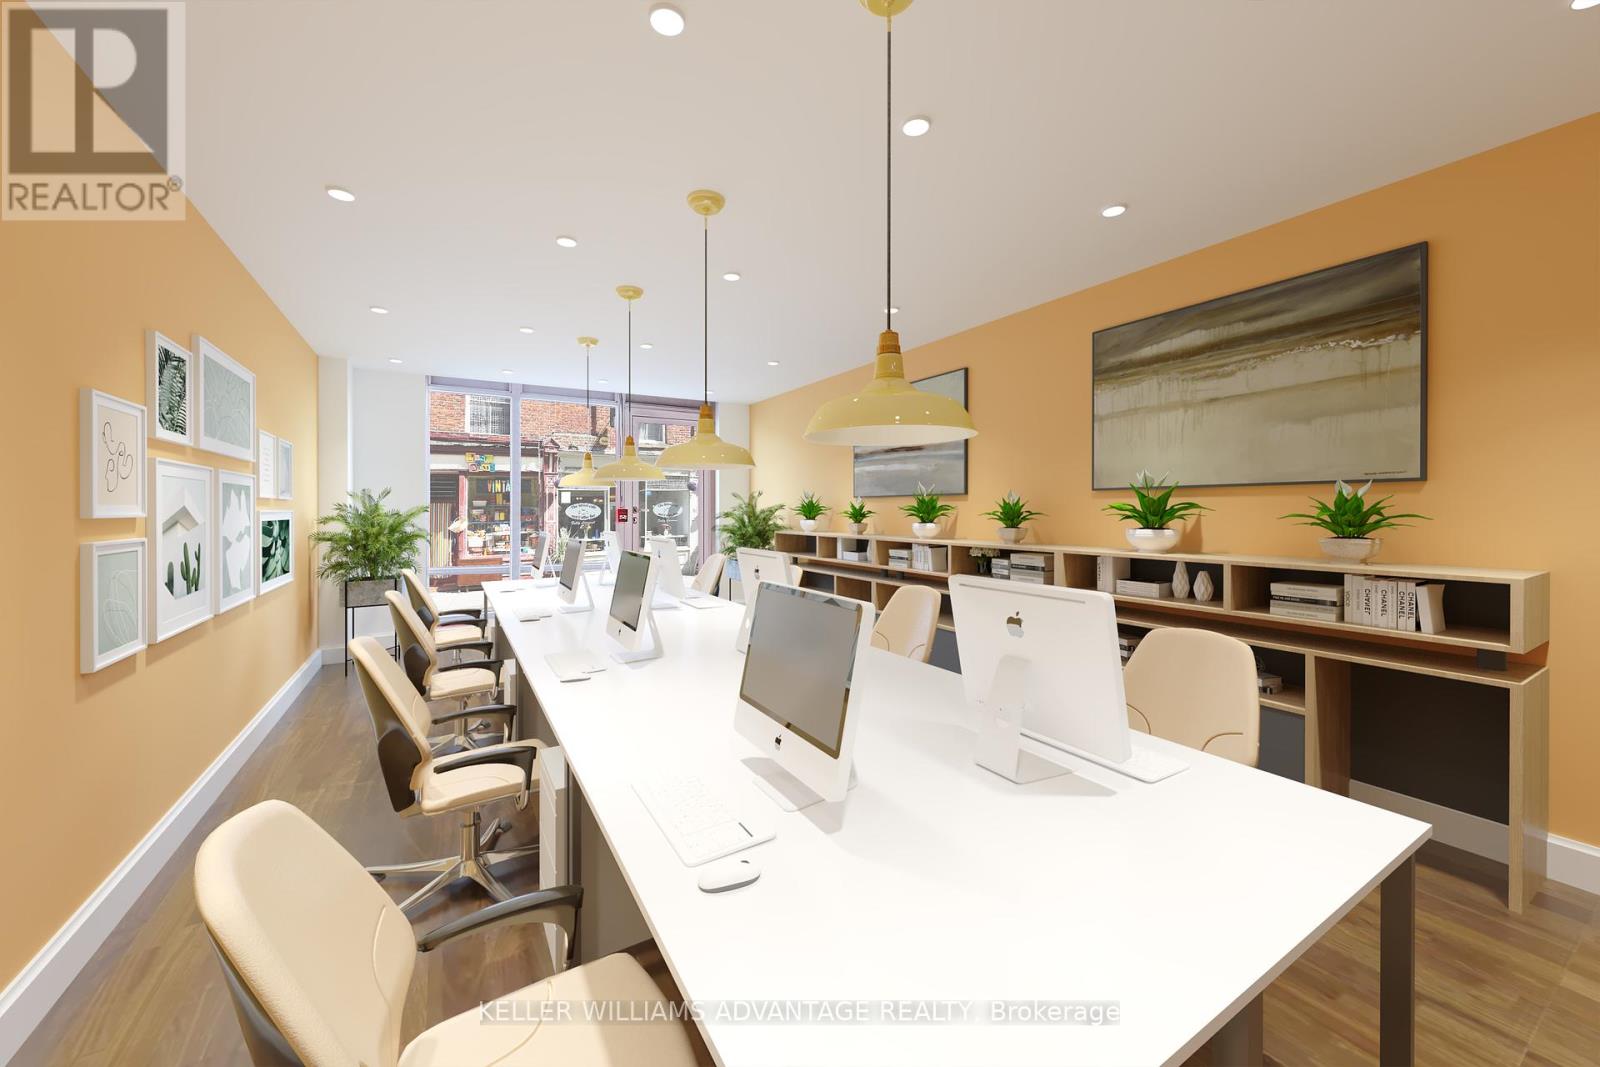
1,123sq ft live/work permitted unit spread over two floors in rapidly gentrifying Birchcliffe/Cliffside community. This adaptable area offers a unique chance to live in a 1 bed, 1 bath with 523 sq ft of retail space w direct access to Kingston Rd in a well-trafficked location. Ground floor commercial space w/ lofty ceilings, floor to ceiling windows, & signage potential. Separate upper flr is a 600 sqft residential unit w/open-concept layout. The living/dining room combo features floor to ceiling windows w/ NE views. The modern kitchen is well-appointed with s/s stove & built in microwave, and integrated fridge & dishwasher. Bedroom features sliding doors and double closet. Full 4pc bath w deep tub, and convenient ensuite laundry. An incredible opportunity to blend modern living w functional workspace. Speak to LA for complete list of permitted uses. **** EXTRAS **** A+++ building features including dog wash, media room, top floor party room, concierge, & a rooftop terrace w BBQ area, Al Fresco dining area, cabanas, fire pit, and unbeatable panoramic views of the city and unobstructed views of the lake! (id:51648)
| MLS® Number | E10421860 |
| Property Type | Office |
| Community Name | Birchcliffe-Cliffside |
| Parking Space Total | 1 |
| Appliances | Dishwasher, Dryer, Microwave, Range, Refrigerator, Stove, Washer |
| Cooling Type | Fully Air Conditioned |
| Heating Type | Other |
| Size Interior | 1,123 Sqft |
| Type | Offices |
| Utility Water | Municipal Water |
| Underground |
| Acreage | No |
| Size Depth | 111 Ft ,5 In |
| Size Frontage | 172 Ft ,3 In |
| Size Irregular | 172.31 X 111.46 Ft |
| Size Total Text | 172.31 X 111.46 Ft |
| Zoning Description | Commercial/residential (live/work) |
Contact us for more information

Carol Elizabeth Foderick
Broker
(416) 465-4545
(416) 465-4533
Emily Margaret Salter
Salesperson
(416) 465-4545
(416) 465-4533

The trademarks REALTOR®, REALTORS®, and the REALTOR® logo are controlled by The Canadian Real Estate Association (CREA) and identify real estate professionals who are members of CREA. The trademarks MLS®, Multiple Listing Service® and the associated logos are owned by The Canadian Real Estate Association (CREA) and identify the quality of services provided by real estate professionals who are members of CREA. The trademark DDF® is owned by The Canadian Real Estate Association (CREA) and identifies CREA's Data Distribution Facility (DDF®)