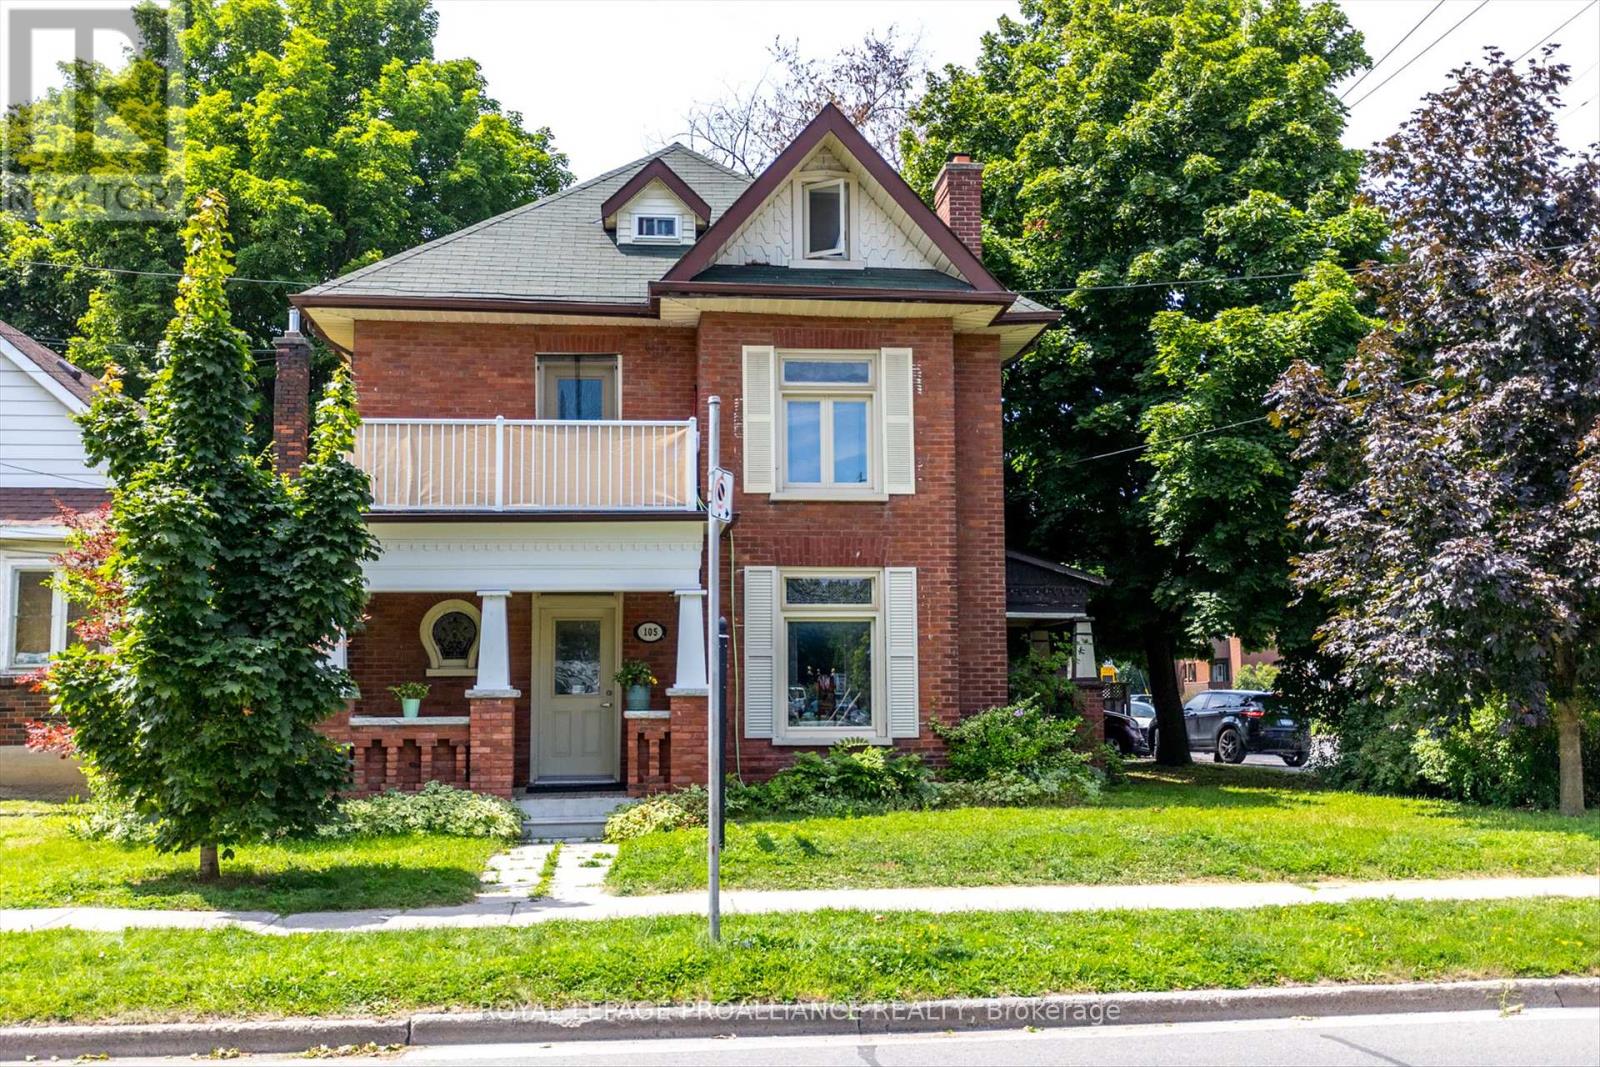
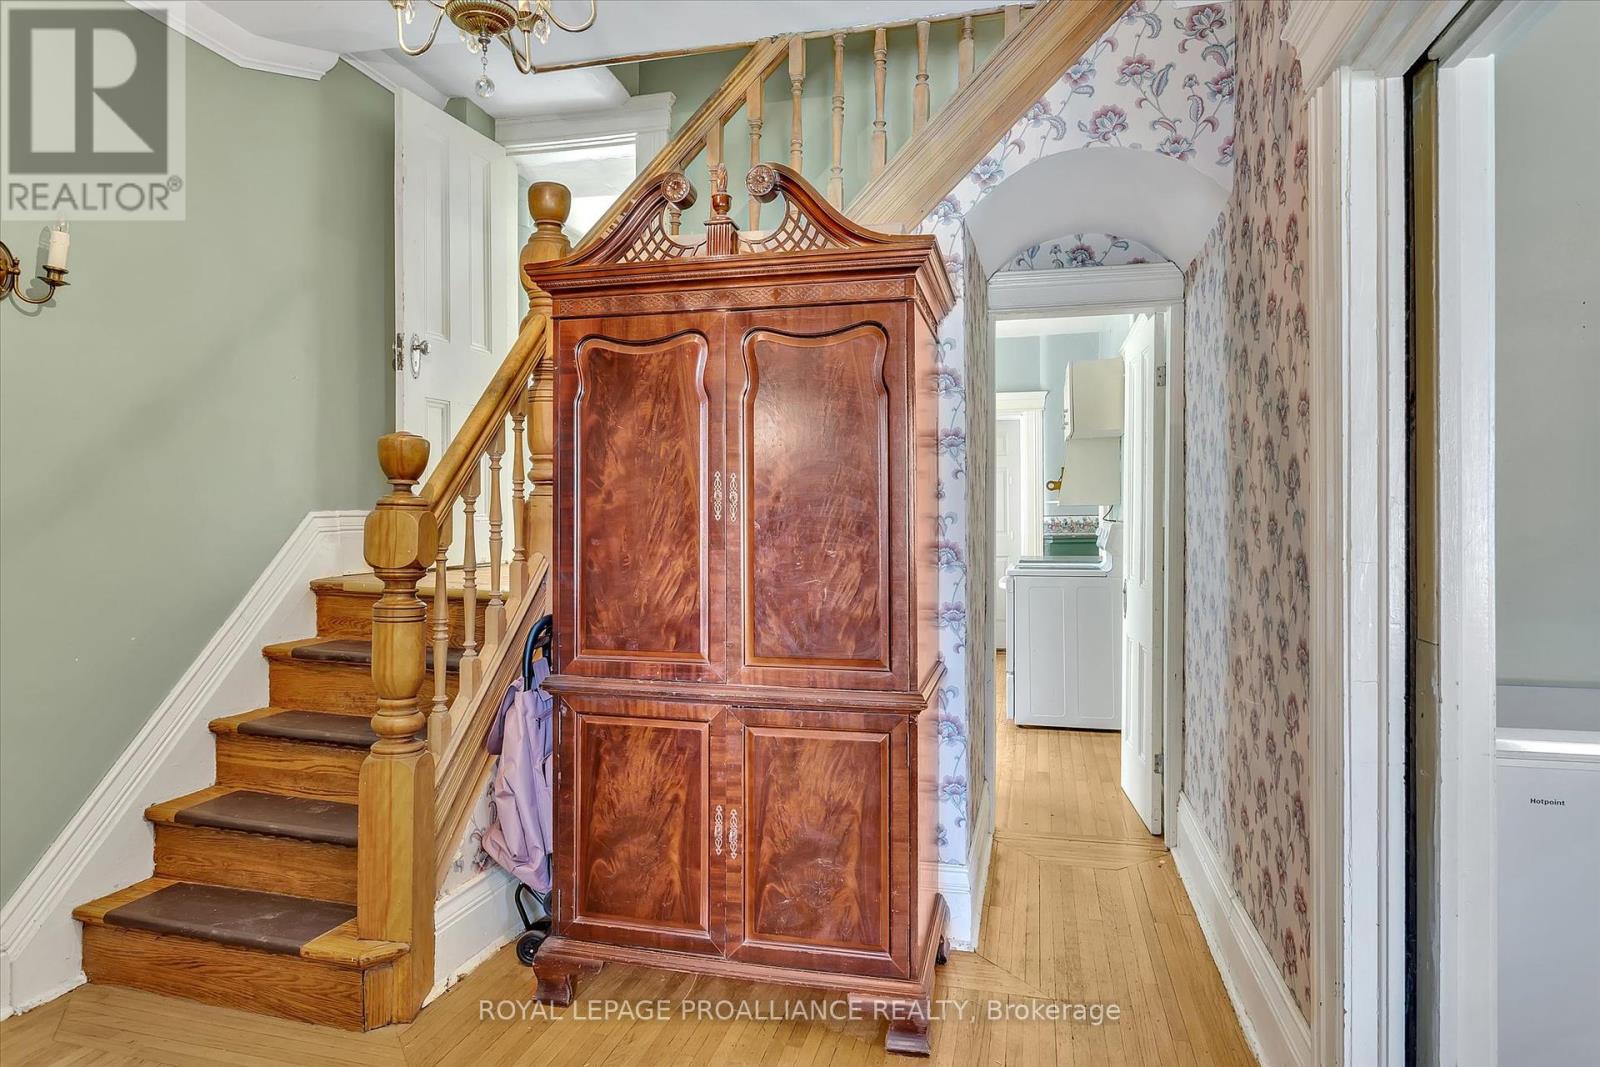
This charming single-family home, currently tenanted, offers a unique investment opportunity or a lovely family home. The property exudes warmth and comfort, nestled close to the downtown core and public transportation. It features a Century Home Vibe with French doors, hardwood floors, butler kitchen and stain glass windows. This traditional layout has 4 bedrooms and 3 bathrooms, making it ideal for both families and investors.There is a single car garage which is unique for the area. The current tenants provide steady income and are respectful and responsible for maintaining the property in great condition. (id:51648)
| MLS® Number | X10420496 |
| Property Type | Single Family |
| Community Name | Downtown |
| Amenities Near By | Place Of Worship, Public Transit, Schools |
| Community Features | School Bus |
| Equipment Type | Water Heater |
| Features | Level Lot, Flat Site, Carpet Free |
| Parking Space Total | 4 |
| Rental Equipment Type | Water Heater |
| Structure | Porch |
| Bathroom Total | 3 |
| Bedrooms Above Ground | 5 |
| Bedrooms Total | 5 |
| Amenities | Fireplace(s) |
| Appliances | Water Heater, Dryer, Refrigerator, Stove, Washer, Window Coverings |
| Basement Development | Unfinished |
| Basement Type | Full (unfinished) |
| Construction Style Attachment | Detached |
| Cooling Type | Window Air Conditioner |
| Exterior Finish | Brick |
| Fire Protection | Smoke Detectors |
| Fireplace Present | Yes |
| Fireplace Total | 1 |
| Foundation Type | Stone |
| Heating Type | Radiant Heat |
| Stories Total | 3 |
| Type | House |
| Utility Water | Municipal Water |
| Detached Garage |
| Acreage | No |
| Land Amenities | Place Of Worship, Public Transit, Schools |
| Sewer | Sanitary Sewer |
| Size Depth | 100 Ft |
| Size Frontage | 49 Ft |
| Size Irregular | 49 X 100 Ft ; 106.03' X 50.57' X 105.66' X 50.56' |
| Size Total Text | 49 X 100 Ft ; 106.03' X 50.57' X 105.66' X 50.56'|under 1/2 Acre |
| Zoning Description | Ps.2 |
| Level | Type | Length | Width | Dimensions |
|---|---|---|---|---|
| Second Level | Primary Bedroom | 3.66 m | 4.48 m | 3.66 m x 4.48 m |
| Second Level | Bedroom 2 | 3.42 m | 3.68 m | 3.42 m x 3.68 m |
| Second Level | Bedroom 3 | 3.74 m | 2.91 m | 3.74 m x 2.91 m |
| Second Level | Bedroom 4 | 3.52 m | 3.69 m | 3.52 m x 3.69 m |
| Second Level | Bathroom | 2.79 m | 1.47 m | 2.79 m x 1.47 m |
| Third Level | Loft | 5.24 m | 4.88 m | 5.24 m x 4.88 m |
| Main Level | Kitchen | 3.07 m | 4.41 m | 3.07 m x 4.41 m |
| Main Level | Dining Room | 4.09 m | 3.82 m | 4.09 m x 3.82 m |
| Main Level | Bedroom 5 | 4.08 m | 1.49 m | 4.08 m x 1.49 m |
| Main Level | Living Room | 4.04 m | 4.28 m | 4.04 m x 4.28 m |
| Main Level | Family Room | 6.31 m | 3.01 m | 6.31 m x 3.01 m |
| Cable | Available |
| Sewer | Installed |
https://www.realtor.ca/real-estate/27641911/105-aylmer-street-s-peterborough-downtown-downtown
Contact us for more information
Stacey Langman
Salesperson
(705) 743-3636
(705) 743-0323
www.discoverroyallepage.com/

The trademarks REALTOR®, REALTORS®, and the REALTOR® logo are controlled by The Canadian Real Estate Association (CREA) and identify real estate professionals who are members of CREA. The trademarks MLS®, Multiple Listing Service® and the associated logos are owned by The Canadian Real Estate Association (CREA) and identify the quality of services provided by real estate professionals who are members of CREA. The trademark DDF® is owned by The Canadian Real Estate Association (CREA) and identifies CREA's Data Distribution Facility (DDF®)