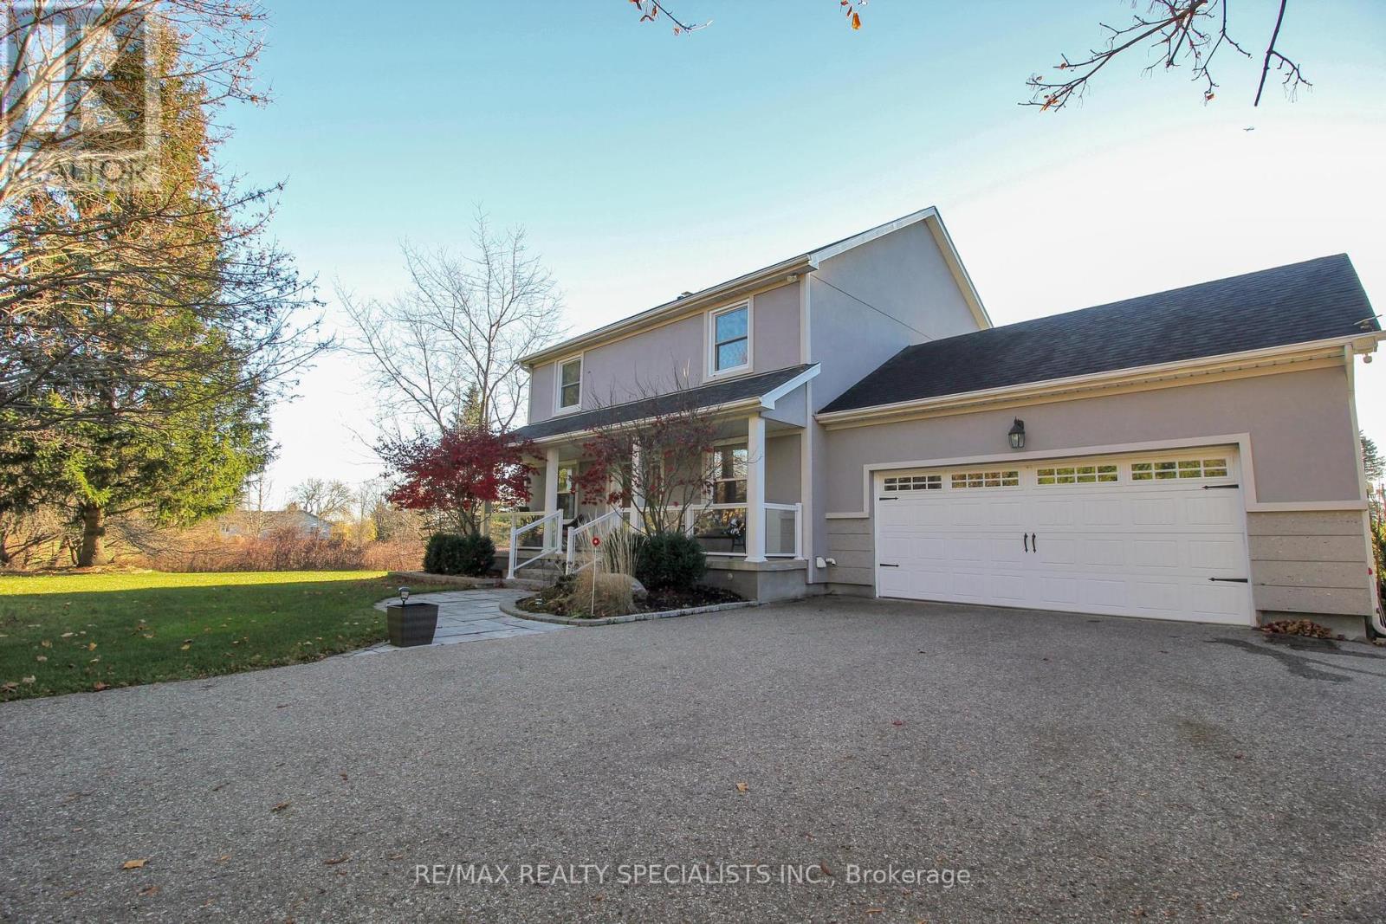
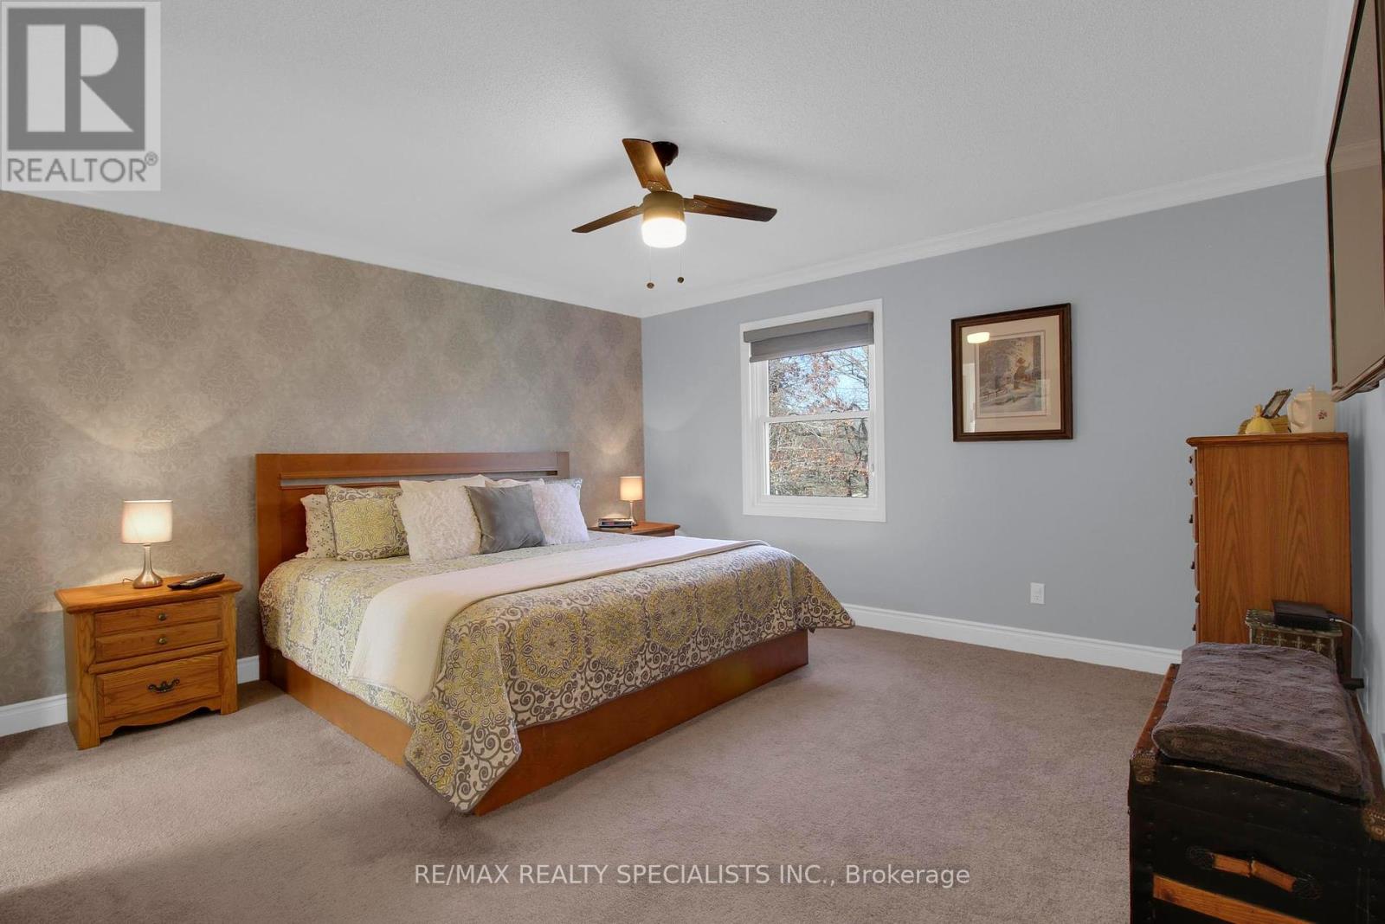
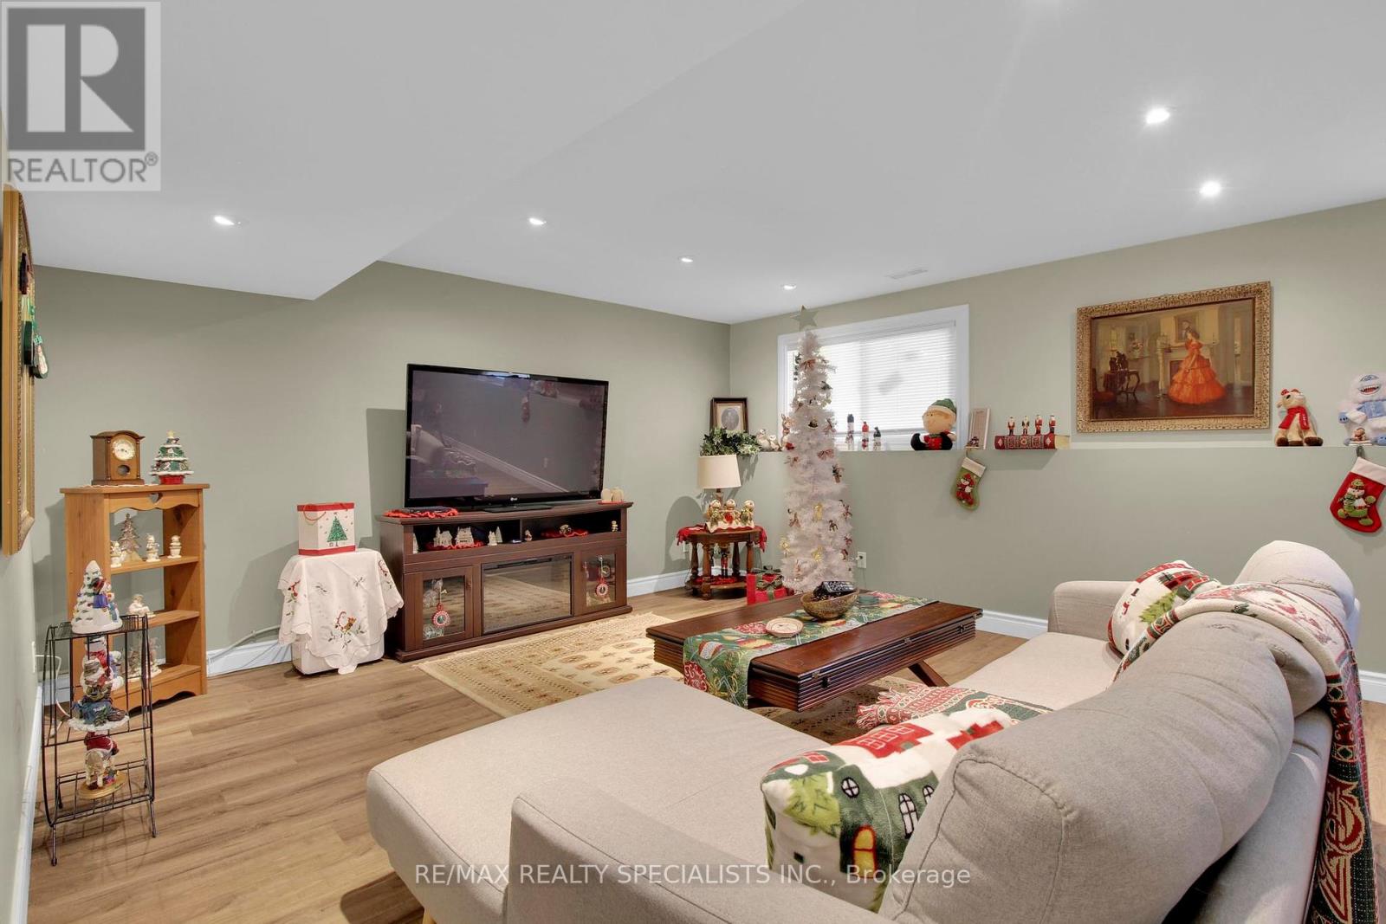
A rare opportunity! If you feel confined in a subdivision and can't wait to break free to breathe the fresh country air or simply crave a change, this is for you! Enjoy living in a high-quality renovated 4 bedroom 3 washroom home sitting on a 1.57 acre lot nestled among multi million dollar estates in the quaint hamlet of Moffat, only 8 min drive to 401, 20 min to Milton (GTA), 25 min to Guelph & 35 min to Pearson Airport. Imagine festive holiday gatherings around the wood fireplace with loved ones or picture hot summer days spending lazy afternoons by the 2 tier deck & pool, surrounded by the tranquility of a lush, green landscape. Experience the quality of life you deserve! This is the opportunity, you just need to act. **** EXTRAS **** Feats:h/w floor, updated kitchen, heated floors, ensuite renovation (2023), heat pump (ac/furnace) 2023, attic insulation 2022, wall insulation 2021, Stucco 2021, upper deck (21X19) 2021, main bathroom 2018, Front windows 2019 and much more (id:51648)
| MLS® Number | W10424006 |
| Property Type | Single Family |
| Community Name | Moffat |
| Amenities Near By | Park |
| Features | Irregular Lot Size |
| Parking Space Total | 8 |
| Pool Type | Above Ground Pool |
| Structure | Deck |
| Bathroom Total | 3 |
| Bedrooms Above Ground | 4 |
| Bedrooms Total | 4 |
| Appliances | Central Vacuum, Dishwasher, Dryer, Microwave, Oven, Refrigerator, Washer, Window Coverings |
| Basement Development | Finished |
| Basement Type | N/a (finished) |
| Construction Style Attachment | Detached |
| Cooling Type | Central Air Conditioning |
| Exterior Finish | Stucco |
| Fireplace Present | Yes |
| Flooring Type | Hardwood, Carpeted |
| Foundation Type | Concrete |
| Half Bath Total | 1 |
| Heating Fuel | Propane |
| Heating Type | Forced Air |
| Stories Total | 2 |
| Type | House |
| Attached Garage |
| Acreage | No |
| Fence Type | Fenced Yard |
| Land Amenities | Park |
| Sewer | Septic System |
| Size Depth | 278 Ft ,3 In |
| Size Frontage | 350 Ft ,1 In |
| Size Irregular | 350.12 X 278.27 Ft |
| Size Total Text | 350.12 X 278.27 Ft|1/2 - 1.99 Acres |
| Level | Type | Length | Width | Dimensions |
|---|---|---|---|---|
| Second Level | Primary Bedroom | 4.33 m | 4.06 m | 4.33 m x 4.06 m |
| Second Level | Bedroom 2 | 4 m | 3.02 m | 4 m x 3.02 m |
| Second Level | Bedroom 3 | 4 m | 3.31 m | 4 m x 3.31 m |
| Second Level | Bedroom 4 | 2.31 m | 3.02 m | 2.31 m x 3.02 m |
| Basement | Utility Room | 4.04 m | 3.13 m | 4.04 m x 3.13 m |
| Basement | Recreational, Games Room | 8.2 m | 4.2 m | 8.2 m x 4.2 m |
| Basement | Office | 2.62 m | 2.42 m | 2.62 m x 2.42 m |
| Main Level | Living Room | 4.06 m | 3.31 m | 4.06 m x 3.31 m |
| Main Level | Dining Room | 4.06 m | 3.3 m | 4.06 m x 3.3 m |
| Main Level | Family Room | 4.63 m | 4.06 m | 4.63 m x 4.06 m |
| Main Level | Kitchen | 4.35 m | 2.85 m | 4.35 m x 2.85 m |
https://www.realtor.ca/real-estate/27650303/11044-1st-line-milton-moffat-moffat
Contact us for more information

Wahid Amin
Broker
(905) 858-3434
(905) 858-2682

The trademarks REALTOR®, REALTORS®, and the REALTOR® logo are controlled by The Canadian Real Estate Association (CREA) and identify real estate professionals who are members of CREA. The trademarks MLS®, Multiple Listing Service® and the associated logos are owned by The Canadian Real Estate Association (CREA) and identify the quality of services provided by real estate professionals who are members of CREA. The trademark DDF® is owned by The Canadian Real Estate Association (CREA) and identifies CREA's Data Distribution Facility (DDF®)