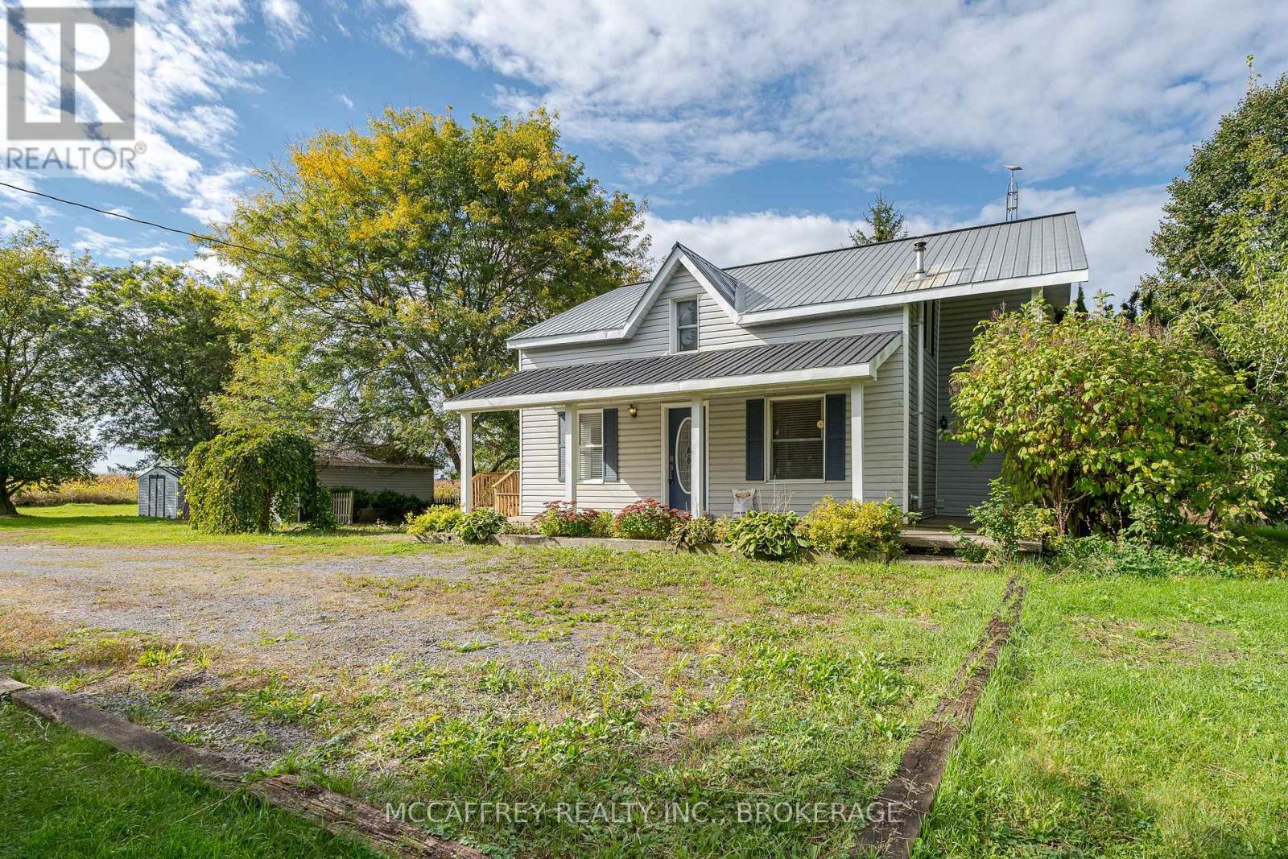
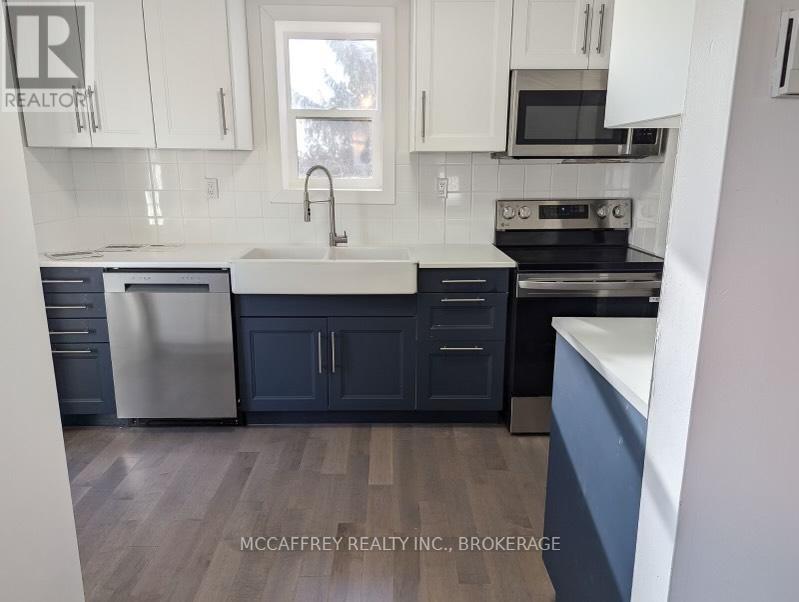
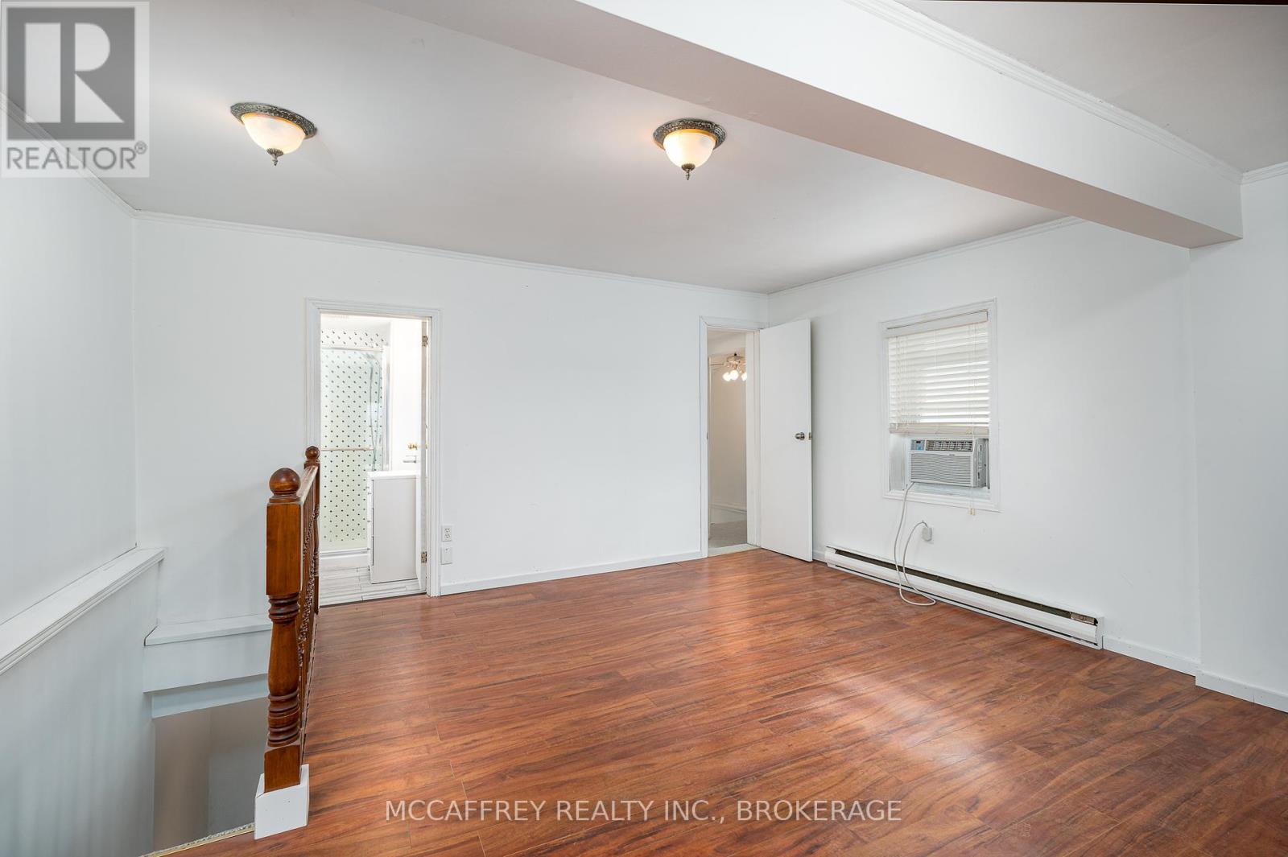
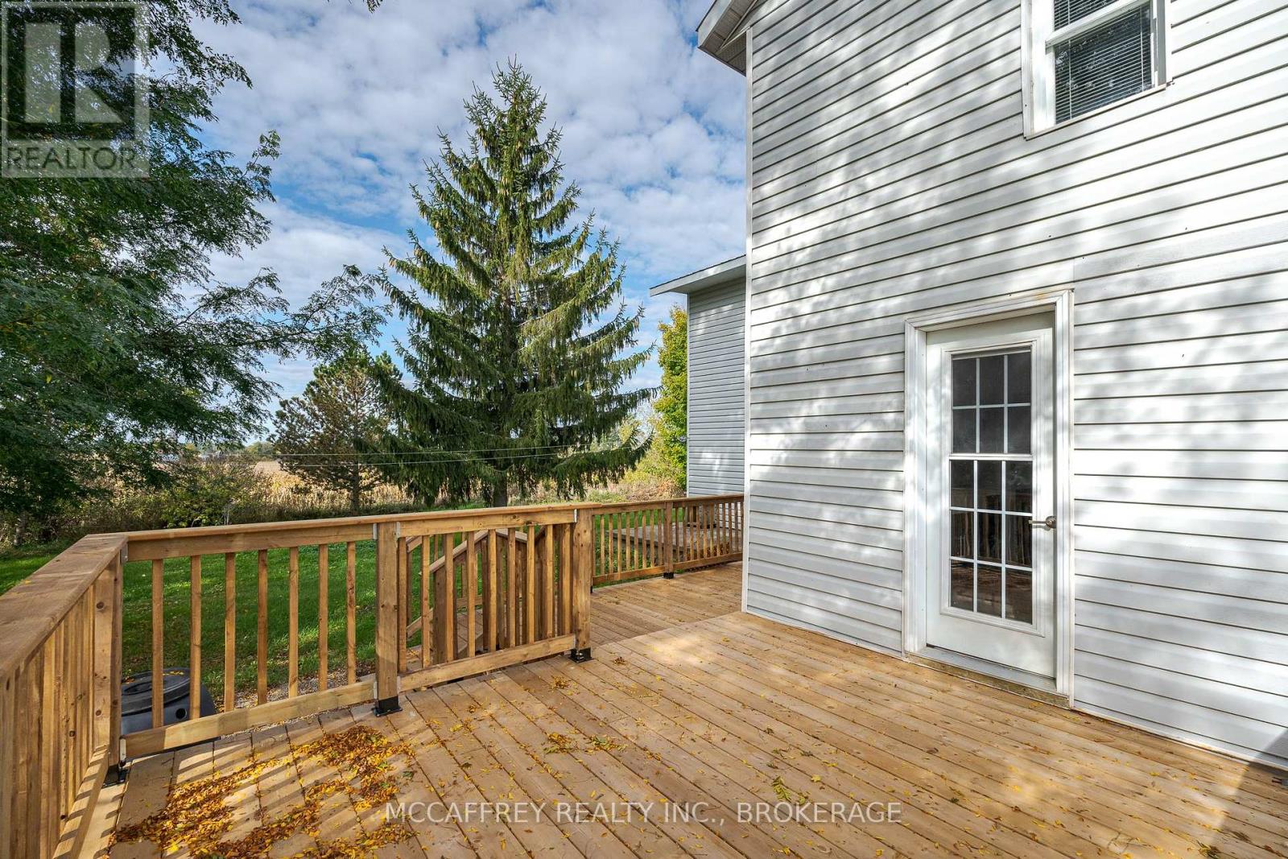
2-storey home, perfectly situated at the corner of County Rd 2 and County Rd 7. Enjoy a fantastic location with convenient access to Napanee, Odessa, Amherstview, Kingston, and Highway 401. The main level offers an abundance of space, featuring a living room, family room, kitchen, dining area, and a versatile den. Upstairs, you will find three generously sized bedrooms, including a primary bedroom complete with a 3-piece ensuite, plus an additional 4-piece bath. Outside, unwind on the welcoming covered porch or enjoy the deck overlooking your peaceful surroundings. The property also includes a 1-car detached garage, providing ample space for your vehicle or extra storage. Set on just under 2 acres, this home offers the perfect blend of space, comfort, and convenience. (id:51648)
| MLS® Number | X10420177 |
| Property Type | Single Family |
| Community Name | Lennox and Addington - South |
| Features | Sump Pump |
| Parking Space Total | 16 |
| Structure | Deck, Porch |
| Bathroom Total | 2 |
| Bedrooms Above Ground | 3 |
| Bedrooms Total | 3 |
| Appliances | Water Heater |
| Basement Development | Unfinished |
| Basement Type | Partial (unfinished) |
| Construction Style Attachment | Detached |
| Cooling Type | Window Air Conditioner |
| Exterior Finish | Vinyl Siding |
| Fireplace Fuel | Pellet |
| Fireplace Present | Yes |
| Fireplace Type | Stove |
| Foundation Type | Stone |
| Heating Fuel | Wood |
| Heating Type | Other |
| Stories Total | 2 |
| Type | House |
| Detached Garage |
| Acreage | No |
| Sewer | Septic System |
| Size Frontage | 150.01 M |
| Size Irregular | 150.01 X 569.1 Acre |
| Size Total Text | 150.01 X 569.1 Acre|1/2 - 1.99 Acres |
| Zoning Description | Ru |
| Level | Type | Length | Width | Dimensions |
|---|---|---|---|---|
| Second Level | Bathroom | 2.21 m | 1.68 m | 2.21 m x 1.68 m |
| Second Level | Primary Bedroom | 4.37 m | 5.99 m | 4.37 m x 5.99 m |
| Second Level | Bathroom | 2.21 m | 1.68 m | 2.21 m x 1.68 m |
| Second Level | Bedroom | 5.05 m | 4.37 m | 5.05 m x 4.37 m |
| Second Level | Bedroom | 3.1 m | 3.96 m | 3.1 m x 3.96 m |
| Main Level | Living Room | 4.32 m | 5.99 m | 4.32 m x 5.99 m |
| Main Level | Family Room | 3.23 m | 3.76 m | 3.23 m x 3.76 m |
| Main Level | Kitchen | 4.32 m | 2.36 m | 4.32 m x 2.36 m |
| Main Level | Dining Room | 3.17 m | 2.97 m | 3.17 m x 2.97 m |
| Main Level | Den | 4.34 m | 2.82 m | 4.34 m x 2.82 m |
Contact us for more information

Andrew Potvin
Salesperson
(613) 817-8288
www.themccaffreyteam.ca/

The trademarks REALTOR®, REALTORS®, and the REALTOR® logo are controlled by The Canadian Real Estate Association (CREA) and identify real estate professionals who are members of CREA. The trademarks MLS®, Multiple Listing Service® and the associated logos are owned by The Canadian Real Estate Association (CREA) and identify the quality of services provided by real estate professionals who are members of CREA. The trademark DDF® is owned by The Canadian Real Estate Association (CREA) and identifies CREA's Data Distribution Facility (DDF®)