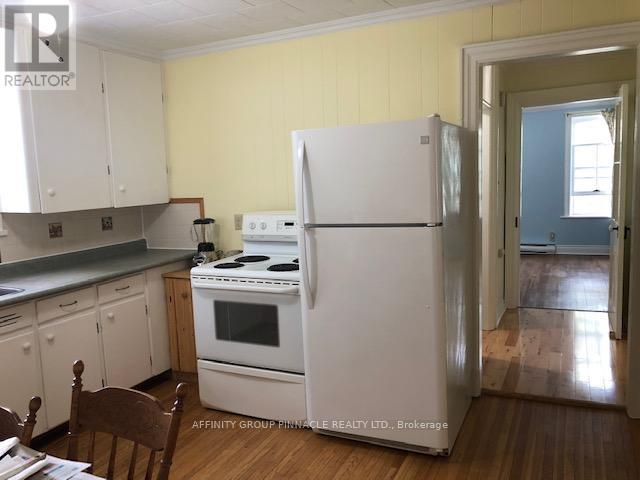
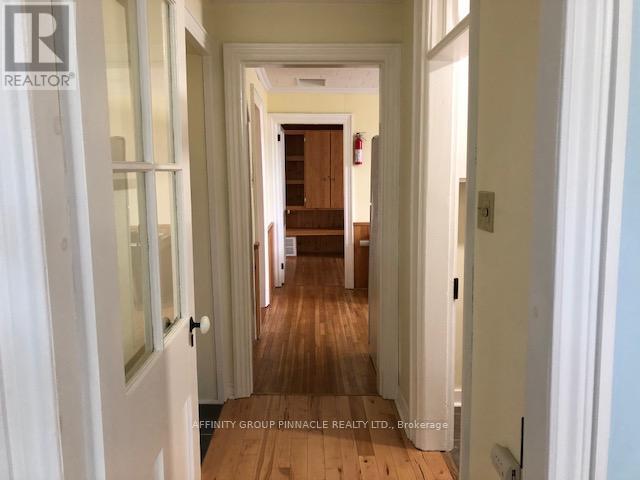
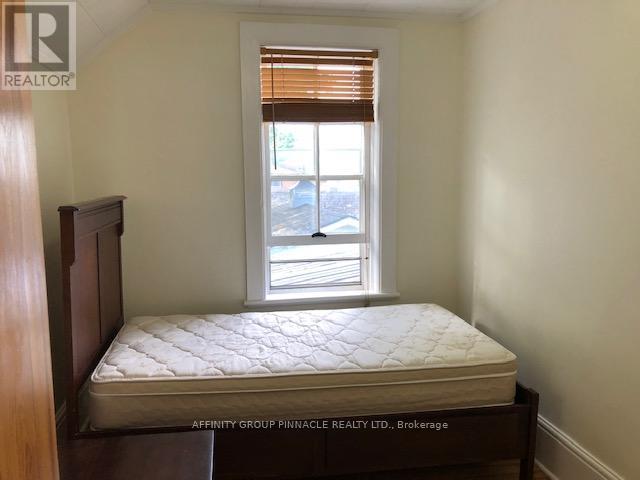
This upper apartment in a 2 storey home in central Lindsay features 2 bedrooms, 1x4pc bathroom, kitchen, living room and laundry facilities. This apartment rental includes dryer, fridge, stove and washer. This aparment features hardwood flooring lots of natural light and ample closet space. This space would be perfect for a single tenant or couple. 2 parking spaces included in the far north parking lot. Tenants responsible for garbage and recycling. **** EXTRAS **** $1800/mth plus utilities (id:51648)
2:00 pm
Ends at:4:00 pm
| MLS® Number | X10424730 |
| Property Type | Single Family |
| Community Name | Lindsay |
| Parking Space Total | 2 |
| Bathroom Total | 2 |
| Bedrooms Above Ground | 3 |
| Bedrooms Total | 3 |
| Appliances | Dryer, Refrigerator, Stove, Washer |
| Exterior Finish | Vinyl Siding |
| Foundation Type | Block |
| Heating Fuel | Electric |
| Heating Type | Baseboard Heaters |
| Stories Total | 2 |
| Type | Duplex |
| Utility Water | Municipal Water |
| Detached Garage |
| Acreage | No |
| Sewer | Sanitary Sewer |
| Size Depth | 132 Ft |
| Size Frontage | 82 Ft ,6 In |
| Size Irregular | 82.51 X 132 Ft |
| Size Total Text | 82.51 X 132 Ft|under 1/2 Acre |
| Level | Type | Length | Width | Dimensions |
|---|---|---|---|---|
| Second Level | Kitchen | 3.073 m | 3.022 m | 3.073 m x 3.022 m |
| Second Level | Bathroom | 4.31 m | 4.01 m | 4.31 m x 4.01 m |
| Second Level | Living Room | 2.79 m | 1.29 m | 2.79 m x 1.29 m |
| Second Level | Primary Bedroom | 3.4 m | 3.58 m | 3.4 m x 3.58 m |
| Second Level | Bedroom 2 | 3.4 m | 2.61 m | 3.4 m x 2.61 m |
| Cable | Available |
| Sewer | Available |
https://www.realtor.ca/real-estate/27651454/114-durham-street-w-kawartha-lakes-lindsay-lindsay
Contact us for more information

Lindsay Quesnelle
Salesperson
(705) 324-2552
(705) 324-2378
www.affinitygrouppinnacle.ca

Scott Robinson
Salesperson
(705) 324-2552
(705) 324-2378
www.affinitygrouppinnacle.ca

The trademarks REALTOR®, REALTORS®, and the REALTOR® logo are controlled by The Canadian Real Estate Association (CREA) and identify real estate professionals who are members of CREA. The trademarks MLS®, Multiple Listing Service® and the associated logos are owned by The Canadian Real Estate Association (CREA) and identify the quality of services provided by real estate professionals who are members of CREA. The trademark DDF® is owned by The Canadian Real Estate Association (CREA) and identifies CREA's Data Distribution Facility (DDF®)