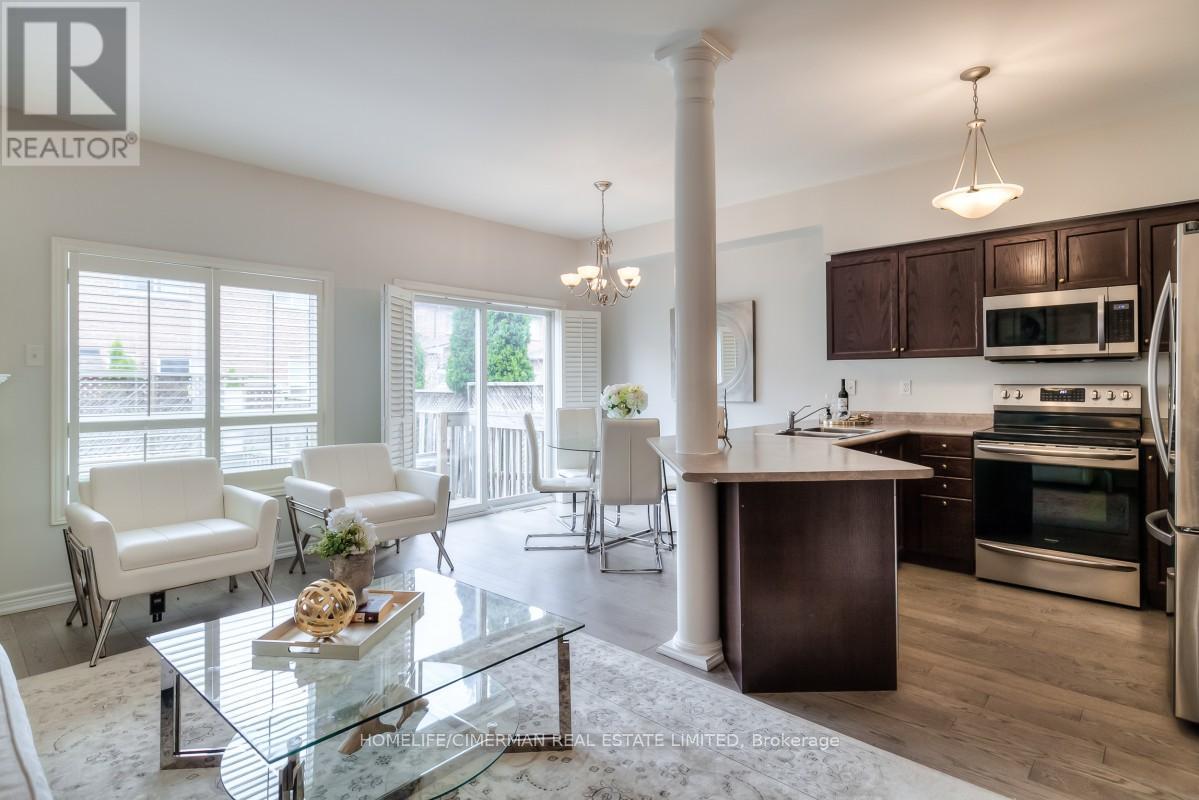
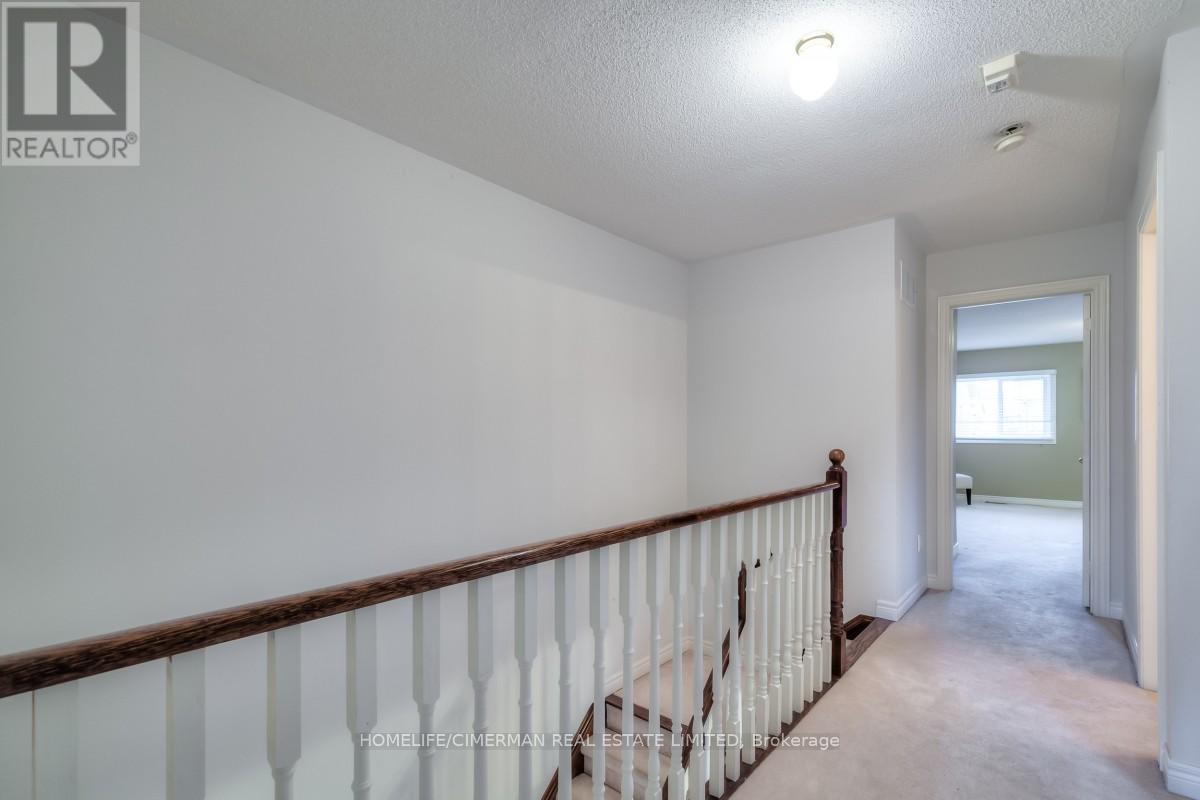
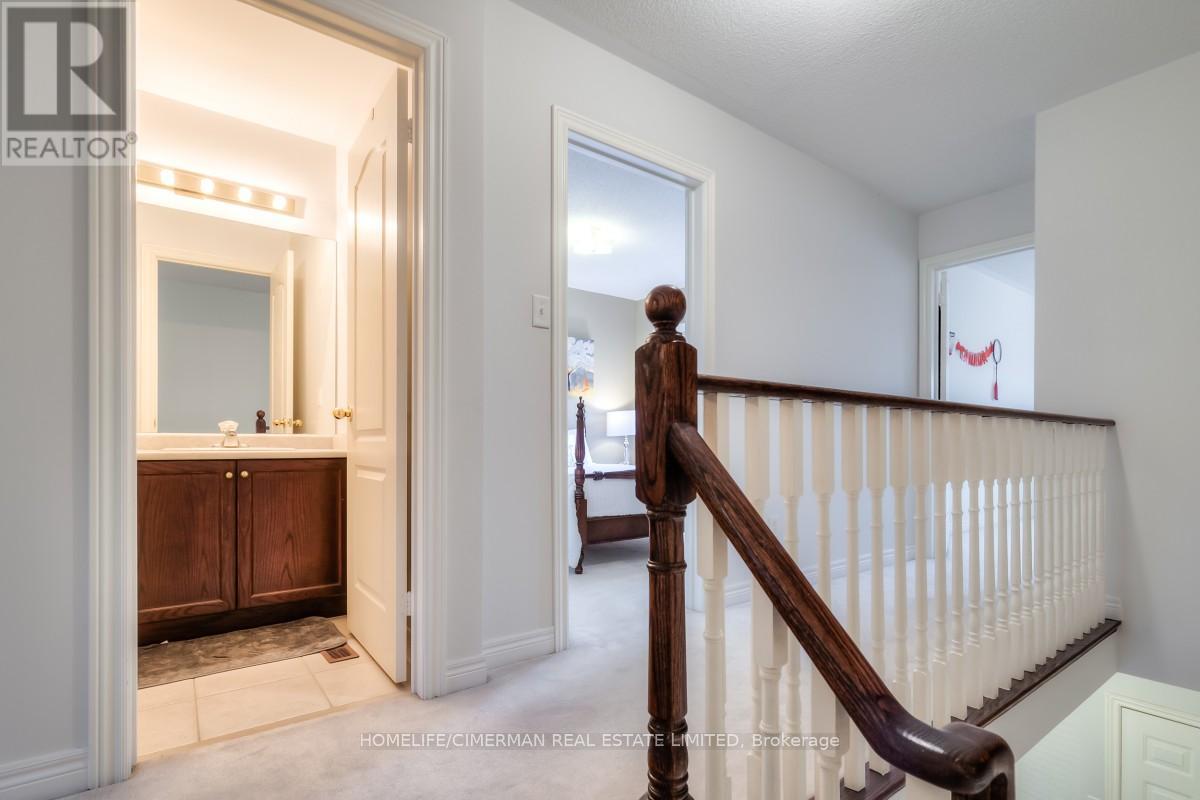
Stunning Wycliffe-built freehold townhome in one of Richmond Hills most desirable neighborhoods! This beautifully upgraded property features newer flooring, roof, appliances, and air conditioner. Enjoy a 9' smooth ceiling on the main floor, an open-concept layout with gleaming hardwood floors, and a spacious kitchen with a breakfast bar and stainless steel appliances. Direct access to the garage, a charming front porch, and an interlocking walkway add to the appeal. Located in a top school district and a welcoming community, with convenient access to Yonge Street, YRT, and nearby shopping plazas. **** EXTRAS **** S/S Fridge, S/S Stove, S/S B/I Dishwasher, S/S Microwave, Washer And Dryer, C/Vac & Attachments, G.D.O & Remotes. All Elf's, Window Coverings. (id:51648)
| MLS® Number | N10417014 |
| Property Type | Single Family |
| Community Name | Westbrook |
| Amenities Near By | Park, Public Transit, Schools |
| Community Features | School Bus |
| Parking Space Total | 3 |
| Bathroom Total | 3 |
| Bedrooms Above Ground | 3 |
| Bedrooms Total | 3 |
| Appliances | Central Vacuum |
| Basement Type | Full |
| Construction Style Attachment | Attached |
| Cooling Type | Central Air Conditioning |
| Exterior Finish | Stone, Brick |
| Fireplace Present | Yes |
| Flooring Type | Hardwood, Carpeted |
| Foundation Type | Poured Concrete |
| Half Bath Total | 1 |
| Heating Fuel | Natural Gas |
| Heating Type | Forced Air |
| Stories Total | 2 |
| Type | Row / Townhouse |
| Utility Water | Municipal Water |
| Garage |
| Acreage | No |
| Fence Type | Fenced Yard |
| Land Amenities | Park, Public Transit, Schools |
| Sewer | Sanitary Sewer |
| Size Depth | 113 Ft ,2 In |
| Size Frontage | 20 Ft |
| Size Irregular | 20.01 X 113.19 Ft |
| Size Total Text | 20.01 X 113.19 Ft |
| Zoning Description | Res |
| Level | Type | Length | Width | Dimensions |
|---|---|---|---|---|
| Second Level | Primary Bedroom | 5.87 m | 5.69 m | 5.87 m x 5.69 m |
| Second Level | Bedroom 2 | 5.21 m | 2.97 m | 5.21 m x 2.97 m |
| Second Level | Bedroom 3 | 3.4 m | 3.03 m | 3.4 m x 3.03 m |
| Main Level | Living Room | 5.85 m | 4.27 m | 5.85 m x 4.27 m |
| Main Level | Dining Room | 5.85 m | 4.27 m | 5.85 m x 4.27 m |
| Main Level | Family Room | 5.054 m | 3.08 m | 5.054 m x 3.08 m |
| Main Level | Kitchen | 5.62 m | 2.74 m | 5.62 m x 2.74 m |
| Main Level | Eating Area | 5.62 m | 2.74 m | 5.62 m x 2.74 m |
https://www.realtor.ca/real-estate/27637343/12-cedarcrest-crescent-richmond-hill-westbrook-westbrook
Contact us for more information

Mehdi Atay
Broker
(416) 226-9770
(416) 226-0848
www.homelifecimerman.com/

The trademarks REALTOR®, REALTORS®, and the REALTOR® logo are controlled by The Canadian Real Estate Association (CREA) and identify real estate professionals who are members of CREA. The trademarks MLS®, Multiple Listing Service® and the associated logos are owned by The Canadian Real Estate Association (CREA) and identify the quality of services provided by real estate professionals who are members of CREA. The trademark DDF® is owned by The Canadian Real Estate Association (CREA) and identifies CREA's Data Distribution Facility (DDF®)