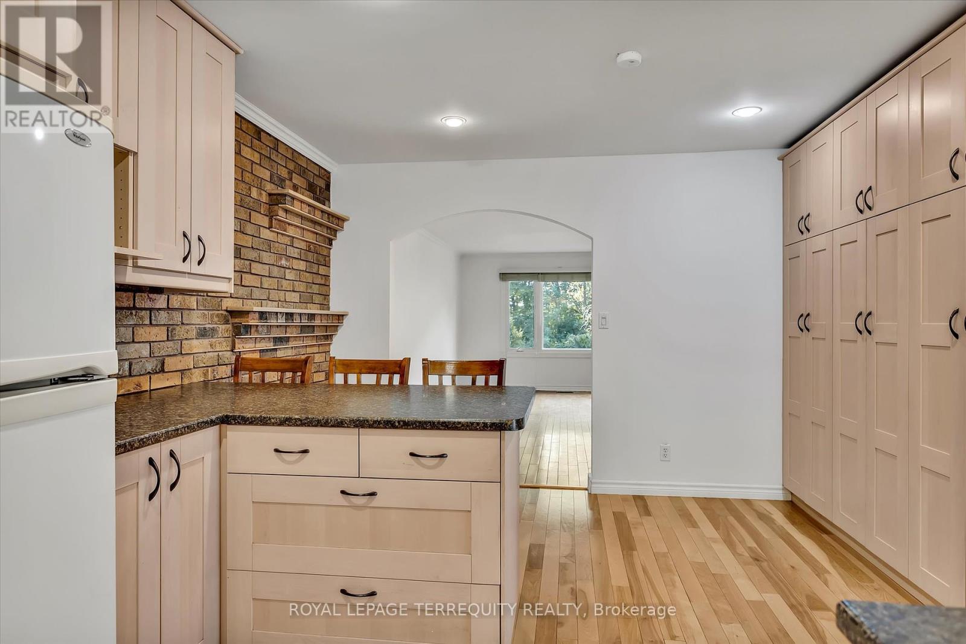
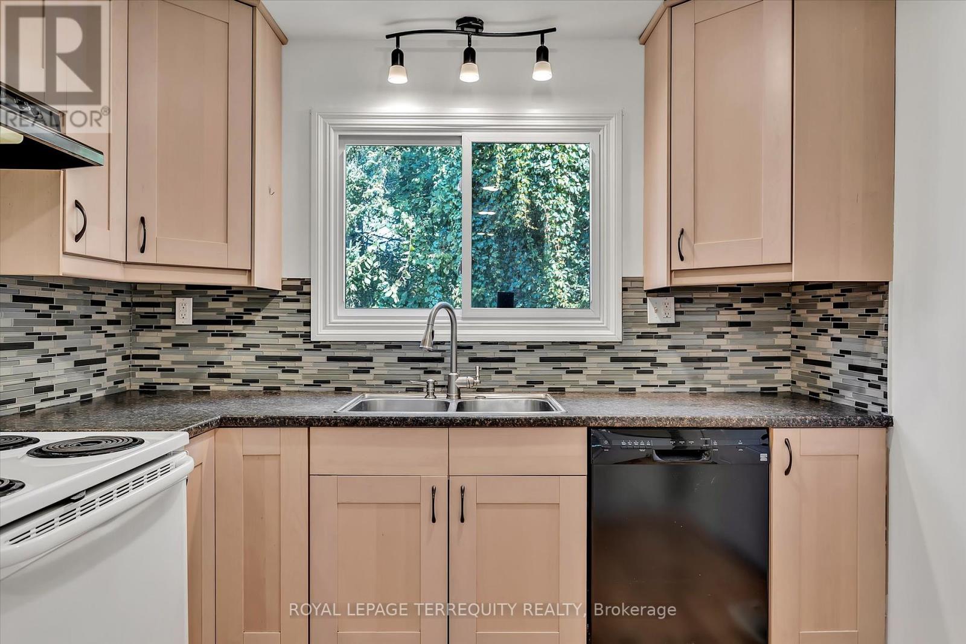
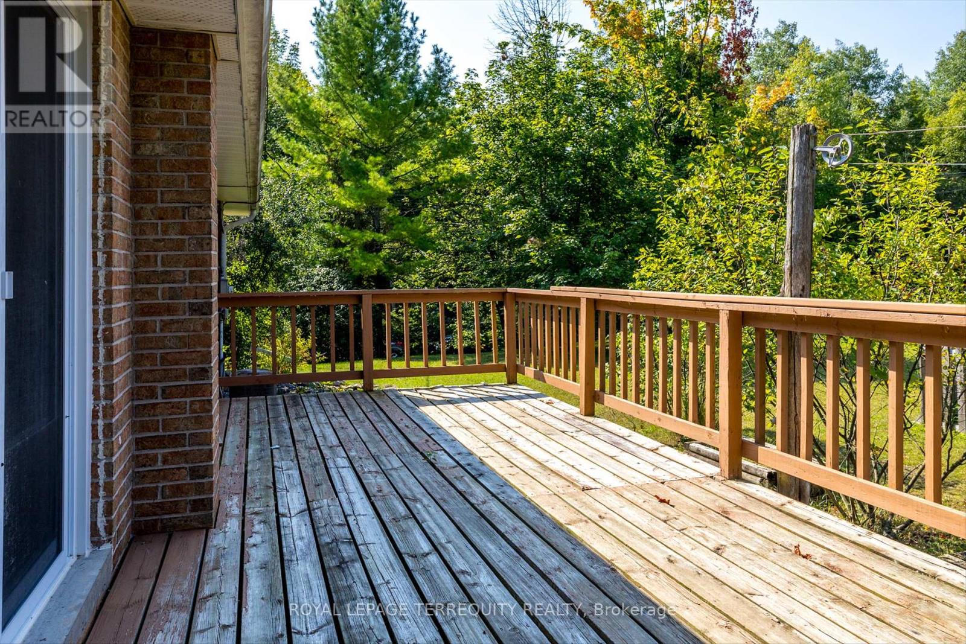
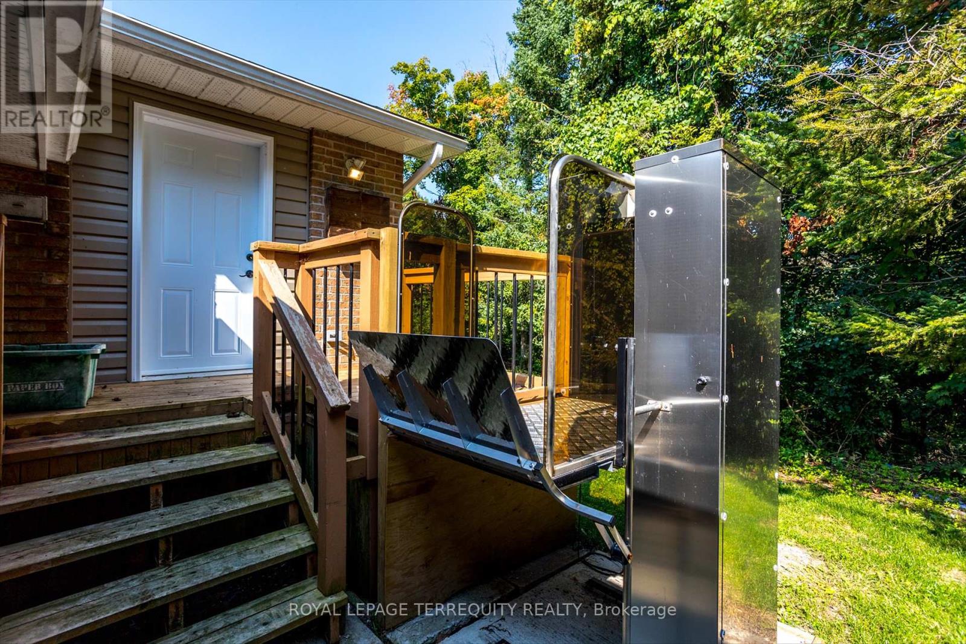
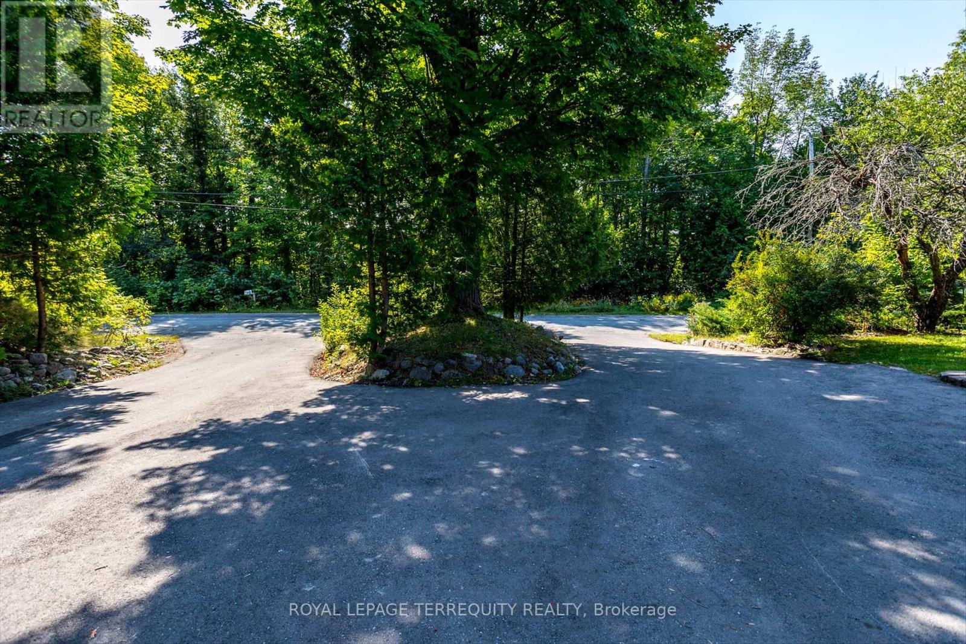
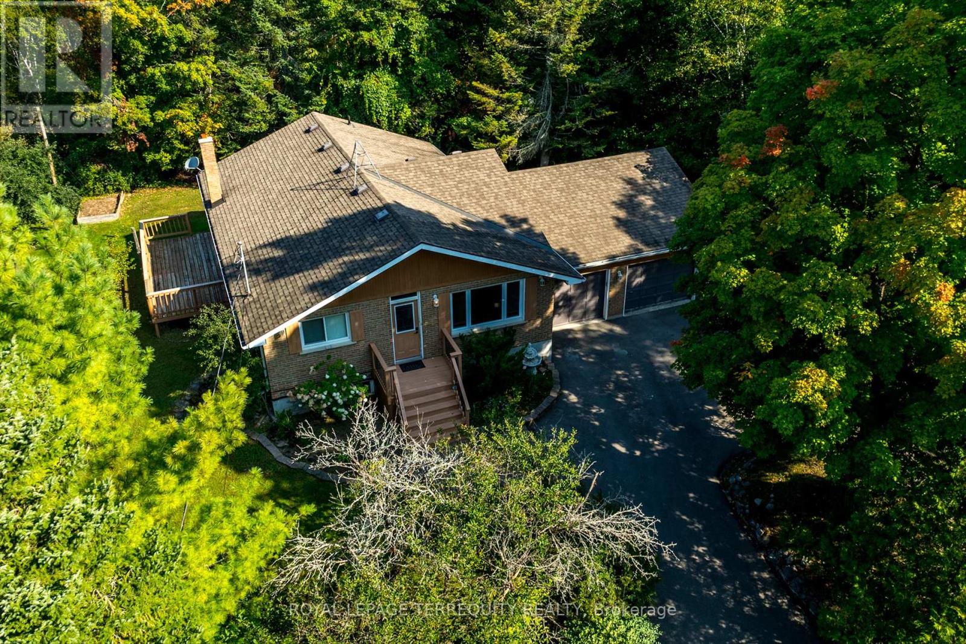
Welcome to 12 Cliffside Drive. This beautiful 3 + 1 bedroom 2 bathroom bungalow is nestled in a peaceful waterfront community and has everything you need. As you enter you will find a large open concept living/dining area that flows into the large kitchen with tons of cupboard space and breakfast bar area perfect for entertaining. There are multiple outdoor areas to enjoy with a large deck on the side yard and a private rear yard. This home also boasts an attached double car garage and circular driveway for easy entrance and exit. All within minutes to Peterborough and many surrounding lakes. (id:51648)
| MLS® Number | X10417169 |
| Property Type | Single Family |
| Community Name | Rural Emily |
| Parking Space Total | 8 |
| Bathroom Total | 2 |
| Bedrooms Above Ground | 3 |
| Bedrooms Below Ground | 1 |
| Bedrooms Total | 4 |
| Appliances | Dishwasher, Dryer, Refrigerator, Stove, Washer |
| Architectural Style | Bungalow |
| Basement Development | Finished |
| Basement Type | N/a (finished) |
| Construction Style Attachment | Detached |
| Cooling Type | Central Air Conditioning |
| Exterior Finish | Aluminum Siding, Brick |
| Fireplace Present | Yes |
| Flooring Type | Hardwood |
| Foundation Type | Block |
| Half Bath Total | 1 |
| Heating Fuel | Electric |
| Heating Type | Forced Air |
| Stories Total | 1 |
| Type | House |
| Utility Water | Municipal Water |
| Attached Garage |
| Acreage | No |
| Sewer | Septic System |
| Size Depth | 142 Ft ,1 In |
| Size Frontage | 138 Ft ,4 In |
| Size Irregular | 138.35 X 142.15 Ft |
| Size Total Text | 138.35 X 142.15 Ft |
| Level | Type | Length | Width | Dimensions |
|---|---|---|---|---|
| Basement | Recreational, Games Room | 4.19 m | 9 m | 4.19 m x 9 m |
| Basement | Bedroom | 2.67 m | 3.66 m | 2.67 m x 3.66 m |
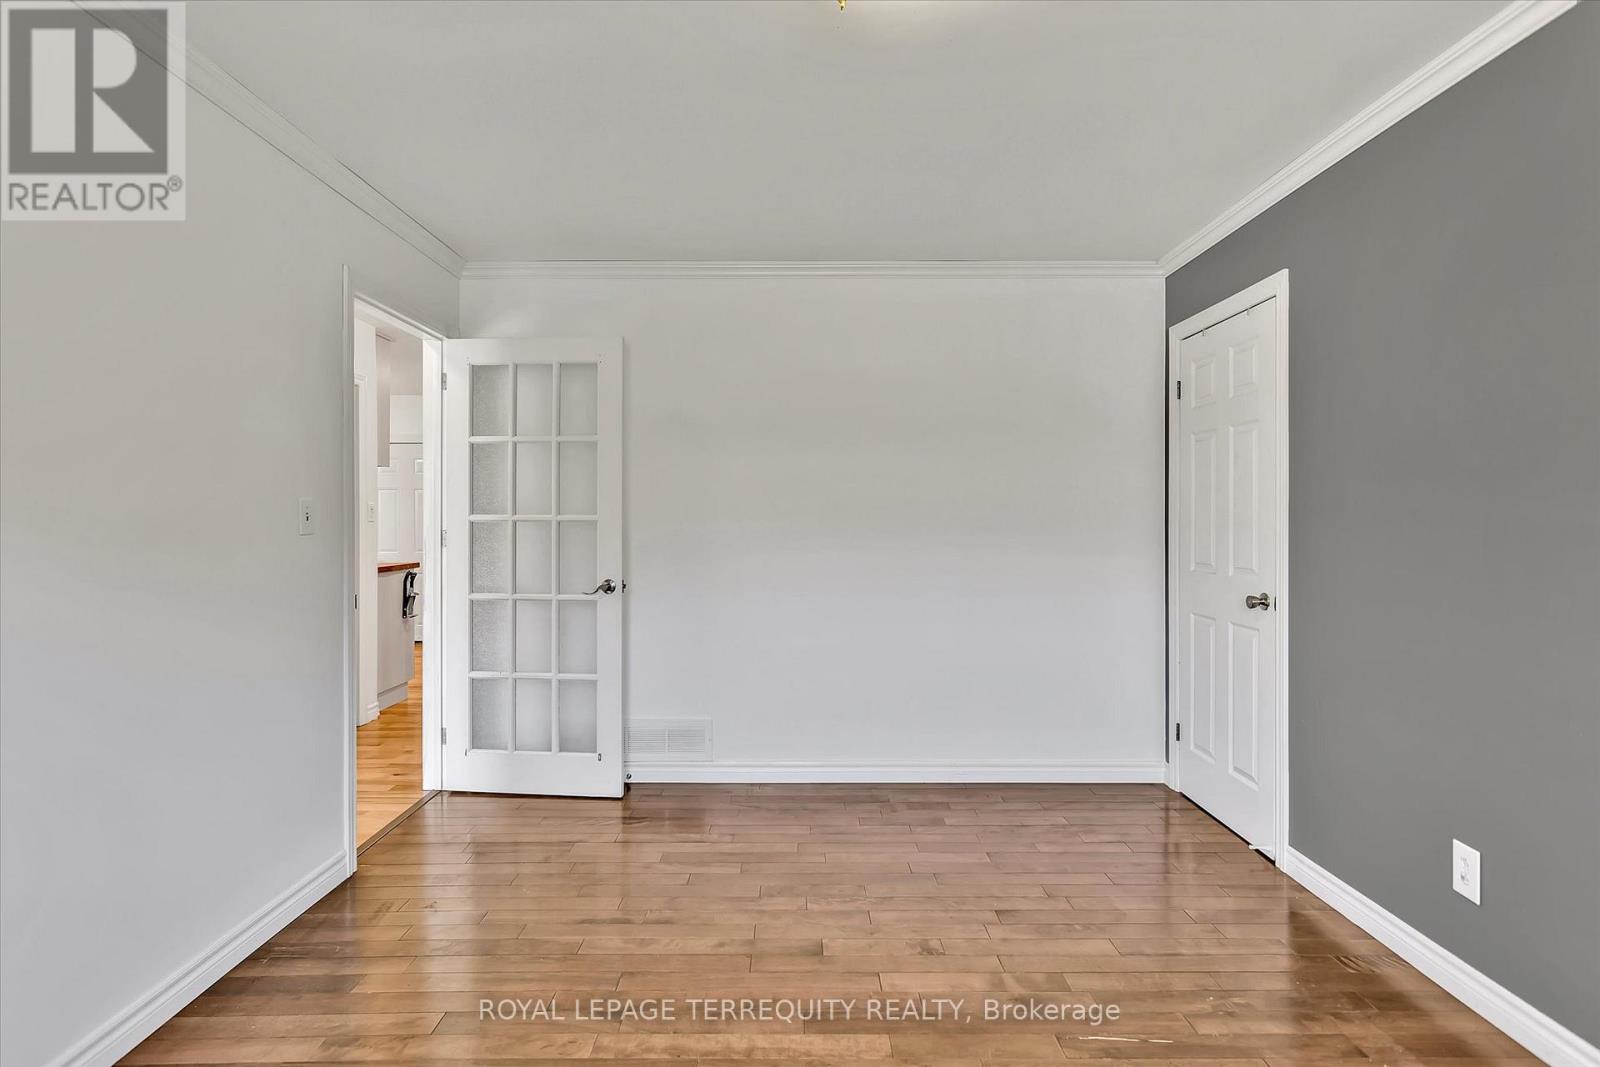
| Main Level | Primary Bedroom | 5.54 m | 3.33 m | 5.54 m x 3.33 m |
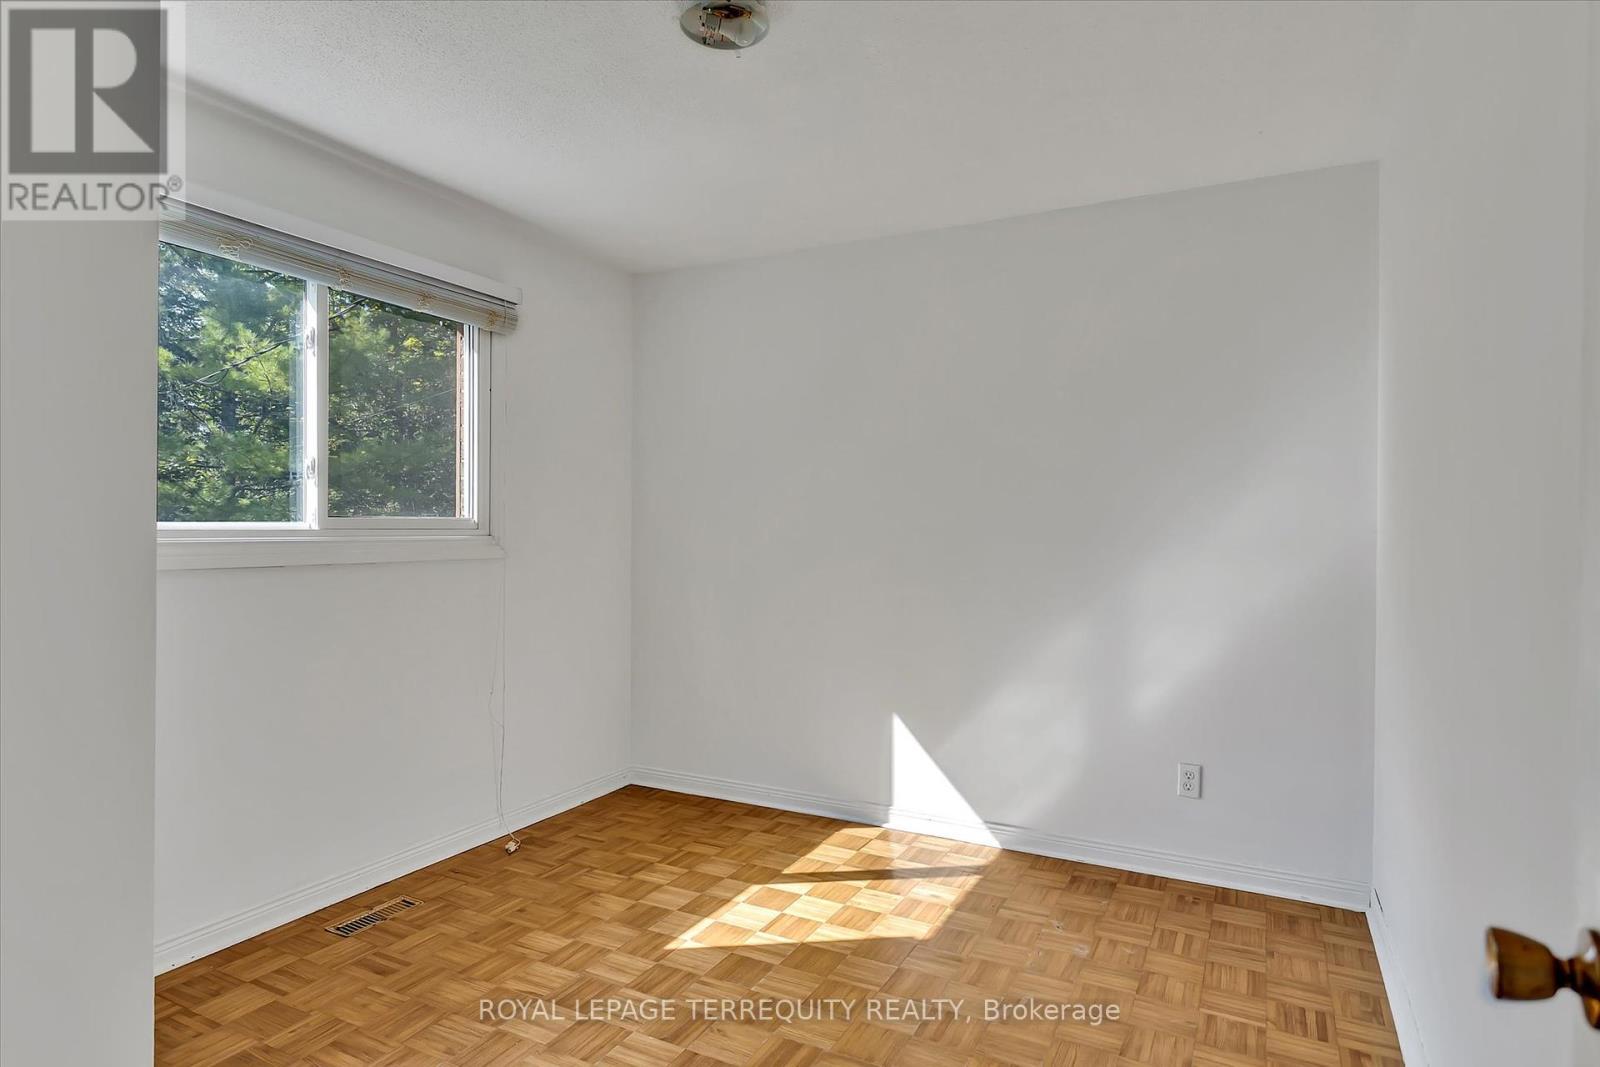
| Main Level | Bedroom | 3.39 m | 2.68 m | 3.39 m x 2.68 m |
| Main Level | Bedroom | 3.4 m | 3.05 m | 3.4 m x 3.05 m |
| Main Level | Kitchen | 4 m | 6.47 m | 4 m x 6.47 m |
| Main Level | Living Room | 4.01 m | 3.4 m | 4.01 m x 3.4 m |
| Main Level | Dining Room | 4.01 m | 2.98 m | 4.01 m x 2.98 m |
https://www.realtor.ca/real-estate/27637703/12-cliffside-drive-kawartha-lakes-rural-emily
Contact us for more information
Michael John Mcintosh
Salesperson
(905) 493-5220
(905) 493-5221

The trademarks REALTOR®, REALTORS®, and the REALTOR® logo are controlled by The Canadian Real Estate Association (CREA) and identify real estate professionals who are members of CREA. The trademarks MLS®, Multiple Listing Service® and the associated logos are owned by The Canadian Real Estate Association (CREA) and identify the quality of services provided by real estate professionals who are members of CREA. The trademark DDF® is owned by The Canadian Real Estate Association (CREA) and identifies CREA's Data Distribution Facility (DDF®)