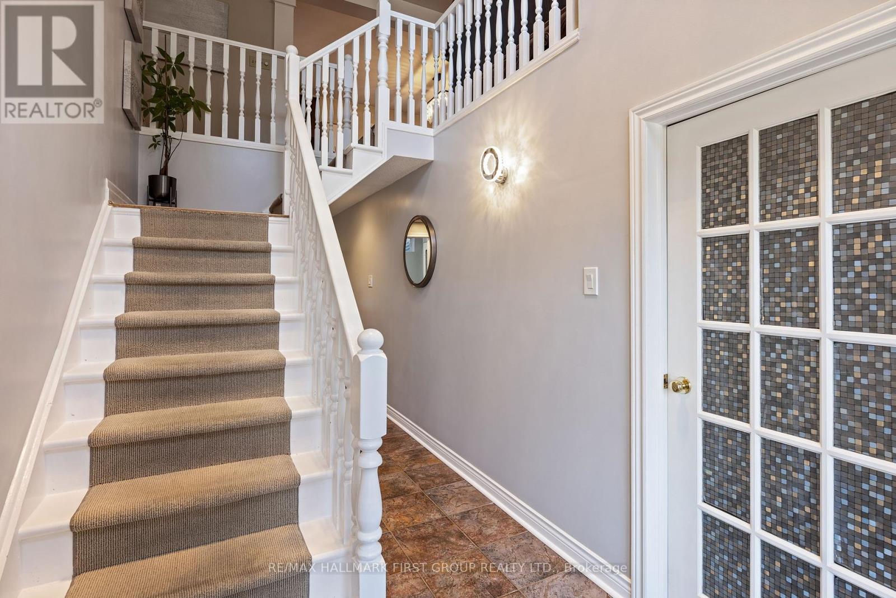
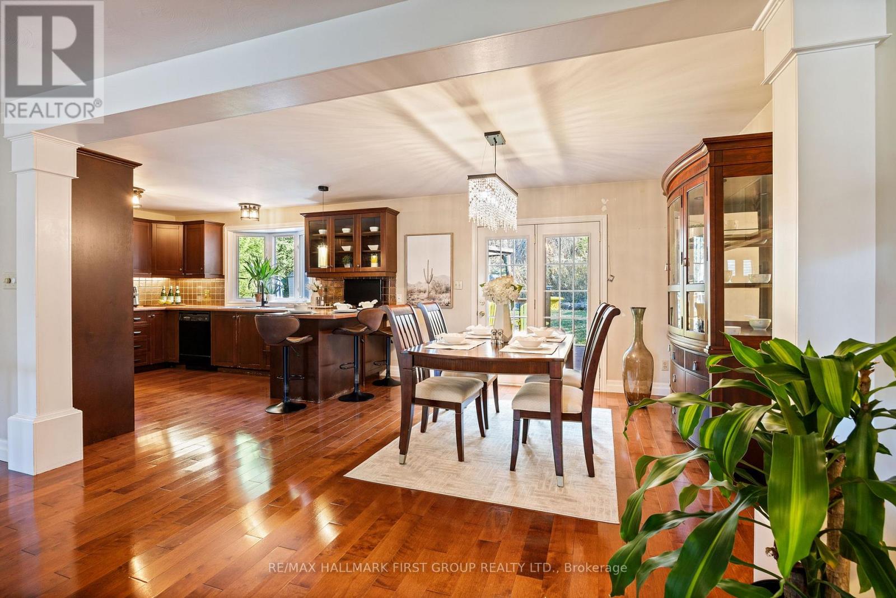
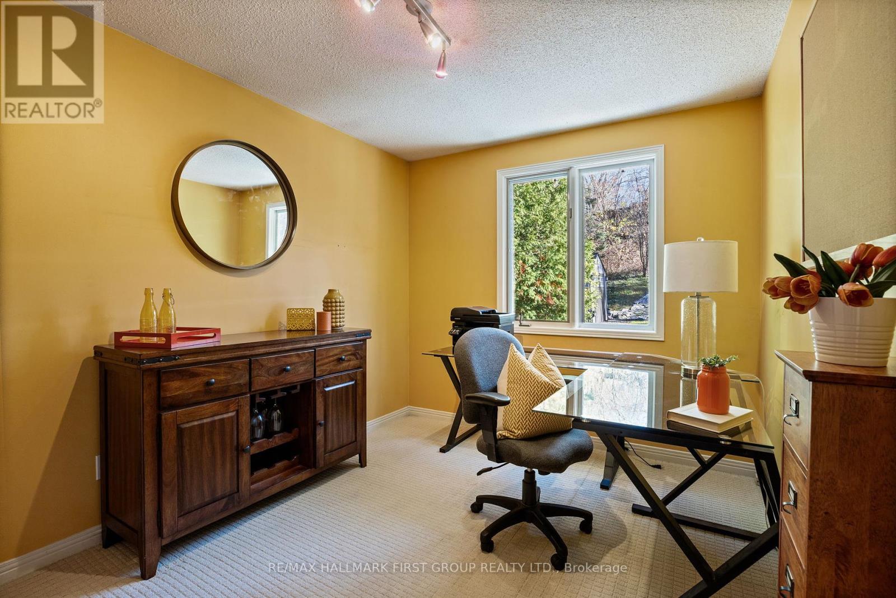
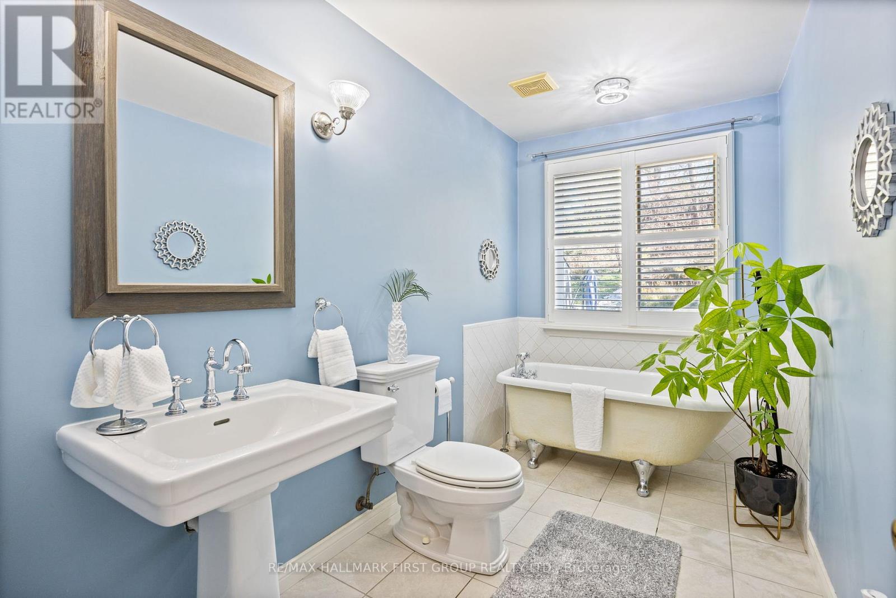
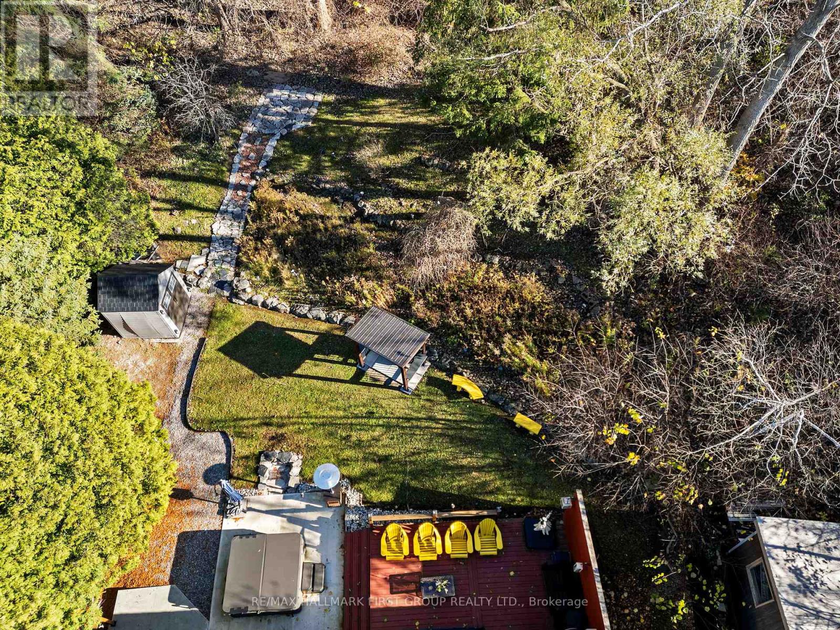
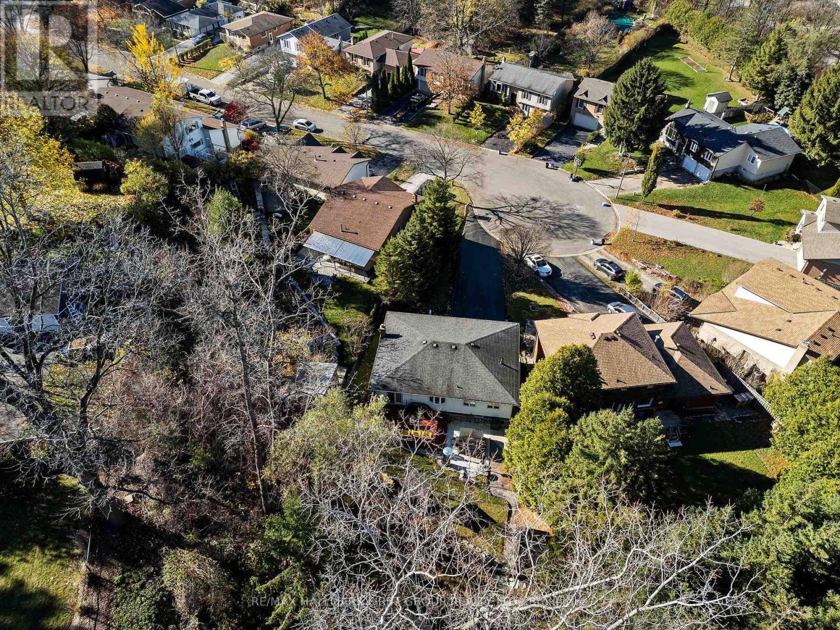
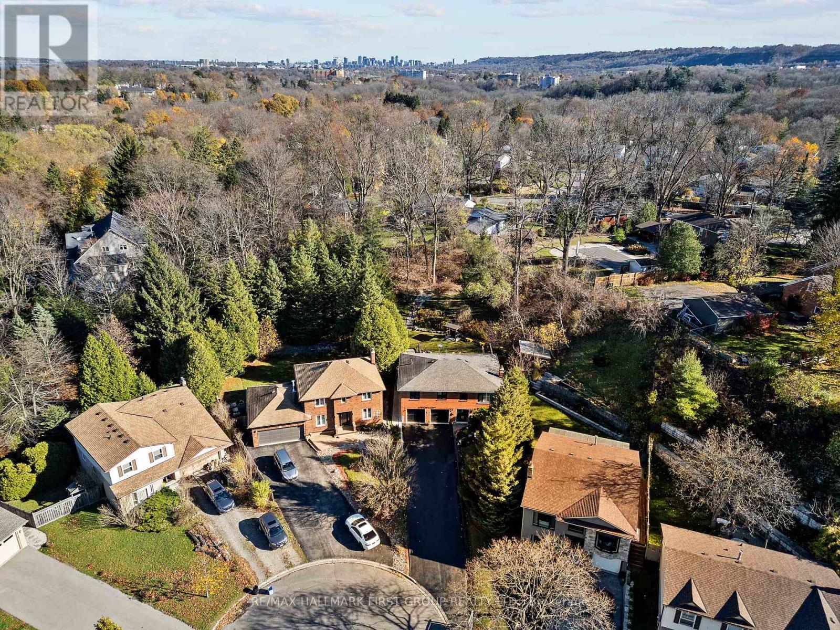
Welcome to this beautifully upgraded 2-story detached 3 + 1 Bedroom, 2-bathroom home, perfectly situated on a serene and quiet court. This property boasts numerous upgrades and modern finishes, making it the ideal family home & Perfect for growing families or those needing extra space. New Roof & Eavestroughs, New Resurfaced Driveway, Modern AC Unit & Furnace, HW Boiler, New Garage W/ Epoxy Floor, New Washer/Dryer, New Front Door, Exterior Pot Lights, New 240 Amp Breaker, Hot Tub 2yrs, & Much More. This home offers both modern comforts and timeless charm, making it an excellent investment in a great location. Don't miss the opportunity to make this upgraded gem your new home! **** EXTRAS **** Fridge, Stove, Built-In Dishwasher, Microwave, New Washer, Dryer, Existing Window Coverings, Existing Electric Light Fixtures. Filtered Water System Throught. (id:51648)
| MLS® Number | X10426552 |
| Property Type | Single Family |
| Community Name | Dundas |
| Parking Space Total | 6 |
| Bathroom Total | 2 |
| Bedrooms Above Ground | 3 |
| Bedrooms Below Ground | 1 |
| Bedrooms Total | 4 |
| Appliances | Water Heater |
| Architectural Style | Raised Bungalow |
| Basement Development | Finished |
| Basement Type | Full (finished) |
| Construction Style Attachment | Detached |
| Cooling Type | Central Air Conditioning |
| Exterior Finish | Brick, Vinyl Siding |
| Fireplace Present | Yes |
| Foundation Type | Block |
| Heating Fuel | Natural Gas |
| Heating Type | Forced Air |
| Stories Total | 1 |
| Type | House |
| Utility Water | Municipal Water |
| Attached Garage |
| Acreage | No |
| Sewer | Sanitary Sewer |
| Size Depth | 230 Ft ,6 In |
| Size Frontage | 43 Ft ,4 In |
| Size Irregular | 43.37 X 230.53 Ft |
| Size Total Text | 43.37 X 230.53 Ft|under 1/2 Acre |
| Zoning Description | Residential |
| Level | Type | Length | Width | Dimensions |
|---|---|---|---|---|
| Basement | Family Room | 6.25 m | 3.44 m | 6.25 m x 3.44 m |
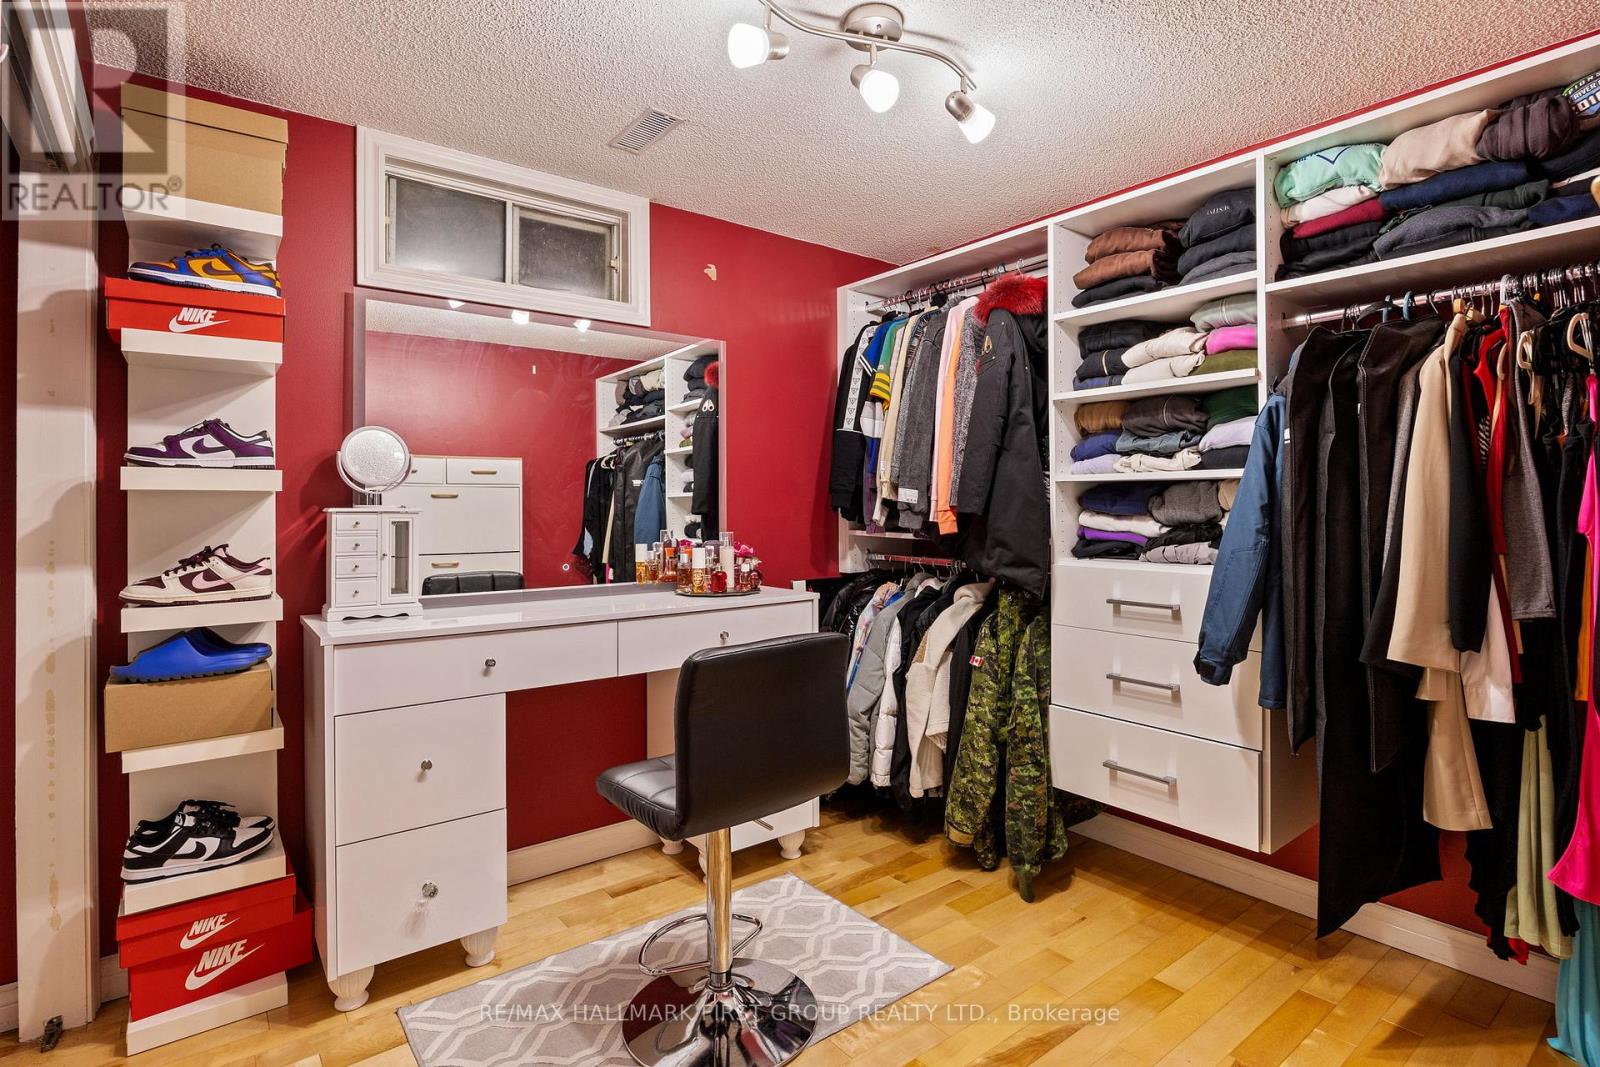
| Basement | Bedroom | 3.11 m | 2.74 m | 3.11 m x 2.74 m |
| Ground Level | Living Room | 6 m | 3.38 m | 6 m x 3.38 m |
| Ground Level | Dining Room | 3.6 m | 3.57 m | 3.6 m x 3.57 m |
| Ground Level | Kitchen | 4.11 m | 3.41 m | 4.11 m x 3.41 m |
| Ground Level | Primary Bedroom | 4.82 m | 3.44 m | 4.82 m x 3.44 m |
| Ground Level | Bedroom 2 | 4.11 m | 3.14 m | 4.11 m x 3.14 m |
| Ground Level | Bedroom 3 | 3.44 m | 2.74 m | 3.44 m x 2.74 m |
https://www.realtor.ca/real-estate/27656638/12-portal-court-hamilton-dundas-dundas
Contact us for more information
Kenneth Sylvester Toppin
Salesperson
(905) 683-5000
(905) 619-2500
www.remaxhallmark.com/Hallmark-Durham

The trademarks REALTOR®, REALTORS®, and the REALTOR® logo are controlled by The Canadian Real Estate Association (CREA) and identify real estate professionals who are members of CREA. The trademarks MLS®, Multiple Listing Service® and the associated logos are owned by The Canadian Real Estate Association (CREA) and identify the quality of services provided by real estate professionals who are members of CREA. The trademark DDF® is owned by The Canadian Real Estate Association (CREA) and identifies CREA's Data Distribution Facility (DDF®)