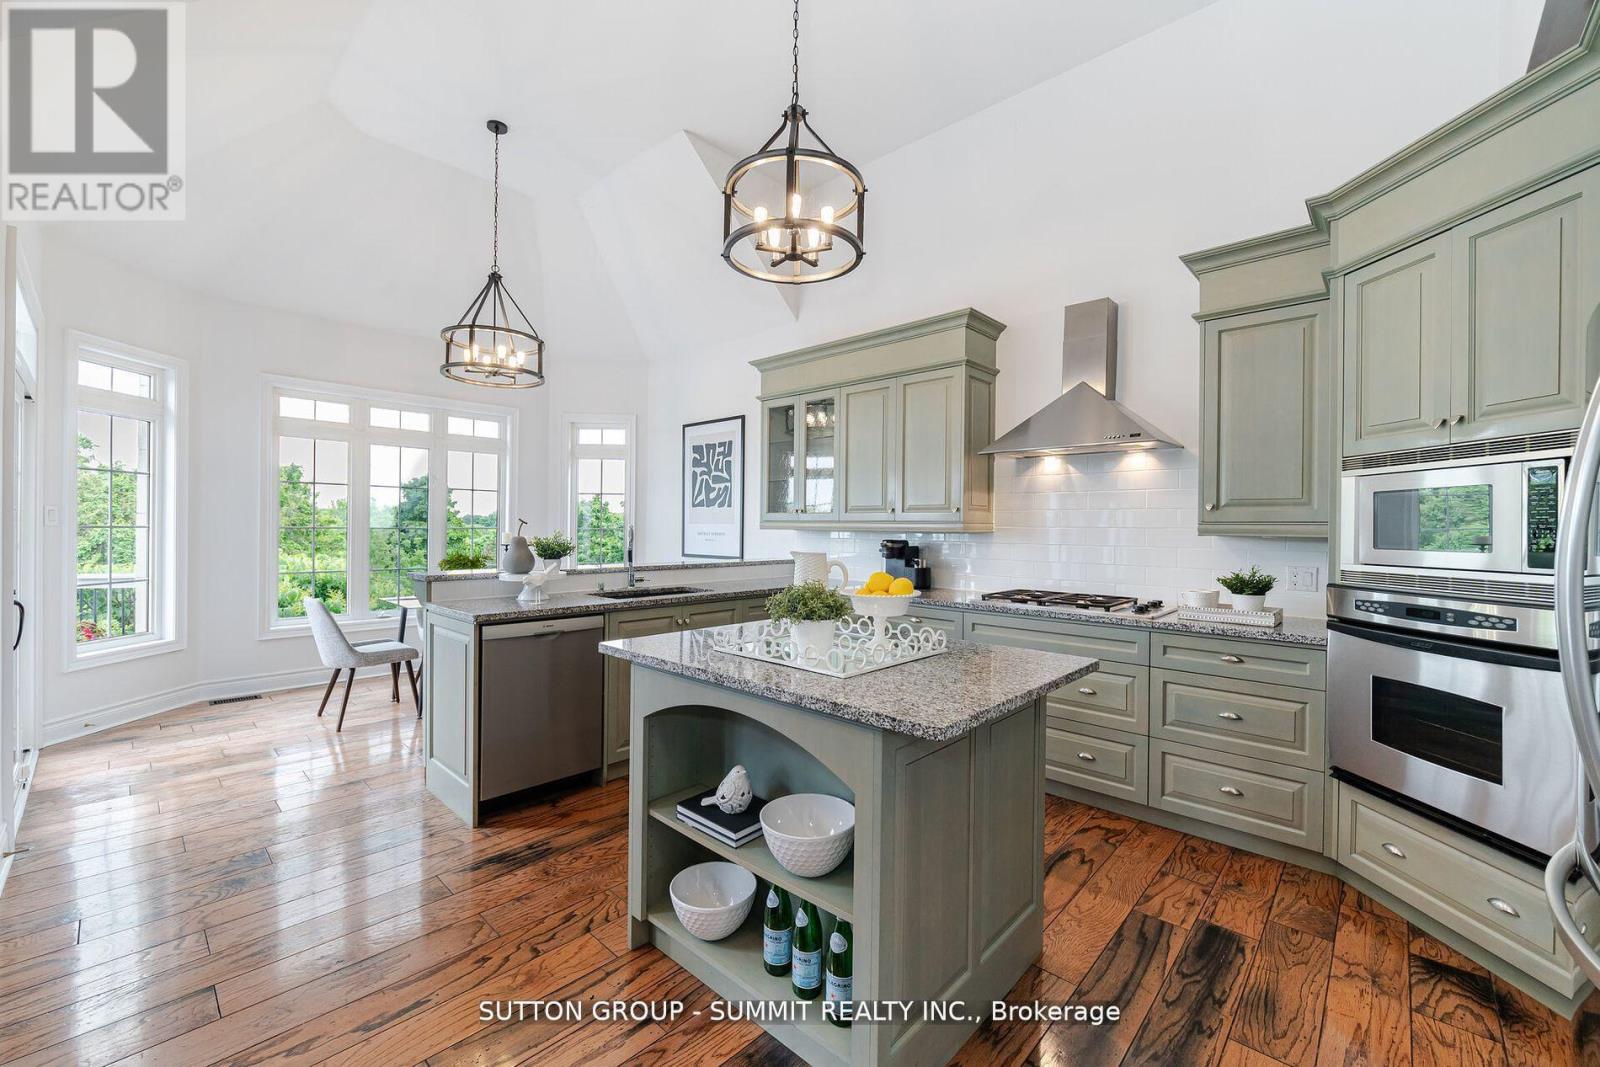
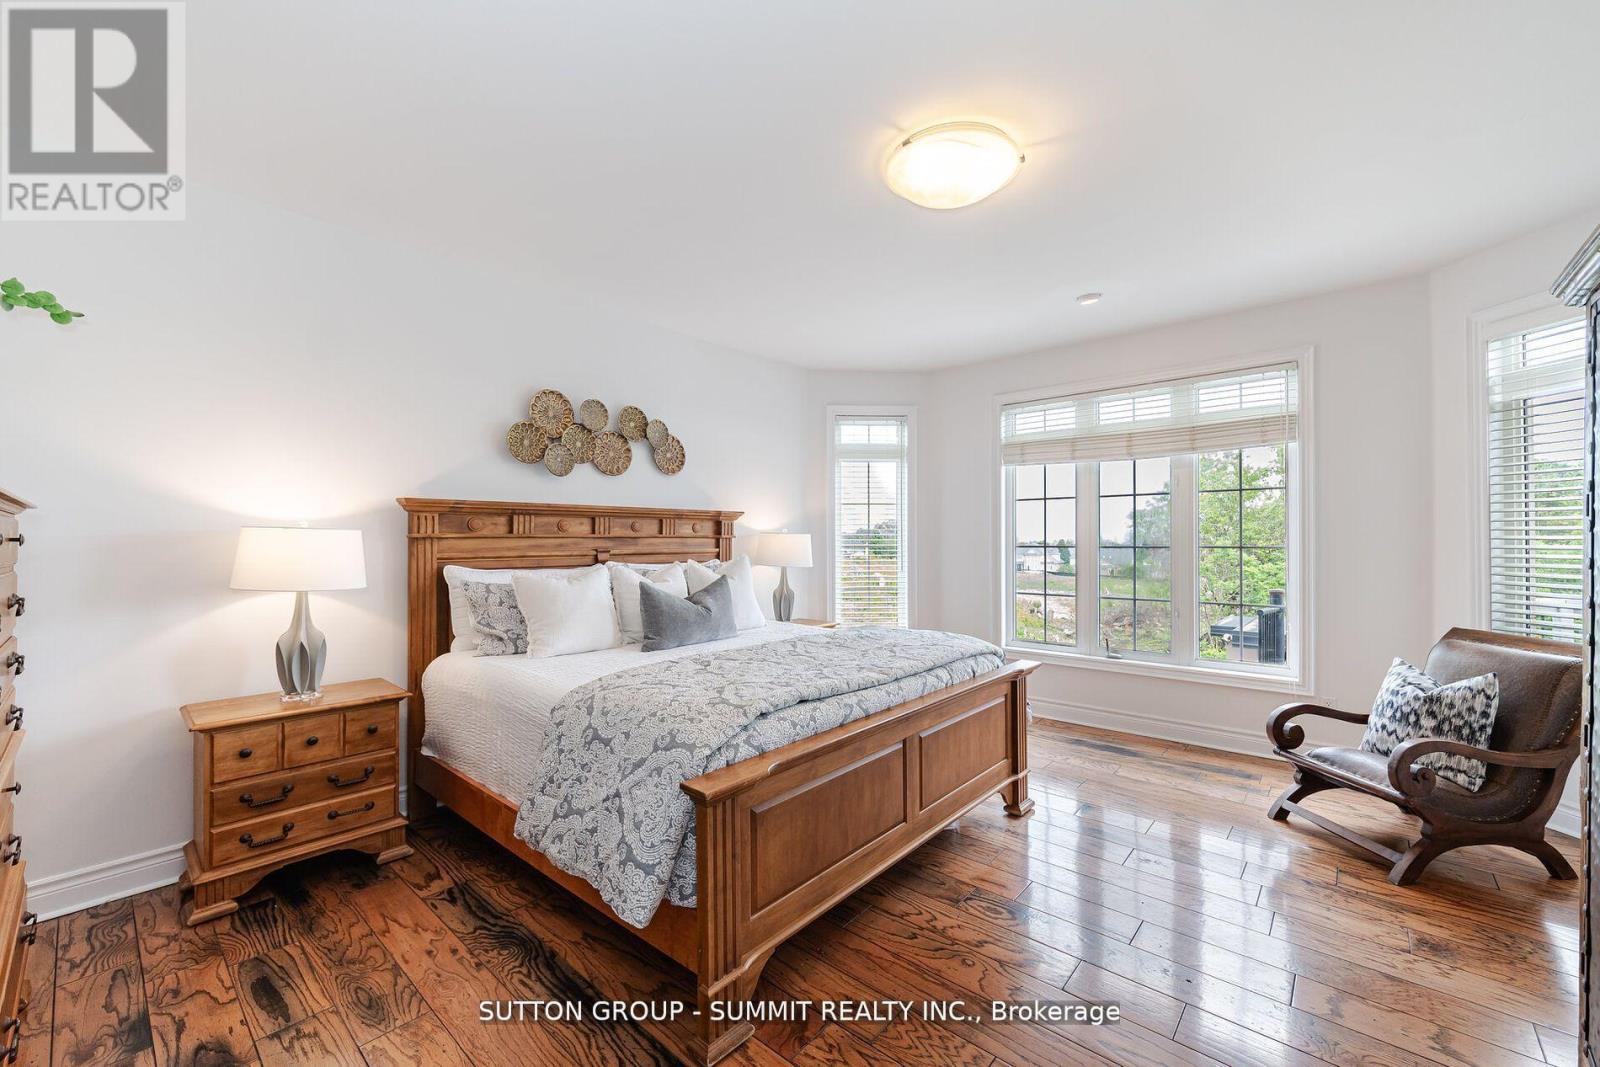
Bright & Inviting, One-Of-A-Kind, Custom Home In Prestigious Lionhead Estates. This Exquisite Property Has A Frontage Of Over 89 Ft & Backs On To The 4th Green Of The Legends Course. The House Is approx. 3500 Sq Ft Plus A Finished Walk Out Basement, With 9 Ft Ceilings Adding Up To Approx 5,000 Sq ft Of Living Space To Enjoy. $$$ Has Been Invested In A Truly Jaw Dropping Back Yard, Meticulously Landscaped, Complete with Inground Saltwater Pool, Massive Interlock Patio & Walkways,Covered Area with Bar, Fire Table & Spiral Staircase. There Is Also A Massive 40 x 16' 8"" Deck With Spectacular Views Of The Golf Course. From The Deck Into The House There Are 3 Sets Of Patio Doors With Palladium Windows. Once Inside You will Find A Dramatic, 2 Story Great Room, With Hardwood Flooring & Double Sided Fireplace. Primary Bedroom Is Located On The Ground Floor & Has 4 Pc EnSuite & W/In Closet With Organizers. The Chefs Kitchen Has Vaulted Ceiling, S/S Appliances, Granite Counters & Centre Island. **** EXTRAS **** Gorgeous Rec Rm With F/place, Pot Lights, Hdwood, Speakers & Amazing Wet Bar With S/Steel Countertop, Custom Cabinets, Pendant Lights, Dishwasher & Wine Cooler. Games Rm With Sliding Barn Door, Art Niches, Hdwood & Pot Lights. (id:51648)
| MLS® Number | W10421723 |
| Property Type | Single Family |
| Community Name | Credit Valley |
| Amenities Near By | Park, Place Of Worship |
| Features | Cul-de-sac |
| Parking Space Total | 13 |
| Pool Type | Inground Pool |
| View Type | View |
| Bathroom Total | 4 |
| Bedrooms Above Ground | 3 |
| Bedrooms Below Ground | 1 |
| Bedrooms Total | 4 |
| Appliances | Cooktop, Dishwasher, Microwave, Oven, Refrigerator, Water Softener, Window Coverings, Wine Fridge |
| Basement Development | Finished |
| Basement Features | Walk Out |
| Basement Type | N/a (finished) |
| Construction Style Attachment | Detached |
| Cooling Type | Central Air Conditioning |
| Exterior Finish | Brick, Stucco |
| Fireplace Present | Yes |
| Flooring Type | Hardwood, Carpeted |
| Foundation Type | Poured Concrete |
| Half Bath Total | 2 |
| Heating Fuel | Natural Gas |
| Heating Type | Forced Air |
| Stories Total | 2 |
| Type | House |
| Utility Water | Municipal Water |
| Attached Garage |
| Acreage | No |
| Fence Type | Fenced Yard |
| Land Amenities | Park, Place Of Worship |
| Sewer | Sanitary Sewer |
| Size Depth | 159 Ft |
| Size Frontage | 89 Ft ,2 In |
| Size Irregular | 89.17 X 159.06 Ft |
| Size Total Text | 89.17 X 159.06 Ft |
| Level | Type | Length | Width | Dimensions |
|---|---|---|---|---|
| Second Level | Bedroom 2 | 4.63 m | 4.18 m | 4.63 m x 4.18 m |
| Second Level | Bedroom 3 | 4.01 m | 3.69 m | 4.01 m x 3.69 m |
| Basement | Bedroom 4 | 6.11 m | 4.4 m | 6.11 m x 4.4 m |
| Basement | Recreational, Games Room | 8.49 m | 5.86 m | 8.49 m x 5.86 m |
| Basement | Games Room | 5.4 m | 4.34 m | 5.4 m x 4.34 m |
| Ground Level | Kitchen | 4.24 m | 4.06 m | 4.24 m x 4.06 m |
| Ground Level | Eating Area | 4.09 m | 2.87 m | 4.09 m x 2.87 m |
| Ground Level | Great Room | 7.35 m | 4.7 m | 7.35 m x 4.7 m |
| Ground Level | Dining Room | 3.98 m | 3.67 m | 3.98 m x 3.67 m |
| Ground Level | Primary Bedroom | 8.38 m | 4.58 m | 8.38 m x 4.58 m |
https://www.realtor.ca/real-estate/27645342/13-classic-drive-brampton-credit-valley-credit-valley
Contact us for more information

Alex Peters
Salesperson
(905) 897-9555

The trademarks REALTOR®, REALTORS®, and the REALTOR® logo are controlled by The Canadian Real Estate Association (CREA) and identify real estate professionals who are members of CREA. The trademarks MLS®, Multiple Listing Service® and the associated logos are owned by The Canadian Real Estate Association (CREA) and identify the quality of services provided by real estate professionals who are members of CREA. The trademark DDF® is owned by The Canadian Real Estate Association (CREA) and identifies CREA's Data Distribution Facility (DDF®)