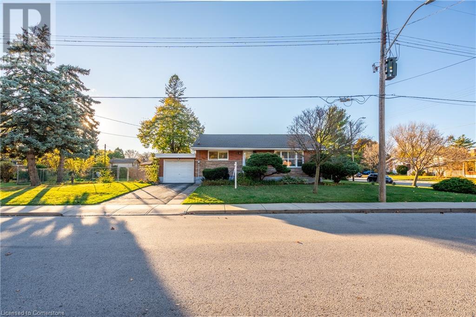
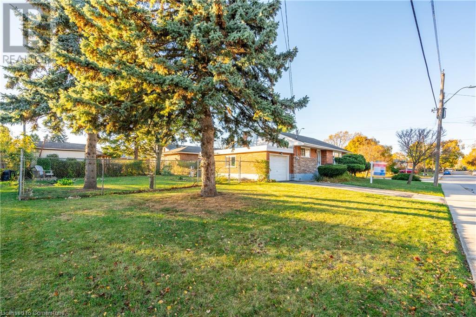
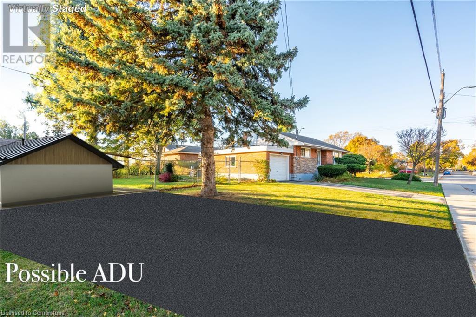
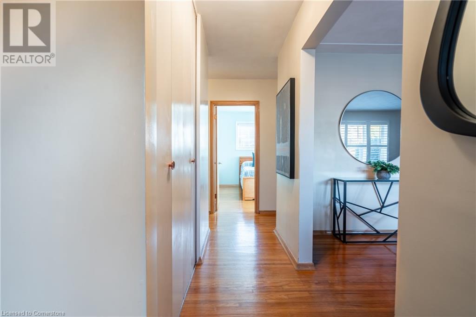
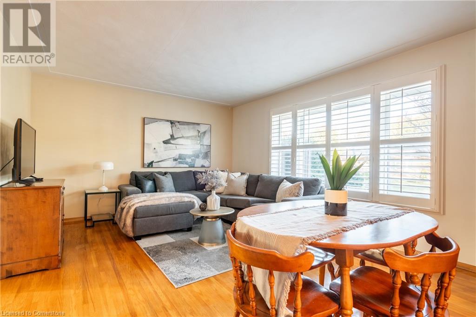
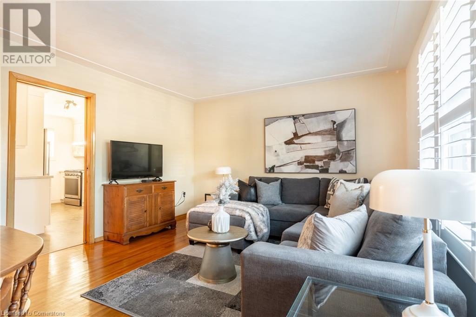
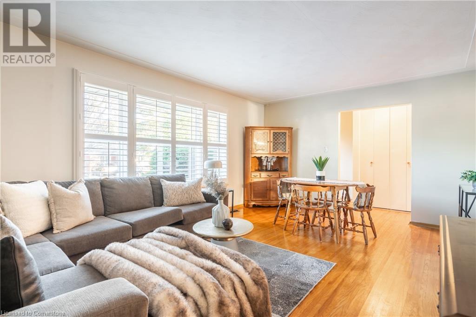
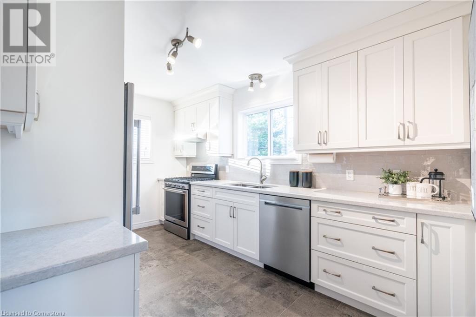
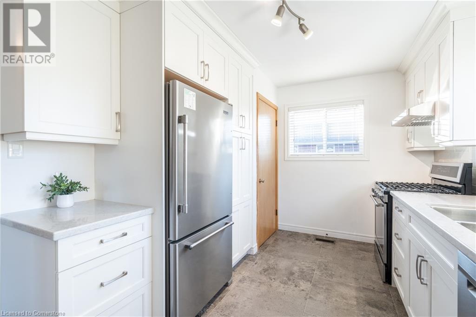
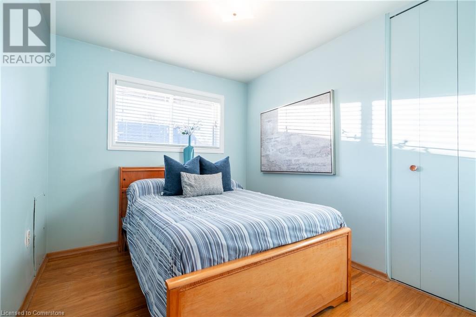
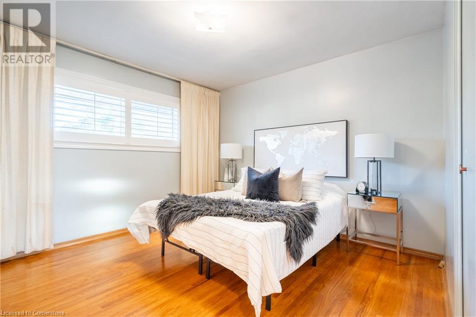
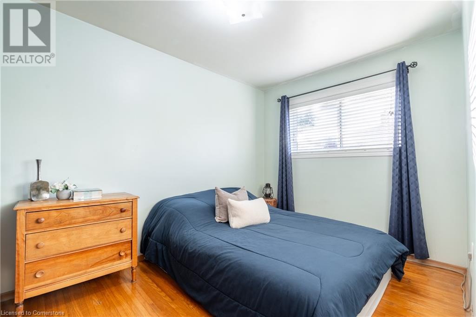
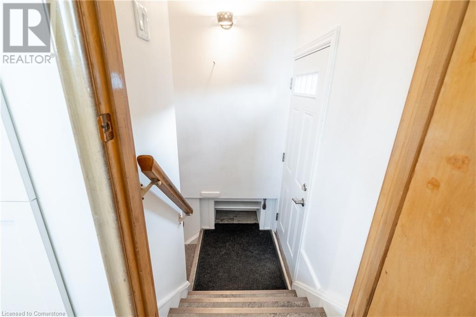
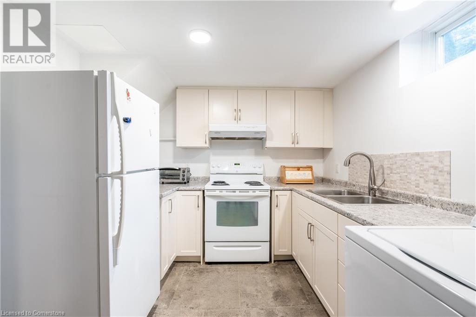
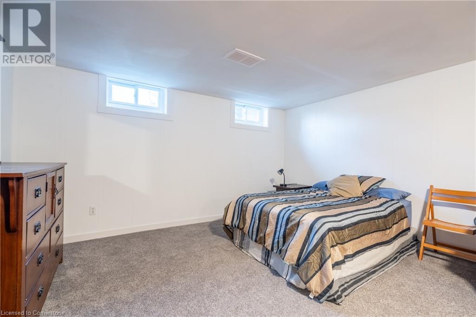
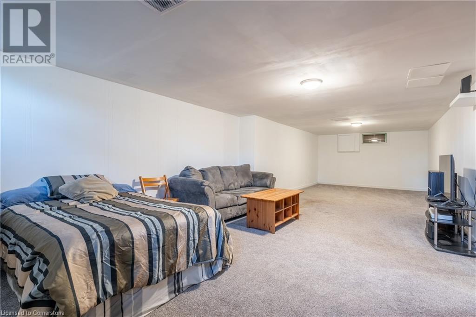
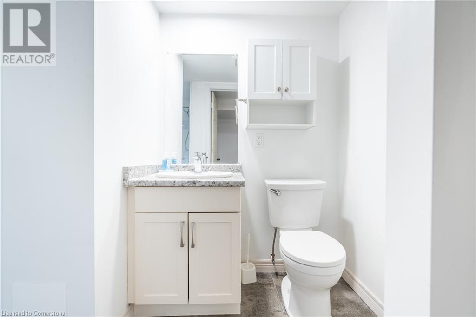
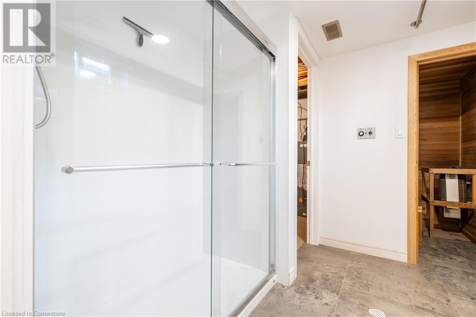
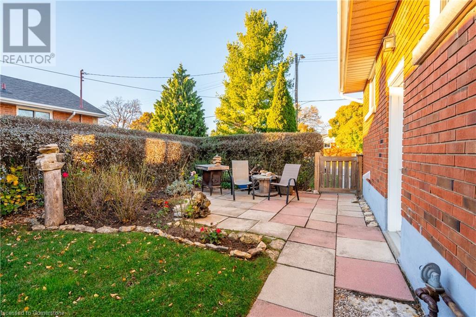
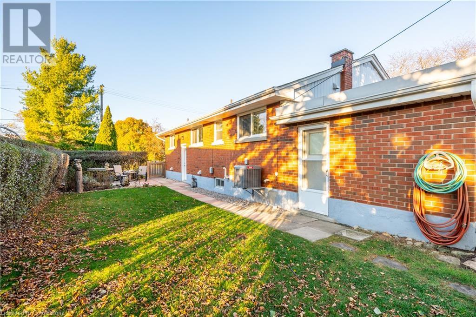
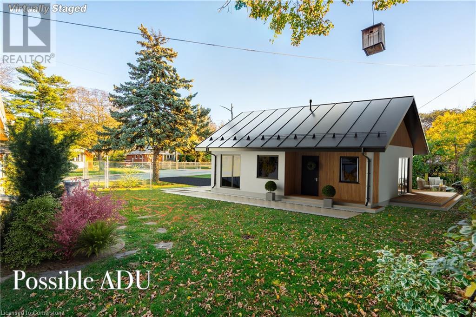
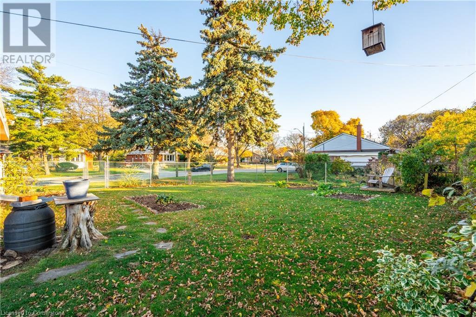
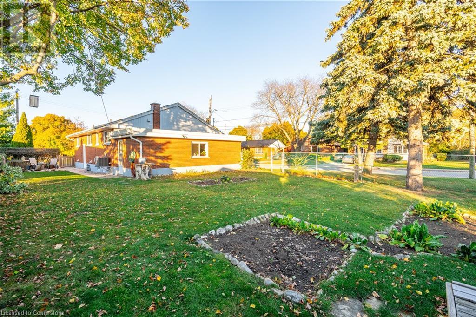
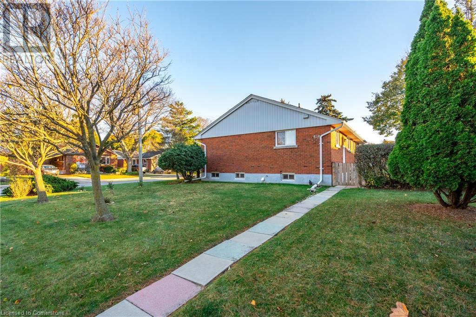
Welcome to 130 Kings Forest Drive, where charm and versatility meet an unbeatable location just steps from the Mountain Brow path, multiple trails and 3 of Hamilton's beautiful waterfalls. This fully finished bungalow offers a large, inviting main-floor living room with immaculate original hardwood floors that flow seamlessly into all 3 bedrooms, creating a warm, cohesive feel throughout. The updated kitchen (2019) and bathroom (2018) add a modern touch to the home’s classic appeal. A separate entrance leads to a fully finished basement featuring a second kitchen, 3-piece bath, and a massive 35-foot-wide rec room—perfect for an in-law suite with room to divide and create additional bedrooms. Not only is this property move-in ready with updates like a new A/C (2020), furnace (2014), and water heater (2019), but it’s also zoned for a detached Additional Dwelling Unit, opening the door to a rare three-living-space setup in this scenic neighbourhood. Embrace the lifestyle and options this home offers—book your private showing today! (id:51648)
2:00 pm
Ends at:4:00 pm
2:00 pm
Ends at:4:00 pm
| MLS® Number | 40676619 |
| Property Type | Single Family |
| Amenities Near By | Golf Nearby, Park, Place Of Worship, Public Transit, Schools |
| Community Features | Quiet Area, Community Centre |
| Features | Cul-de-sac, Corner Site, In-law Suite |
| Parking Space Total | 3 |
| Bathroom Total | 2 |
| Bedrooms Above Ground | 3 |
| Bedrooms Total | 3 |
| Appliances | Dishwasher, Dryer, Washer, Window Coverings |
| Architectural Style | Bungalow |
| Basement Development | Finished |
| Basement Type | Full (finished) |
| Construction Style Attachment | Detached |
| Cooling Type | Central Air Conditioning |
| Exterior Finish | Brick, Stone |
| Foundation Type | Block |
| Heating Fuel | Natural Gas |
| Heating Type | Forced Air |
| Stories Total | 1 |
| Size Interior | 1,060 Sqft |
| Type | House |
| Utility Water | Municipal Water |
| Attached Garage |
| Acreage | No |
| Land Amenities | Golf Nearby, Park, Place Of Worship, Public Transit, Schools |
| Sewer | Municipal Sewage System |
| Size Depth | 63 Ft |
| Size Frontage | 120 Ft |
| Size Total Text | Under 1/2 Acre |
| Zoning Description | C |
| Level | Type | Length | Width | Dimensions |
|---|---|---|---|---|
| Basement | Utility Room | 7'5'' x 13'10'' | ||
| Basement | 3pc Bathroom | 13'2'' x 8'5'' | ||
| Basement | Recreation Room | 13'8'' x 35'2'' | ||
| Basement | Kitchen | 12'1'' x 8'11'' | ||
| Main Level | Primary Bedroom | 11'4'' x 11'11'' | ||
| Main Level | 4pc Bathroom | 7'8'' x 4'10'' | ||
| Main Level | Bedroom | 11'6'' x 8'4'' | ||
| Main Level | Bedroom | 10'2'' x 8'8'' | ||
| Main Level | Kitchen | 13'8'' x 9'3'' | ||
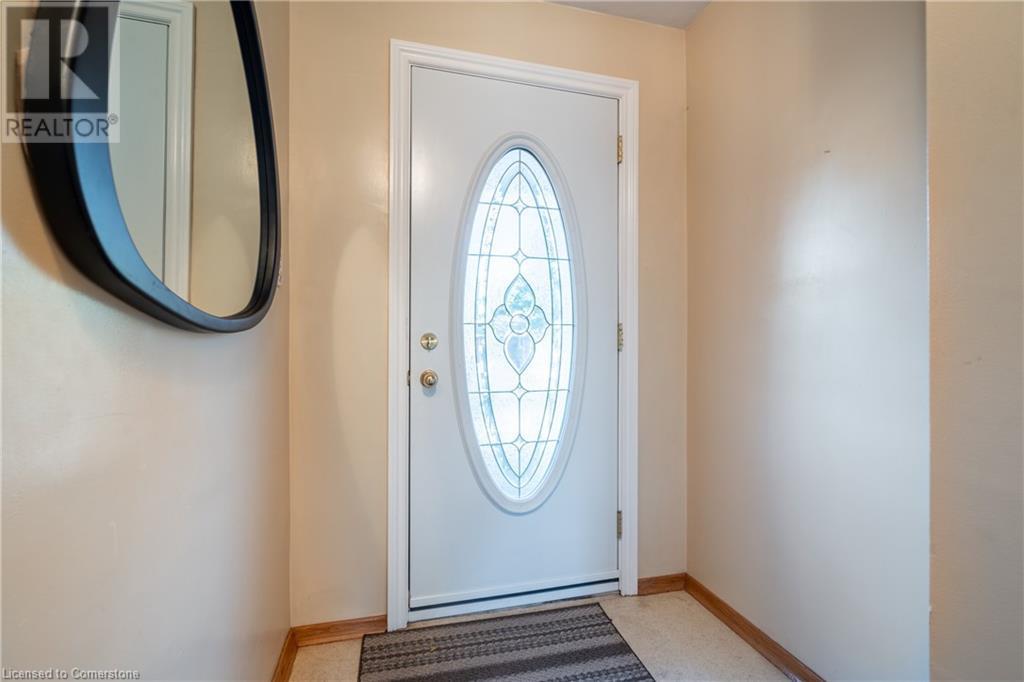
| Main Level | Living Room | 12'9'' x 18'0'' | ||
| Main Level | Foyer | 11'9'' x 5'2'' |
https://www.realtor.ca/real-estate/27650513/130-kings-forest-drive-hamilton
Contact us for more information

Rob Golfi
Salesperson
(905) 575-7700
(905) 575-1962

The trademarks REALTOR®, REALTORS®, and the REALTOR® logo are controlled by The Canadian Real Estate Association (CREA) and identify real estate professionals who are members of CREA. The trademarks MLS®, Multiple Listing Service® and the associated logos are owned by The Canadian Real Estate Association (CREA) and identify the quality of services provided by real estate professionals who are members of CREA. The trademark DDF® is owned by The Canadian Real Estate Association (CREA) and identifies CREA's Data Distribution Facility (DDF®)