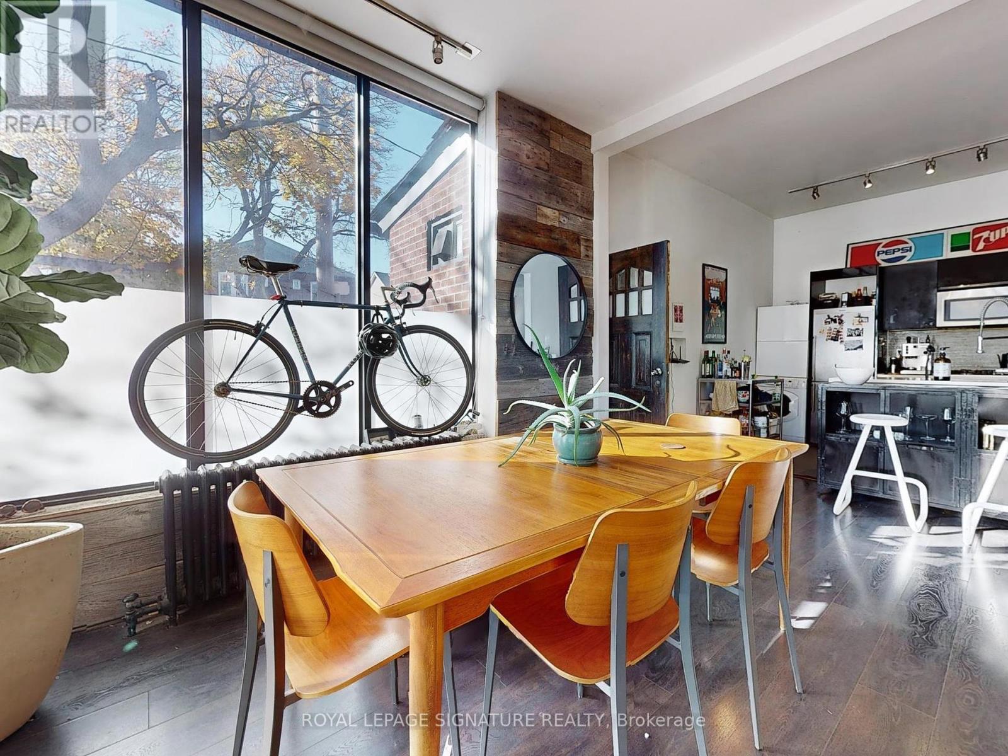
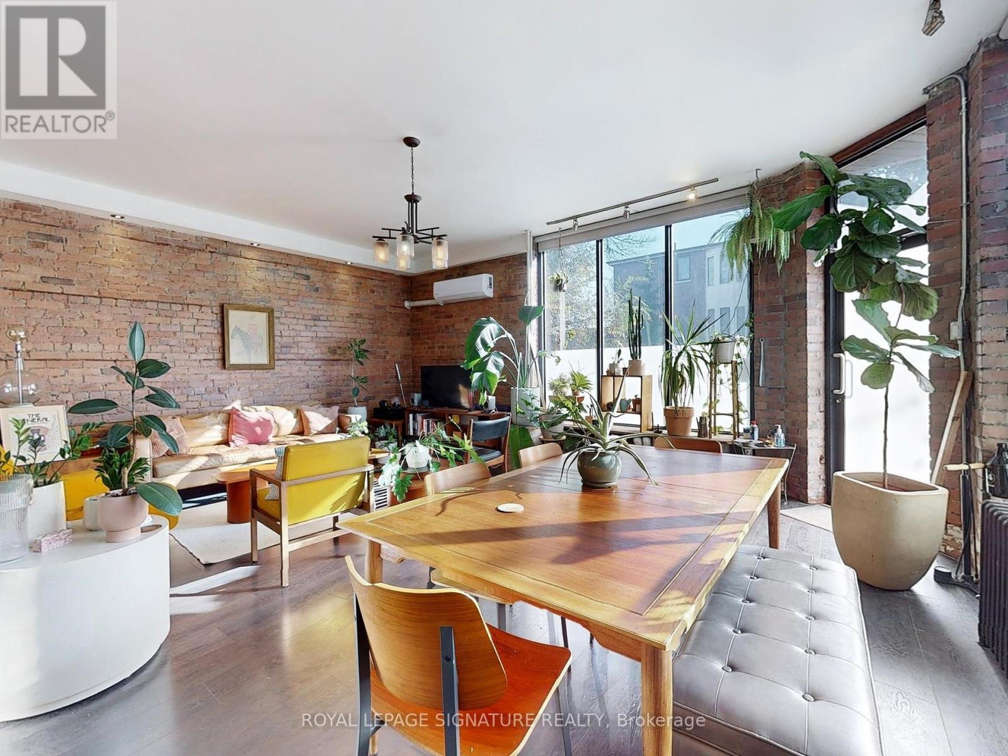
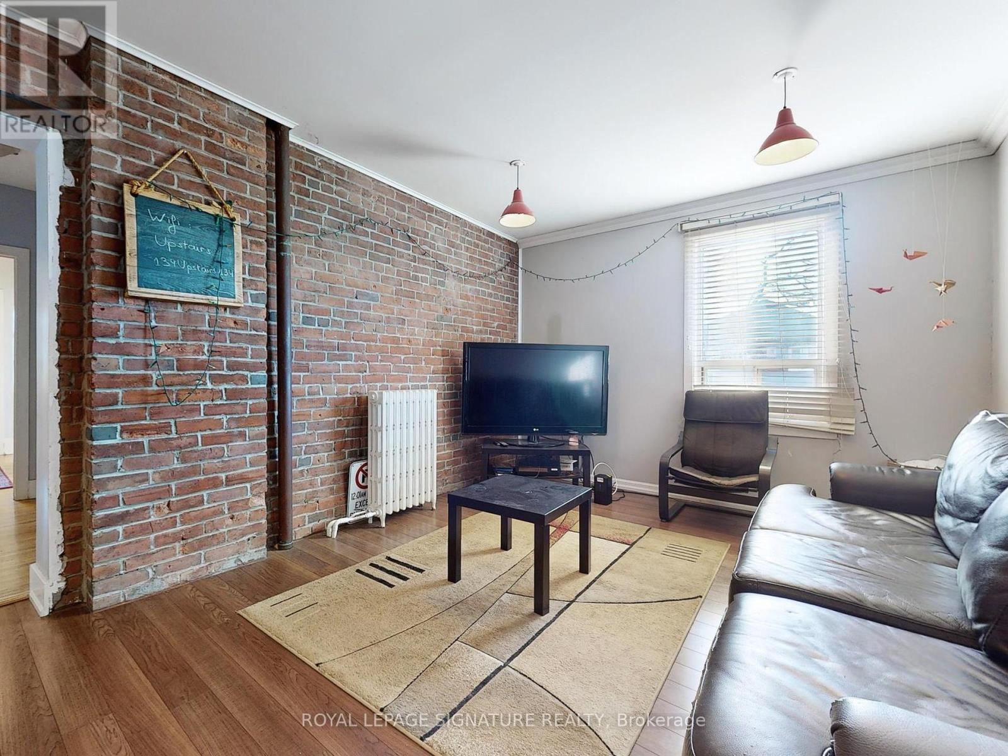
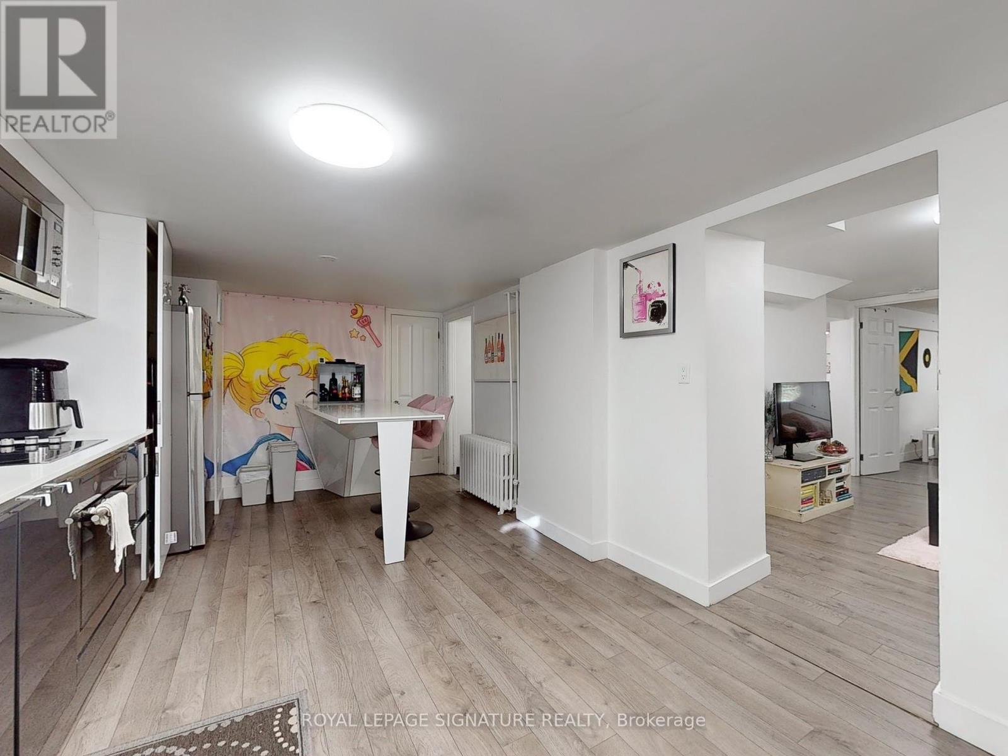
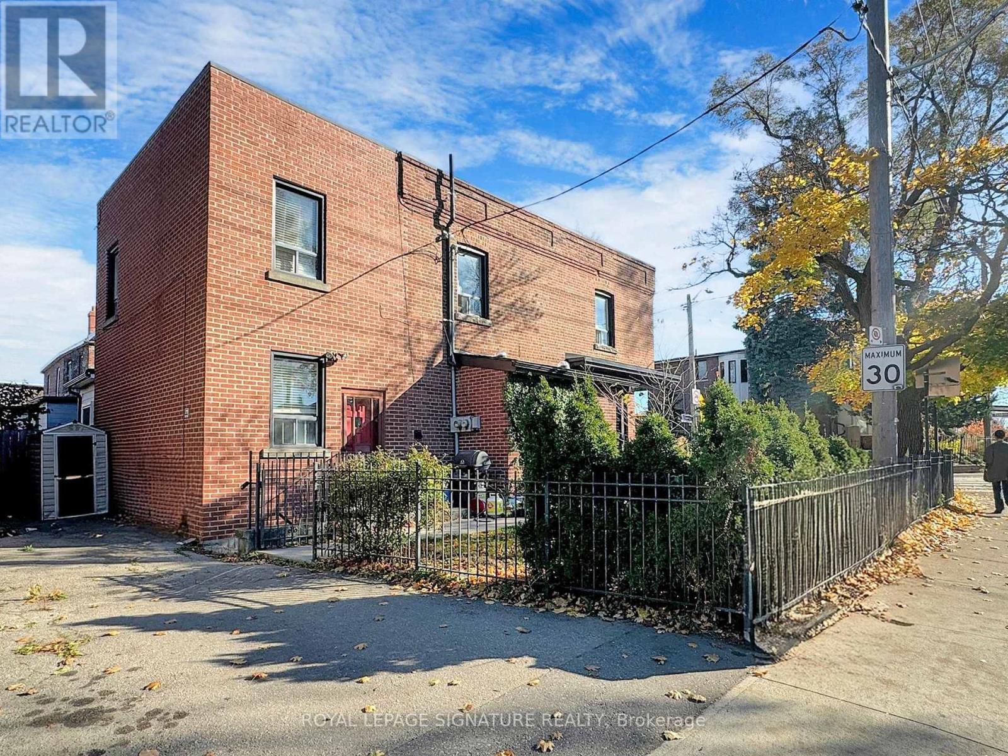
Welcome to 134 Pendrith St, a legal duplex + basement apartment. This renovated income property with character and charm to be lived in + income or invest. 3 independent units w/separate entrances in the heart of mid-town. A total 6 bdrms, 4 baths, 3 kitchens - meticulously maintained -totally fenced, new windows, main floor entrance wheelchair accessible Location Superb - Walking distance to Bloor subway, Christie Pits Park, Schools, Shopping, Bike lane **** EXTRAS **** No representation to retrofit status of Basement, new A/C wall main flr unit 2024, newer furnace -under 5 yrs . Bike lane on Shaw, 5 Min walk t0 Christie Pits Park (id:51648)
| MLS® Number | W10420584 |
| Property Type | Single Family |
| Community Name | Dovercourt-Wallace Emerson-Junction |
| Amenities Near By | Public Transit, Park, Schools |
| Parking Space Total | 2 |
| Bathroom Total | 4 |
| Bedrooms Above Ground | 4 |
| Bedrooms Below Ground | 2 |
| Bedrooms Total | 6 |
| Appliances | Dishwasher, Dryer, Refrigerator, Stove, Washer |
| Basement Development | Finished |
| Basement Features | Apartment In Basement |
| Basement Type | N/a (finished) |
| Cooling Type | Wall Unit |
| Exterior Finish | Brick |
| Flooring Type | Hardwood |
| Half Bath Total | 1 |
| Heating Fuel | Natural Gas |
| Heating Type | Radiant Heat |
| Stories Total | 2 |
| Type | Duplex |
| Utility Water | Municipal Water |
| Acreage | No |
| Fence Type | Fenced Yard |
| Land Amenities | Public Transit, Park, Schools |
| Sewer | Sanitary Sewer |
| Size Depth | 55 Ft ,3 In |
| Size Frontage | 35 Ft ,4 In |
| Size Irregular | 35.41 X 55.25 Ft |
| Size Total Text | 35.41 X 55.25 Ft |
| Level | Type | Length | Width | Dimensions |
|---|---|---|---|---|
| Second Level | Great Room | 3.58 m | 3.43 m | 3.58 m x 3.43 m |
| Second Level | Bedroom | 3.2 m | 3.07 m | 3.2 m x 3.07 m |
| Second Level | Bedroom | 5.08 m | 3.07 m | 5.08 m x 3.07 m |
| Second Level | Bedroom | 4.06 m | 3.33 m | 4.06 m x 3.33 m |
| Basement | Bedroom | 4.9 m | 3.05 m | 4.9 m x 3.05 m |
| Basement | Bedroom | 3.9 m | 2.92 m | 3.9 m x 2.92 m |
| Basement | Kitchen | 6.45 m | 3.2 m | 6.45 m x 3.2 m |
| Basement | Great Room | 4.04 m | 3.71 m | 4.04 m x 3.71 m |
| Main Level | Great Room | 6.81 m | 6.32 m | 6.81 m x 6.32 m |
| Main Level | Bedroom | 4.17 m | 3.38 m | 4.17 m x 3.38 m |
| Main Level | Kitchen | 3 m | 2.39 m | 3 m x 2.39 m |
| Main Level | Kitchen | 5.66 m | 3.28 m | 5.66 m x 3.28 m |
Contact us for more information
Judy Schwalm
Salesperson
(416) 443-0300
(416) 443-8619

The trademarks REALTOR®, REALTORS®, and the REALTOR® logo are controlled by The Canadian Real Estate Association (CREA) and identify real estate professionals who are members of CREA. The trademarks MLS®, Multiple Listing Service® and the associated logos are owned by The Canadian Real Estate Association (CREA) and identify the quality of services provided by real estate professionals who are members of CREA. The trademark DDF® is owned by The Canadian Real Estate Association (CREA) and identifies CREA's Data Distribution Facility (DDF®)