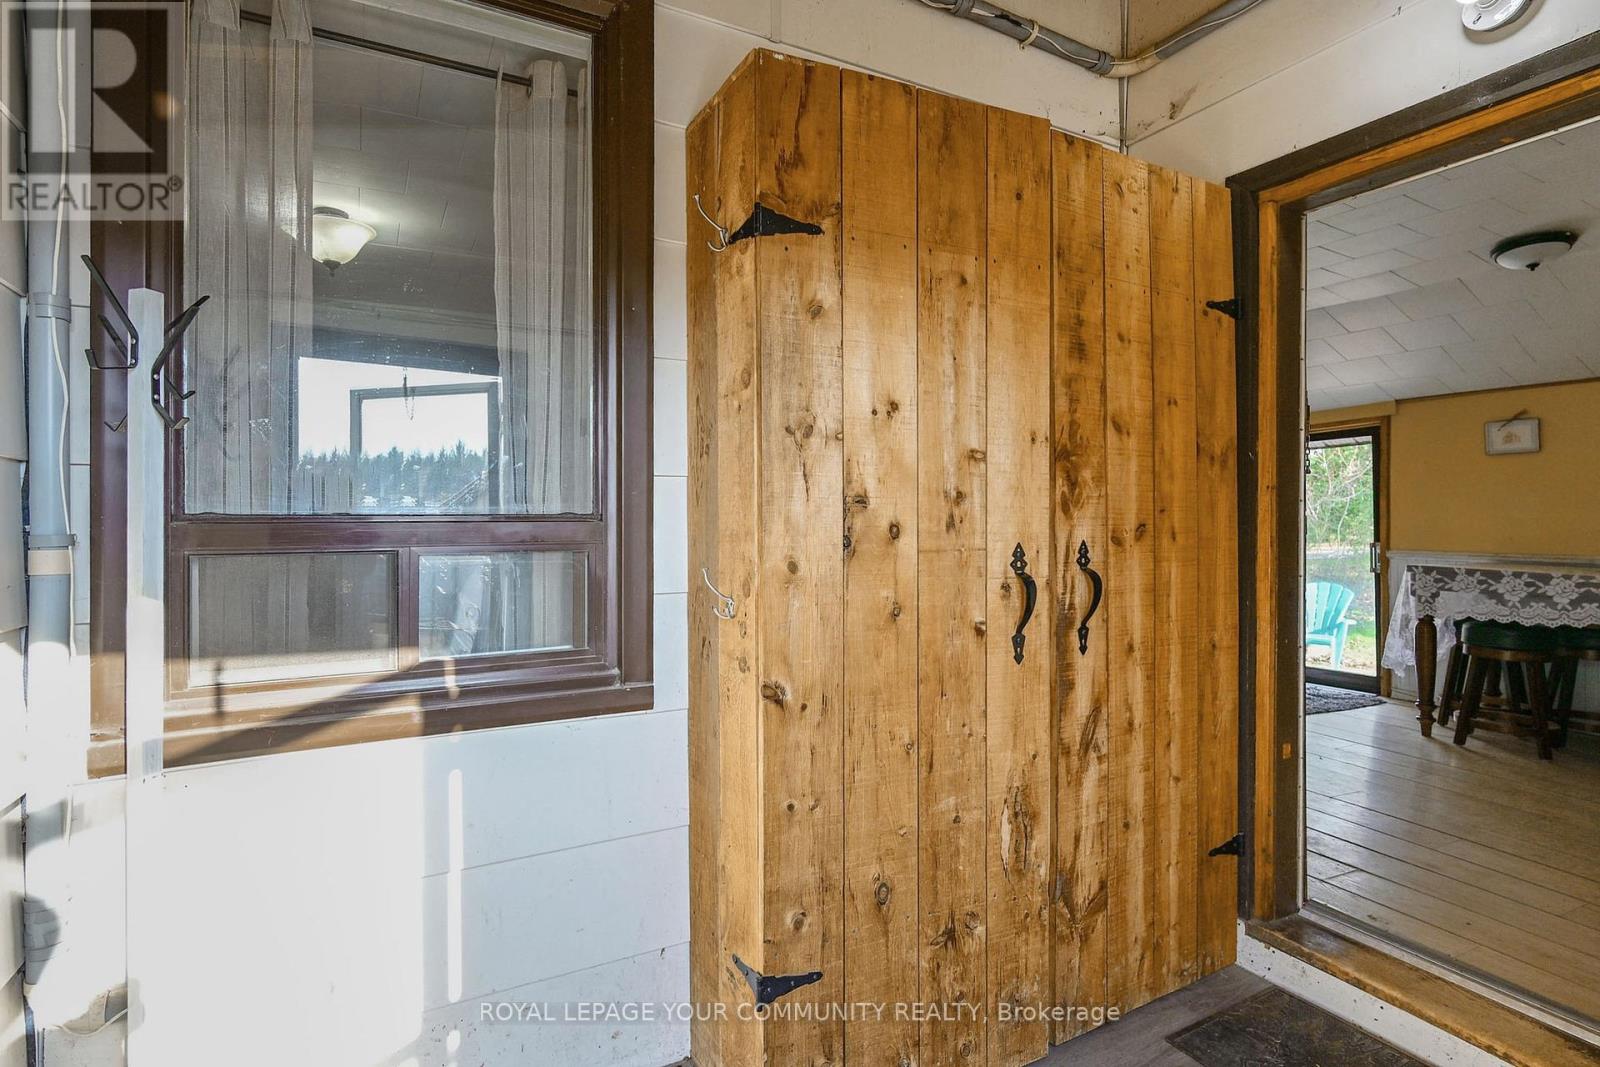
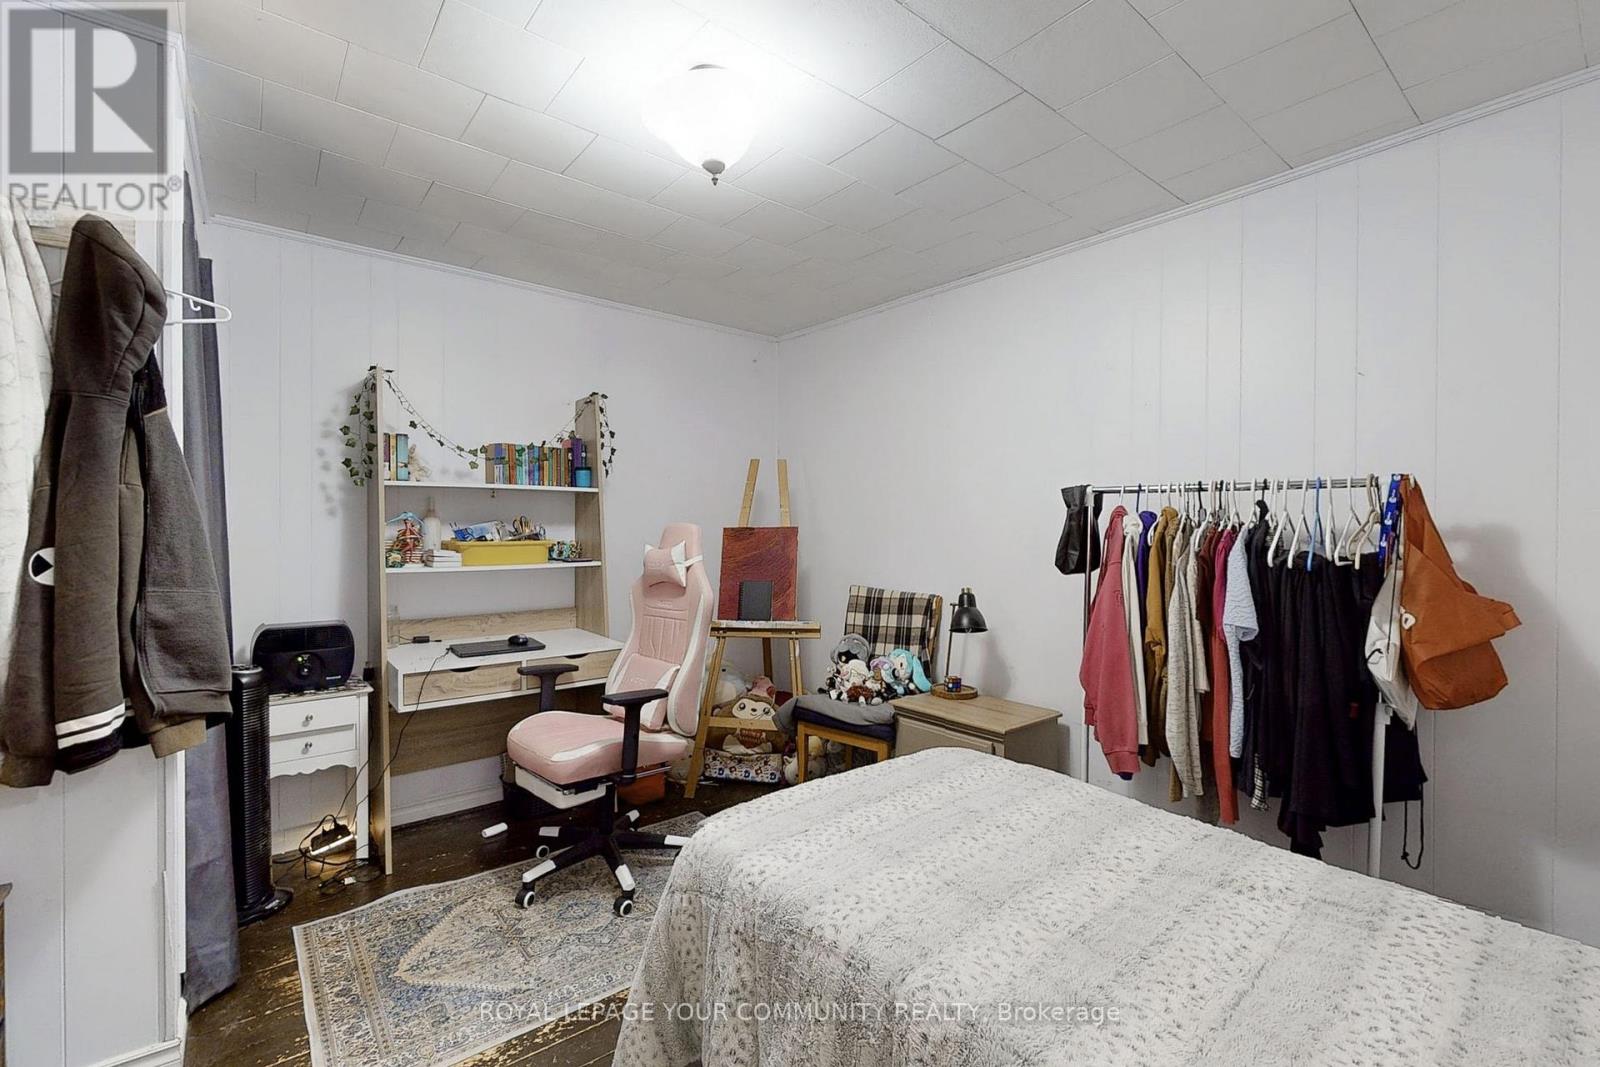
Attention Horse Lovers and Homesteaders! Don't miss this chance to enjoy country living in the conveniently located town of Omemee. This fantastic 11+ acre property is just a stone's throw away from the town's amenities. It features a roomy barn that includes 4+ stalls (room for more), a tack room, and a wide aisle perfect for grooming and tacking, with the option to transform it for other purposes. Additionally, there is a generous sand ring and several paddocks available for your livestock.The charming century home offers a lovely front porch to enjoy the quiet country sights and sounds, a spacious two-car garage, three bedrooms, two bathrooms, and laundry facilities on the main floor. The possibilities are endless! **** EXTRAS **** Stunning creek flows through a portion of the property. Enjoy the groomed trails for riding & nature walks! (id:51648)
| MLS® Number | X10405353 |
| Property Type | Single Family |
| Community Name | Omemee |
| Features | Irregular Lot Size |
| Parking Space Total | 8 |
| Structure | Barn |
| Bathroom Total | 2 |
| Bedrooms Above Ground | 3 |
| Bedrooms Total | 3 |
| Basement Development | Unfinished |
| Basement Type | Full (unfinished) |
| Construction Style Attachment | Detached |
| Cooling Type | Central Air Conditioning |
| Foundation Type | Unknown |
| Heating Fuel | Oil |
| Heating Type | Forced Air |
| Stories Total | 2 |
| Type | House |
| Attached Garage |
| Acreage | Yes |
| Sewer | Septic System |
| Size Depth | 633 Ft ,11 In |
| Size Frontage | 895 Ft ,3 In |
| Size Irregular | 895.27 X 633.95 Ft |
| Size Total Text | 895.27 X 633.95 Ft|10 - 24.99 Acres |
| Zoning Description | A1 & R1 |
| Level | Type | Length | Width | Dimensions |
|---|---|---|---|---|
| Second Level | Bedroom | 4.13 m | 3.02 m | 4.13 m x 3.02 m |
| Second Level | Bedroom | 3.1 m | 3.09 m | 3.1 m x 3.09 m |
| Second Level | Loft | 4.03 m | 2.48 m | 4.03 m x 2.48 m |
| Main Level | Kitchen | 7.05 m | 3.43 m | 7.05 m x 3.43 m |
| Main Level | Living Room | 4.68 m | 3.06 m | 4.68 m x 3.06 m |
| Main Level | Primary Bedroom | 3.08 m | 3.29 m | 3.08 m x 3.29 m |
| Main Level | Laundry Room | 1.52 m | 2.5 m | 1.52 m x 2.5 m |
| Main Level | Foyer | 1.06 m | 3.28 m | 1.06 m x 3.28 m |
| Main Level | Utility Room | 7 m | 3.89 m | 7 m x 3.89 m |
https://www.realtor.ca/real-estate/27612277/14-distillery-street-e-kawartha-lakes-omemee-omemee
Contact us for more information

Dawn Michelle Doner
Salesperson
(905) 642-6333
(905) 727-7702

Tracey Britten
Broker
(905) 642-6333
(905) 727-7702

The trademarks REALTOR®, REALTORS®, and the REALTOR® logo are controlled by The Canadian Real Estate Association (CREA) and identify real estate professionals who are members of CREA. The trademarks MLS®, Multiple Listing Service® and the associated logos are owned by The Canadian Real Estate Association (CREA) and identify the quality of services provided by real estate professionals who are members of CREA. The trademark DDF® is owned by The Canadian Real Estate Association (CREA) and identifies CREA's Data Distribution Facility (DDF®)