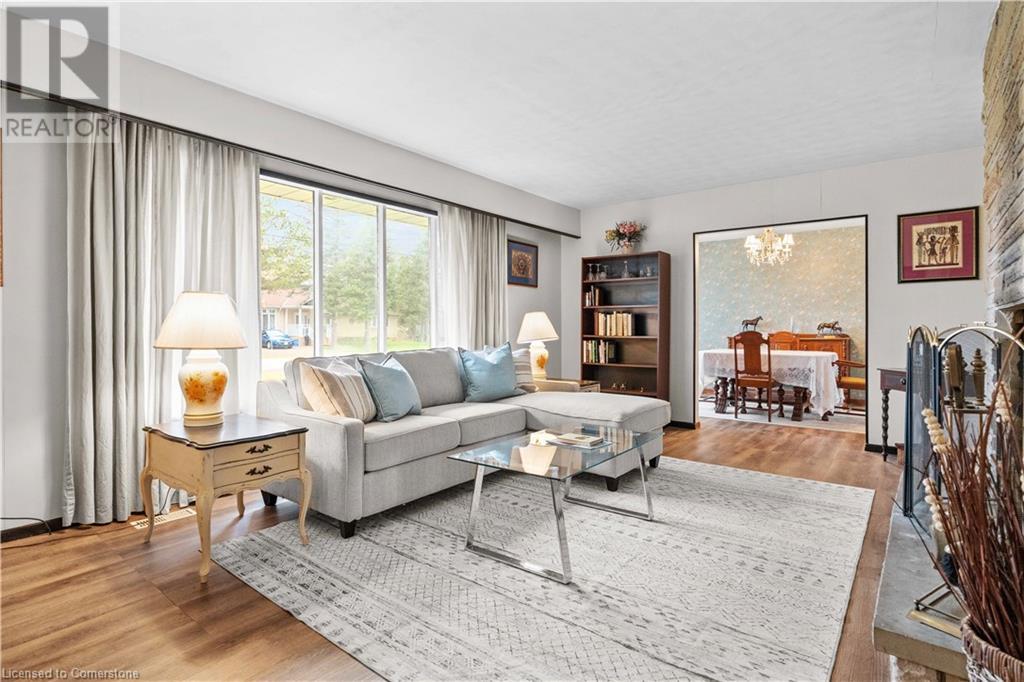
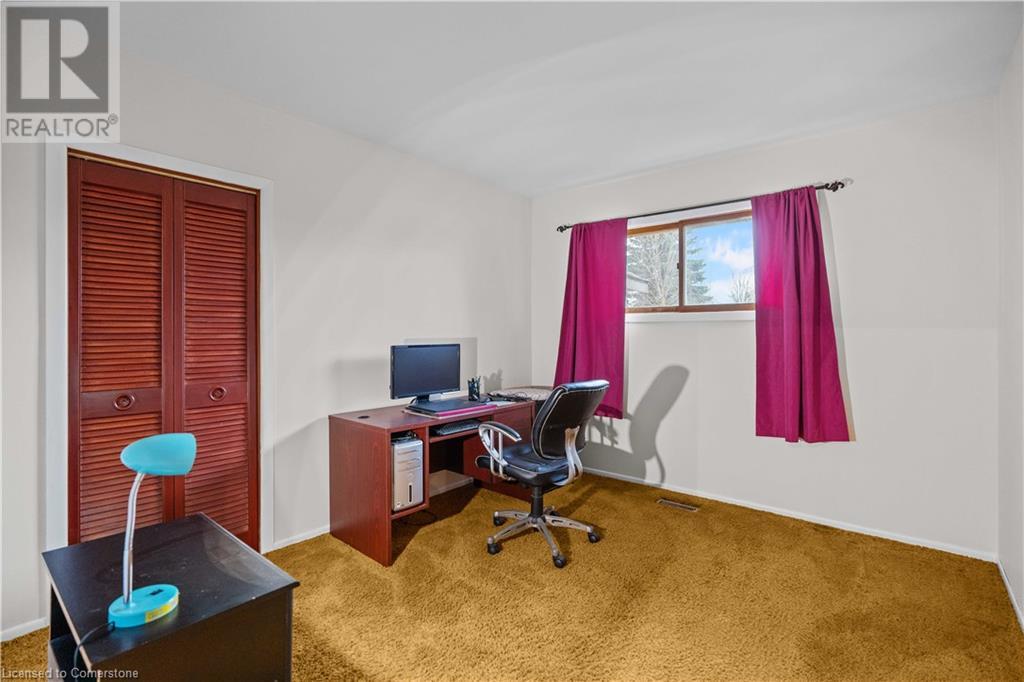
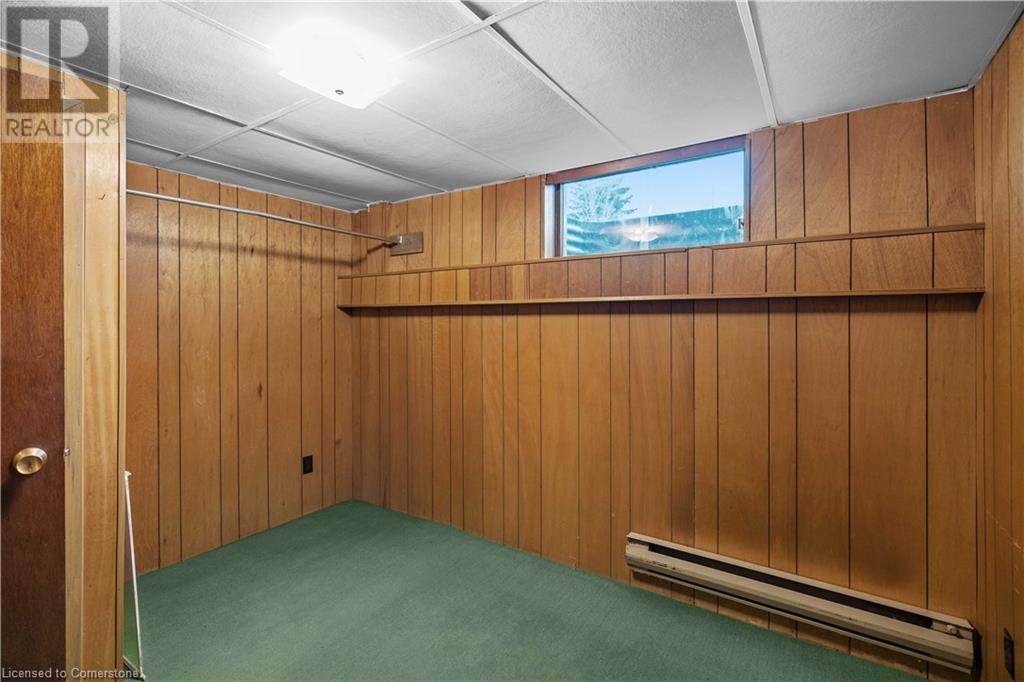
Welcome to this sprawling freshly painted ranch-style home set on a generous 3/4 acre pie-shaped lot. With over 1700 sq ft on the main floor, it features a bright living room with a picture window and a cozy double-sided wood fireplace, perfect for warm gatherings. There is a separate dining room. The eat-in kitchen flows seamlessly into the family room, providing ample space for entertaining and everyday living. There are three bedrooms, including a spacious primary suite with a 2-piece ensuite. The 4-piece main bath serves the additional bedrooms. The full basement offers endless possibilities, including a private side entrance leading to a 1-bedroom in-law suite, perfect for extended family or guests. There is a Generac generator just in case of power outages. The attached double garage with inside entry adds convenience, while the large heated barn/outbuilding is an ideal space for hobbyists to pursue their passions. Centrally located, this home is close to many larger cities of commerce (Toronto - London). A short drive to several Conservation areas, many Equestrian facilities, arenas & GO Trains (Milton & Burlington). This home is a blend of comfort, space, and versatility, waiting for you to make it your own. (id:51648)
| MLS® Number | 40671820 |
| Property Type | Single Family |
| Amenities Near By | Golf Nearby, Park, Place Of Worship, Schools |
| Community Features | High Traffic Area, School Bus |
| Equipment Type | Water Heater |
| Features | Corner Site, Conservation/green Belt, Crushed Stone Driveway, Country Residential, Sump Pump, Automatic Garage Door Opener |
| Parking Space Total | 12 |
| Rental Equipment Type | Water Heater |
| Structure | Barn |
| Bathroom Total | 3 |
| Bedrooms Above Ground | 3 |
| Bedrooms Below Ground | 1 |
| Bedrooms Total | 4 |
| Appliances | Oven - Built-in, Refrigerator, Stove, Garage Door Opener |
| Architectural Style | Bungalow |
| Basement Development | Partially Finished |
| Basement Type | Full (partially Finished) |
| Construction Style Attachment | Detached |
| Cooling Type | Central Air Conditioning |
| Exterior Finish | Brick Veneer |
| Fire Protection | None |
| Fireplace Fuel | Wood |
| Fireplace Present | Yes |
| Fireplace Total | 1 |
| Fireplace Type | Other - See Remarks |
| Half Bath Total | 1 |
| Heating Fuel | Natural Gas |
| Heating Type | Forced Air |
| Stories Total | 1 |
| Size Interior | 1,757 Sqft |
| Type | House |
| Utility Water | Well |
| Attached Garage |
| Access Type | Road Access, Highway Access, Highway Nearby |
| Acreage | No |
| Land Amenities | Golf Nearby, Park, Place Of Worship, Schools |
| Sewer | Septic System |
| Size Depth | 165 Ft |
| Size Frontage | 285 Ft |
| Size Total Text | 1/2 - 1.99 Acres |
| Zoning Description | Res |
| Level | Type | Length | Width | Dimensions |
|---|---|---|---|---|
| Lower Level | Storage | 27'0'' x 27'0'' | ||
| Lower Level | 4pc Bathroom | 8'3'' x 5'0'' | ||
| Lower Level | Bedroom | 11'1'' x 8'5'' | ||
| Lower Level | Kitchen | 10'4'' x 8'3'' | ||
| Lower Level | Living Room | 17'7'' x 17'1'' | ||
| Main Level | 4pc Bathroom | 9'8'' x 7'2'' | ||
| Main Level | Bedroom | 11'4'' x 10'1'' | ||
| Main Level | Bedroom | 12'10'' x 9'11'' | ||
| Main Level | Full Bathroom | 6'7'' x 4'3'' | ||
| Main Level | Primary Bedroom | 17'6'' x 13'1'' | ||
| Main Level | Family Room | 13'5'' x 12'4'' | ||
| Main Level | Eat In Kitchen | 17'1'' x 12'4'' | ||
| Main Level | Dining Room | 13'3'' x 9'11'' | ||
| Main Level | Living Room | 19'5'' x 13'1'' |
| Natural Gas | Available |
https://www.realtor.ca/real-estate/27660388/1408-edgewood-road-hamilton
Contact us for more information

Bob Veevers
Broker
(905) 335-8808

Sheree Veevers
Salesperson
(905) 335-8808
(289) 288-0550

Kyle Veevers
Salesperson
(905) 335-8808
(289) 288-0550

The trademarks REALTOR®, REALTORS®, and the REALTOR® logo are controlled by The Canadian Real Estate Association (CREA) and identify real estate professionals who are members of CREA. The trademarks MLS®, Multiple Listing Service® and the associated logos are owned by The Canadian Real Estate Association (CREA) and identify the quality of services provided by real estate professionals who are members of CREA. The trademark DDF® is owned by The Canadian Real Estate Association (CREA) and identifies CREA's Data Distribution Facility (DDF®)