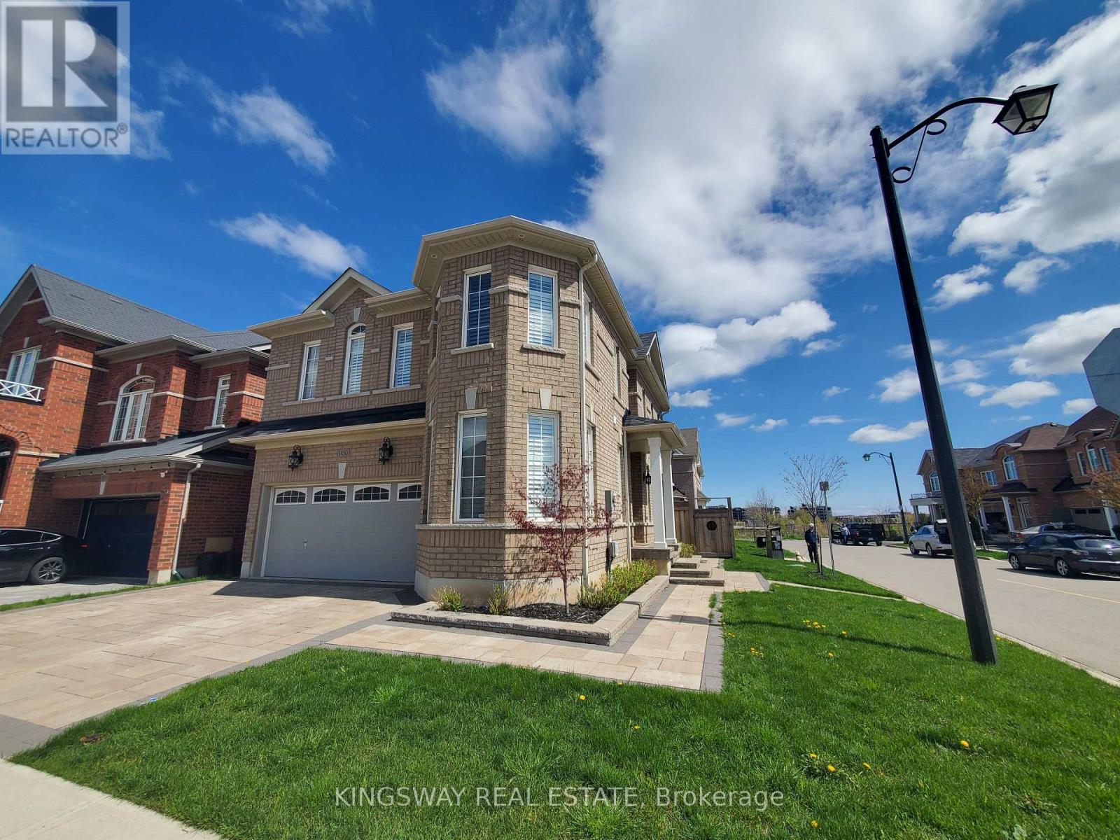
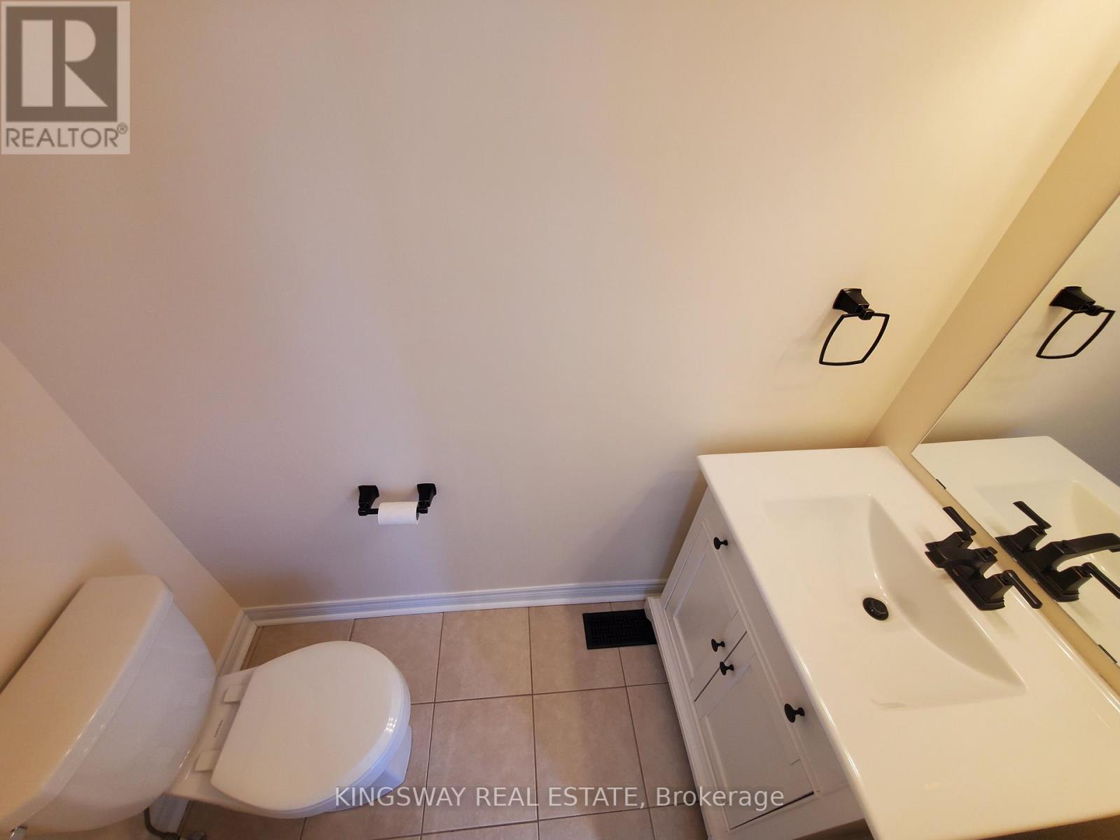
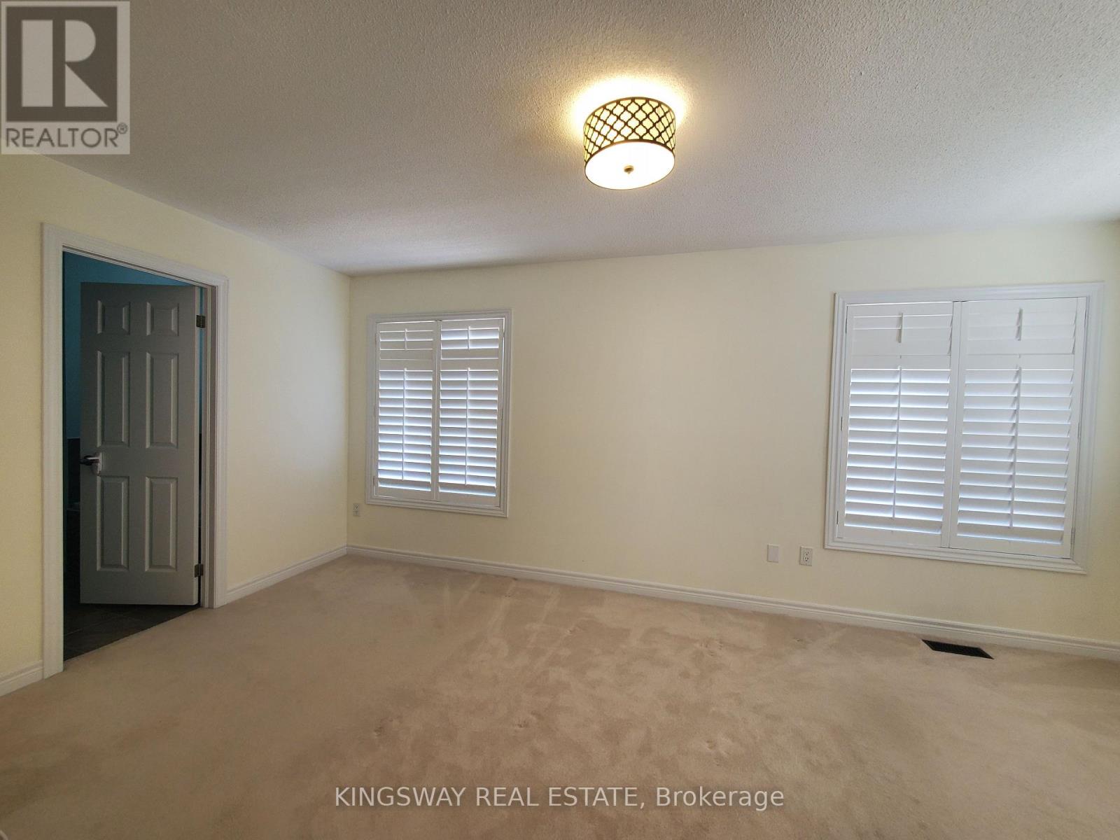
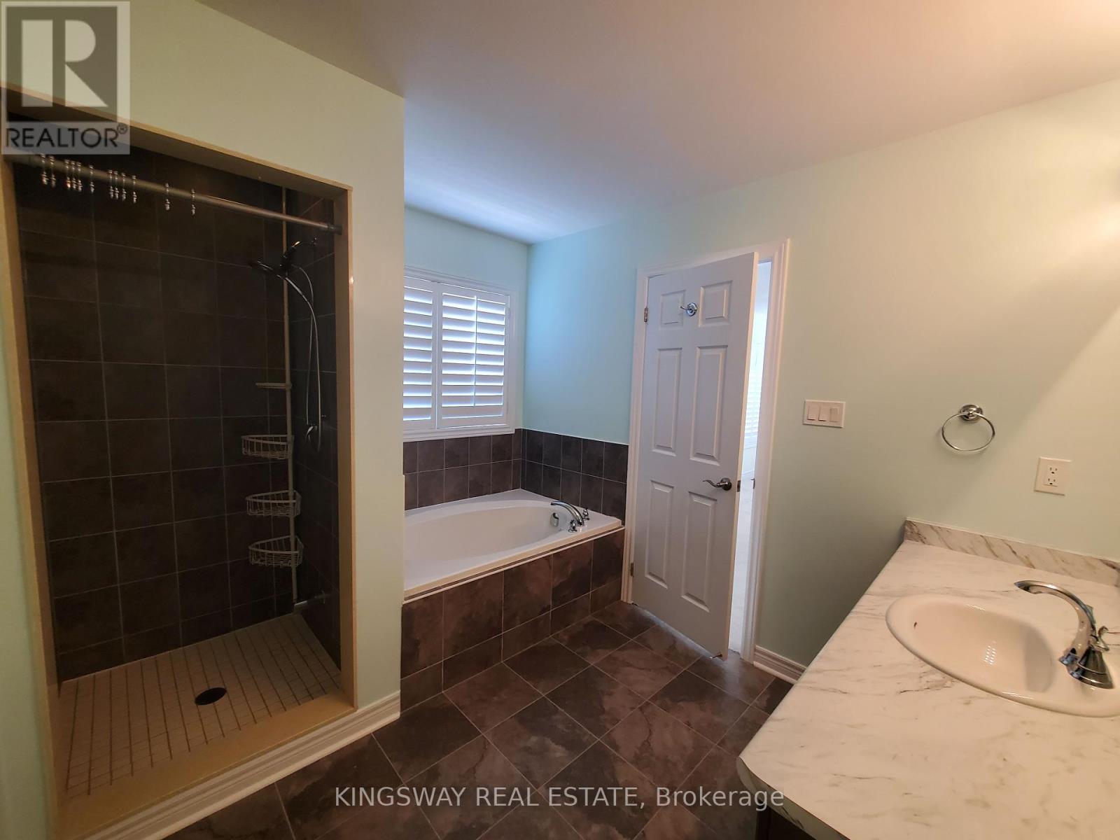
Rare Find**Double Car Garage Corner House With Great Curb Appeal And Many Upgrades**Easy Access To 401**House Is Loaded With Upgrades Both Inside And Outside**Start With Exterior Portlights & Beautiful Interlock Paving Stone Both At The Front Driveway & Backyard Patio**Walk Into The Main Floor With Gleaming Dark Hardwood Floor, Pot Lights & Natural Gas Fireplace**Upgraded Chef's Kitchen With Natural Gas Stove, Backsplash & Quartz Countertop, Also Equipped With A Huge Pantry**Custom California Shutters On Both Levels**Open Concept Floor Plan+Generous Size Bedrooms +Upstairs Laundry Room** This One Has It All**Corner House With Tons Of Windows To Let In Natural Light**Book Your Showing Today**This One Will Not Last! **** EXTRAS **** Use Of Appliances (Washer + Dryer, Fridge, Gas Stove And Dishwasher), Tenant Pays All Utilities (Water/Sewer, Gas, Hydro And Hotwater Tank Rental) (id:51648)
| MLS® Number | W10409375 |
| Property Type | Single Family |
| Community Name | Clarke |
| Parking Space Total | 4 |
| Bathroom Total | 3 |
| Bedrooms Above Ground | 3 |
| Bedrooms Below Ground | 1 |
| Bedrooms Total | 4 |
| Appliances | Garage Door Opener Remote(s) |
| Basement Development | Finished |
| Basement Type | Full (finished) |
| Construction Style Attachment | Detached |
| Cooling Type | Central Air Conditioning |
| Exterior Finish | Brick |
| Fireplace Present | Yes |
| Flooring Type | Hardwood, Carpeted, Laminate |
| Foundation Type | Poured Concrete |
| Half Bath Total | 1 |
| Heating Fuel | Natural Gas |
| Heating Type | Forced Air |
| Stories Total | 2 |
| Type | House |
| Utility Water | Municipal Water |
| Garage |
| Acreage | No |
| Sewer | Sanitary Sewer |
| Level | Type | Length | Width | Dimensions |
|---|---|---|---|---|
| Second Level | Primary Bedroom | 3.05 m | 5.27 m | 3.05 m x 5.27 m |
| Second Level | Bedroom 2 | 4.45 m | 3.17 m | 4.45 m x 3.17 m |
| Second Level | Bedroom 3 | 5.15 m | 3.05 m | 5.15 m x 3.05 m |
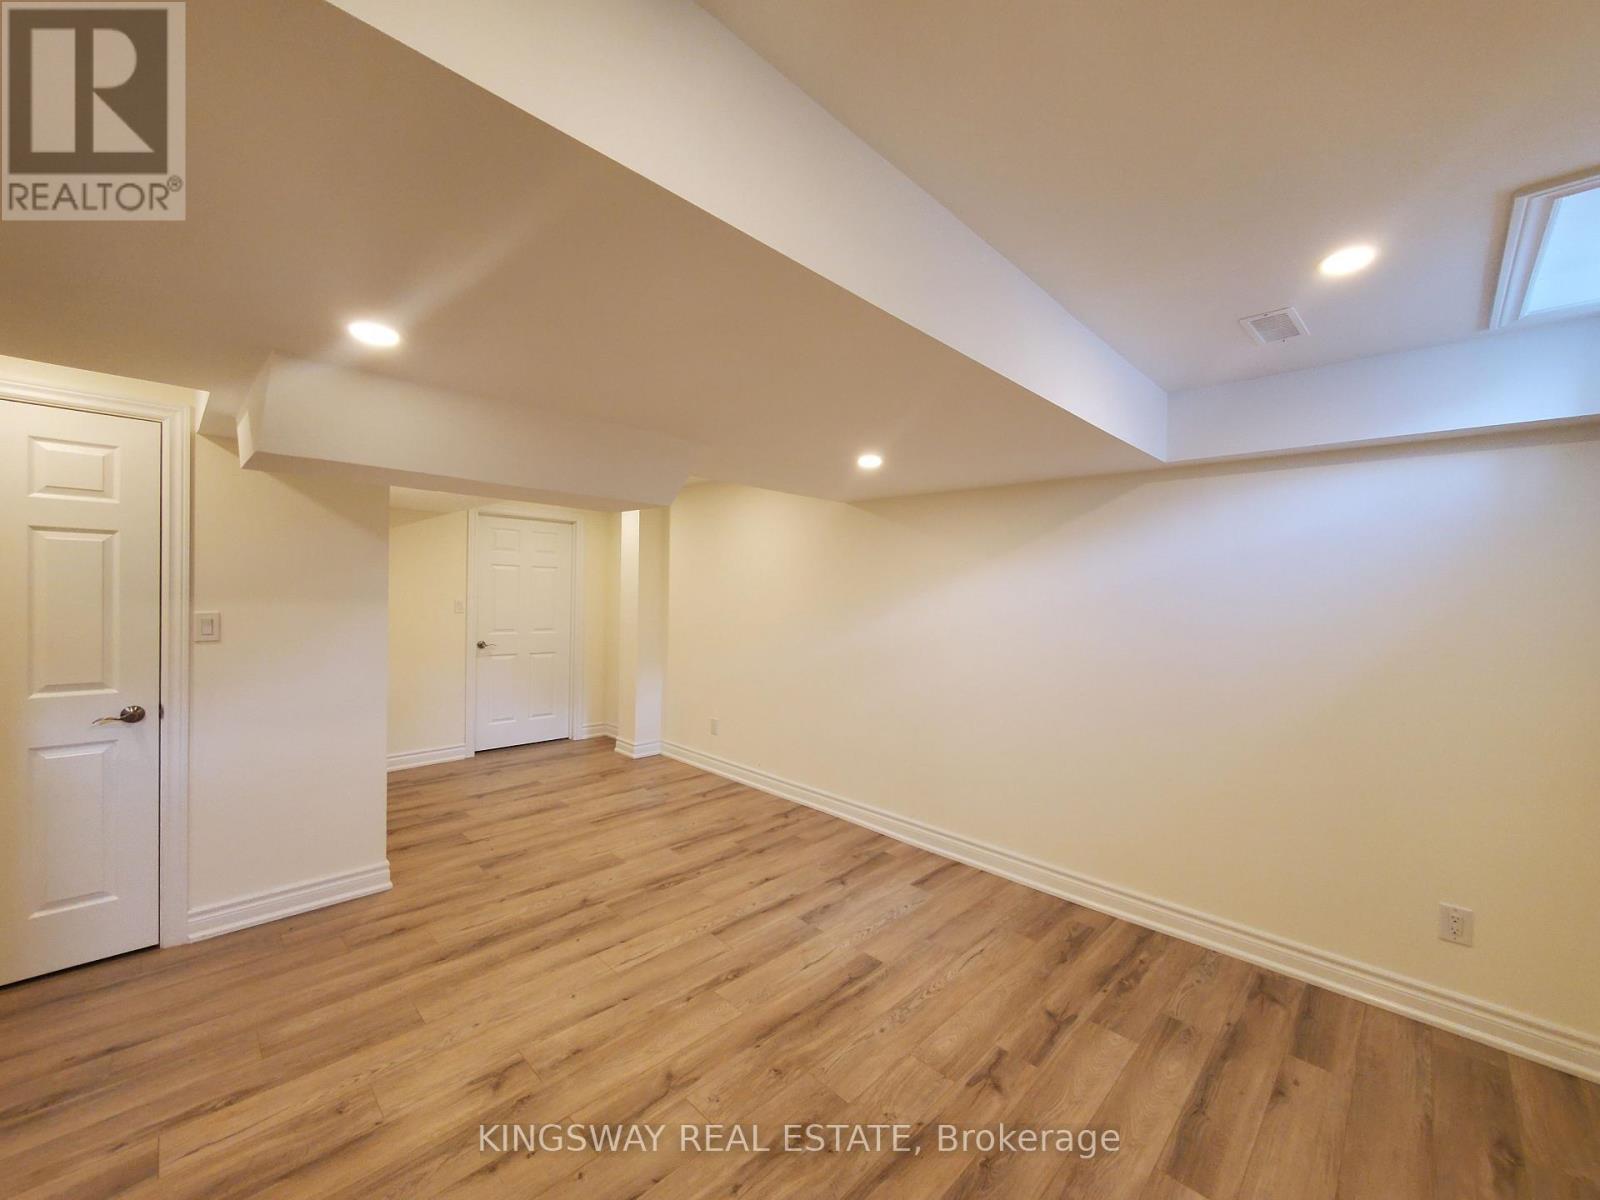
| Lower Level | Recreational, Games Room | 5.15 m | 3.05 m | 5.15 m x 3.05 m |
| Main Level | Den | 3.05 m | 2.62 m | 3.05 m x 2.62 m |
| Main Level | Living Room | 5.67 m | 3.05 m | 5.67 m x 3.05 m |
| Main Level | Dining Room | 3.05 m | 2.44 m | 3.05 m x 2.44 m |
| Main Level | Kitchen | 3.66 m | 2.44 m | 3.66 m x 2.44 m |
https://www.realtor.ca/real-estate/27621815/1450-laurier-avenue-milton-clarke-clarke
Contact us for more information

Raymond Li
Broker
(905) 277-2000
(905) 277-0020
www.kingswayrealestate.com/

The trademarks REALTOR®, REALTORS®, and the REALTOR® logo are controlled by The Canadian Real Estate Association (CREA) and identify real estate professionals who are members of CREA. The trademarks MLS®, Multiple Listing Service® and the associated logos are owned by The Canadian Real Estate Association (CREA) and identify the quality of services provided by real estate professionals who are members of CREA. The trademark DDF® is owned by The Canadian Real Estate Association (CREA) and identifies CREA's Data Distribution Facility (DDF®)