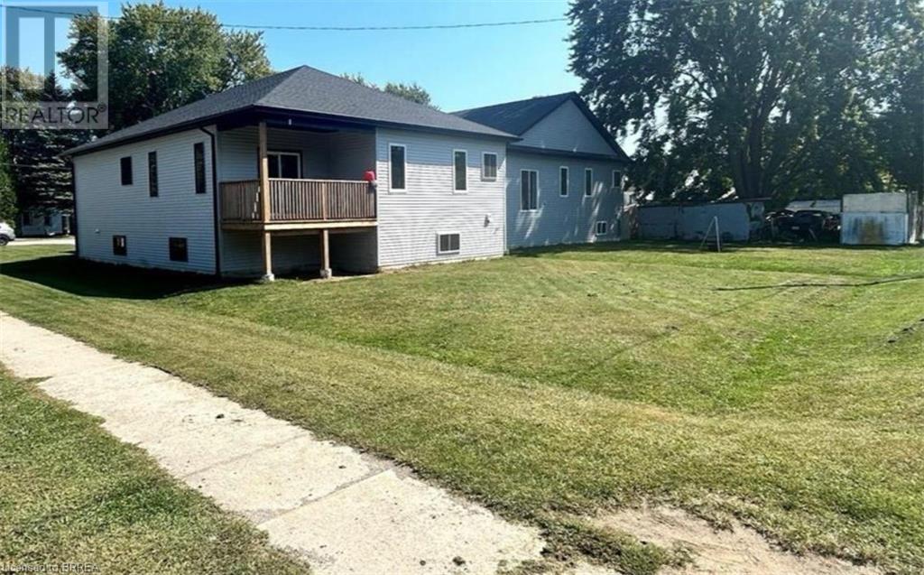
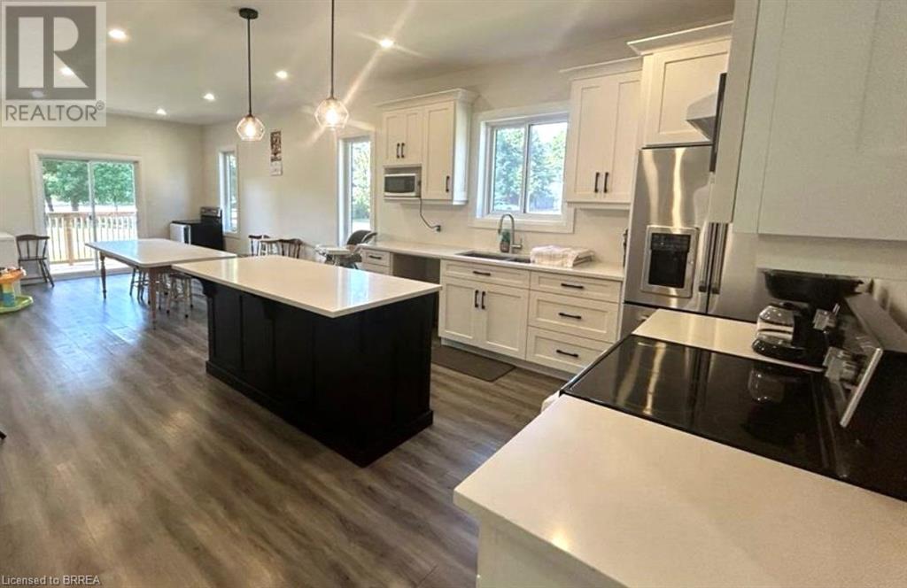
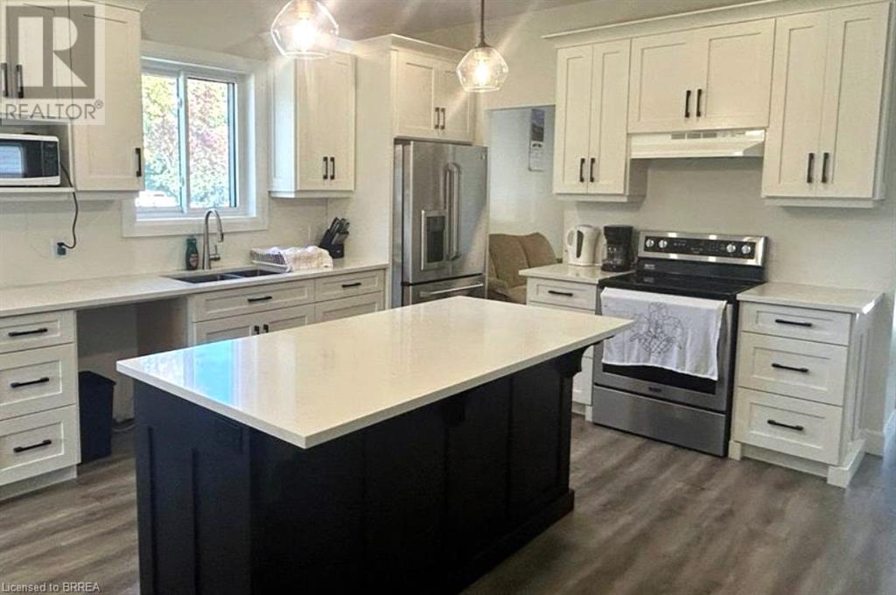
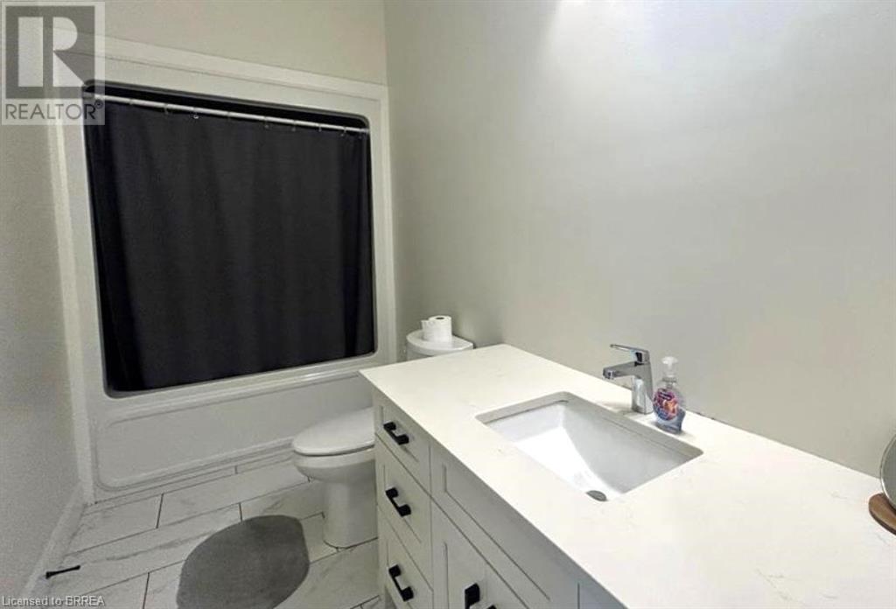
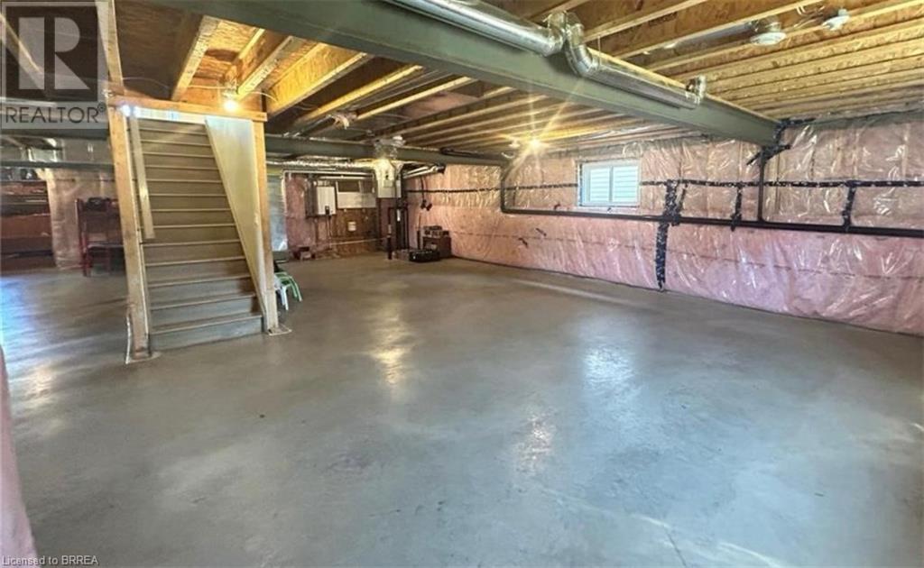
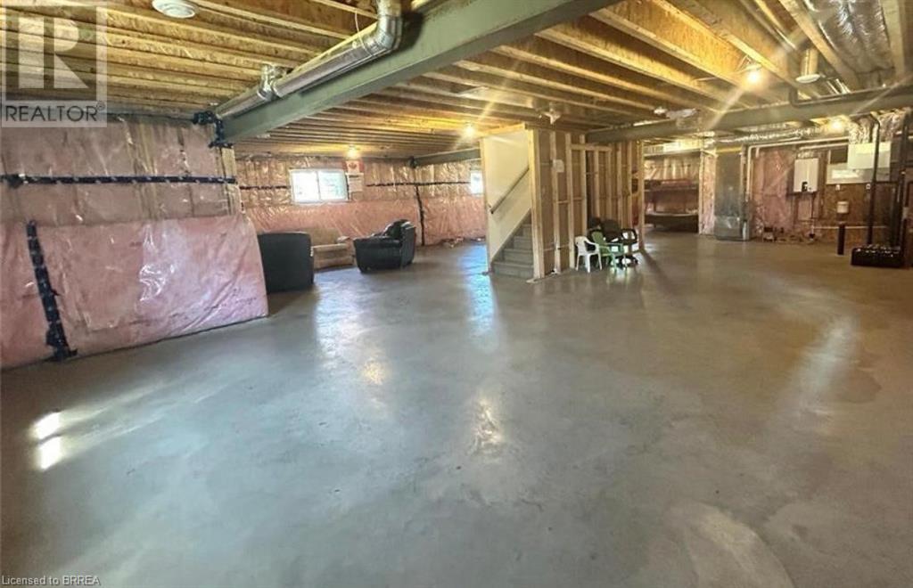
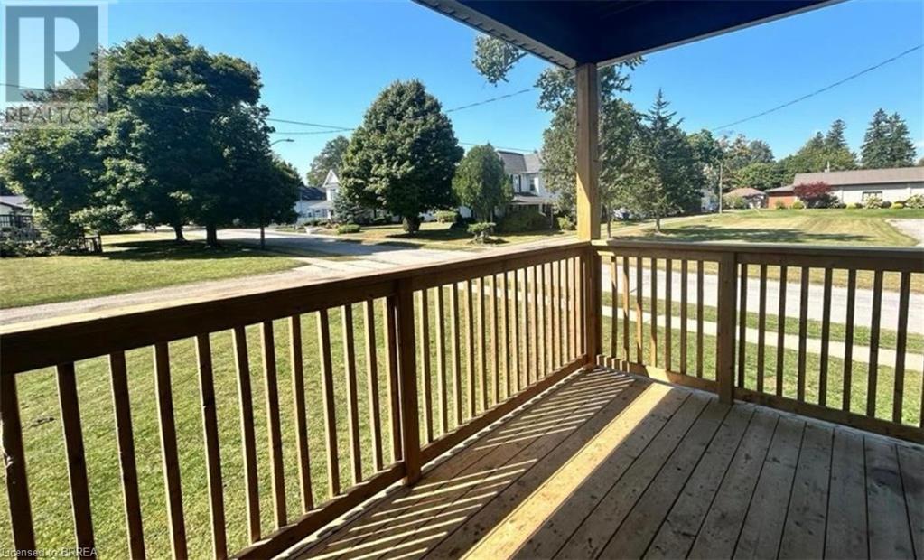
Why settle for resale when you can own a brand-new home for less? Discover exceptional design and craftsmanship in the charming commuter town of Bothwell, ideally situated between Chatham and London. This stunning home features 3 spacious bedrooms, including a luxurious primary retreat with a 4pc ensuite, and beautifully open-concept living areas perfect for entertaining and family life. The expansive, unfinished basement comes with rough-ins, offering the opportunity to customize with two additional bedrooms, a full bath, and a generous rec room. Imagine building the home of your dreams, tailored to your vision and lifestyle. Don't miss your chance to experience the best of new construction in a prime location! (id:51648)
| MLS® Number | 40675509 |
| Property Type | Single Family |
| Community Features | Quiet Area |
| Equipment Type | Water Heater |
| Features | Country Residential, Sump Pump |
| Parking Space Total | 3 |
| Rental Equipment Type | Water Heater |
| Bathroom Total | 2 |
| Bedrooms Above Ground | 3 |
| Bedrooms Total | 3 |
| Architectural Style | Bungalow |
| Basement Development | Unfinished |
| Basement Type | Full (unfinished) |
| Constructed Date | 2023 |
| Construction Style Attachment | Detached |
| Cooling Type | Central Air Conditioning |
| Exterior Finish | Brick Veneer, Vinyl Siding |
| Foundation Type | Poured Concrete |
| Heating Fuel | Natural Gas |
| Heating Type | Forced Air |
| Stories Total | 1 |
| Size Interior | 1,488 Sqft |
| Type | House |
| Utility Water | Municipal Water |
| Attached Garage |
| Acreage | No |
| Sewer | Septic System |
| Size Depth | 130 Ft |
| Size Frontage | 47 Ft |
| Size Total Text | Under 1/2 Acre |
| Zoning Description | Rl2 |
| Level | Type | Length | Width | Dimensions |
|---|---|---|---|---|
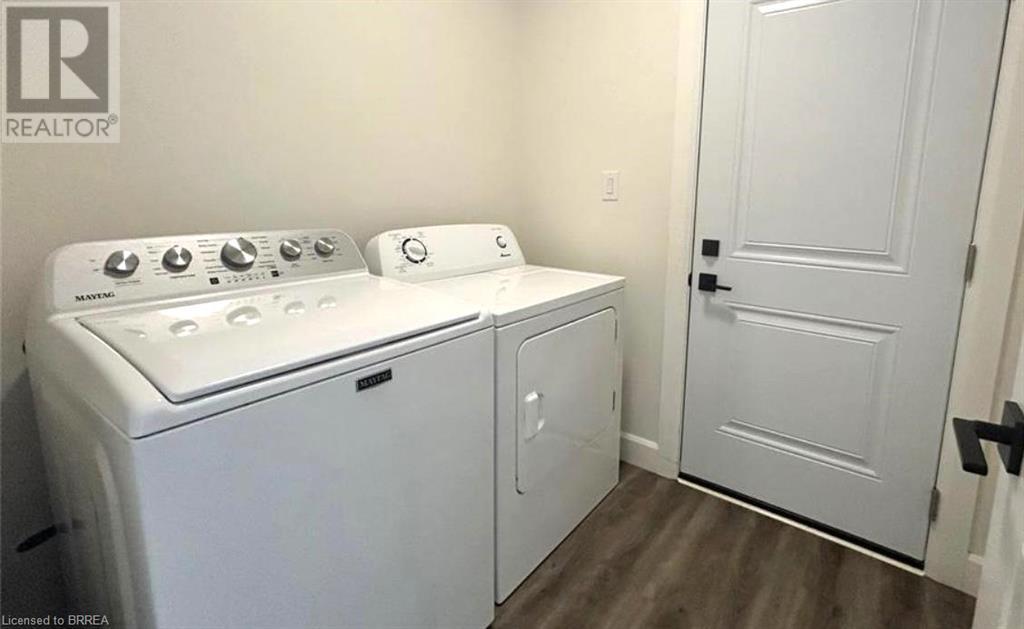
| Main Level | Laundry Room | 6'6'' x 6'0'' | ||
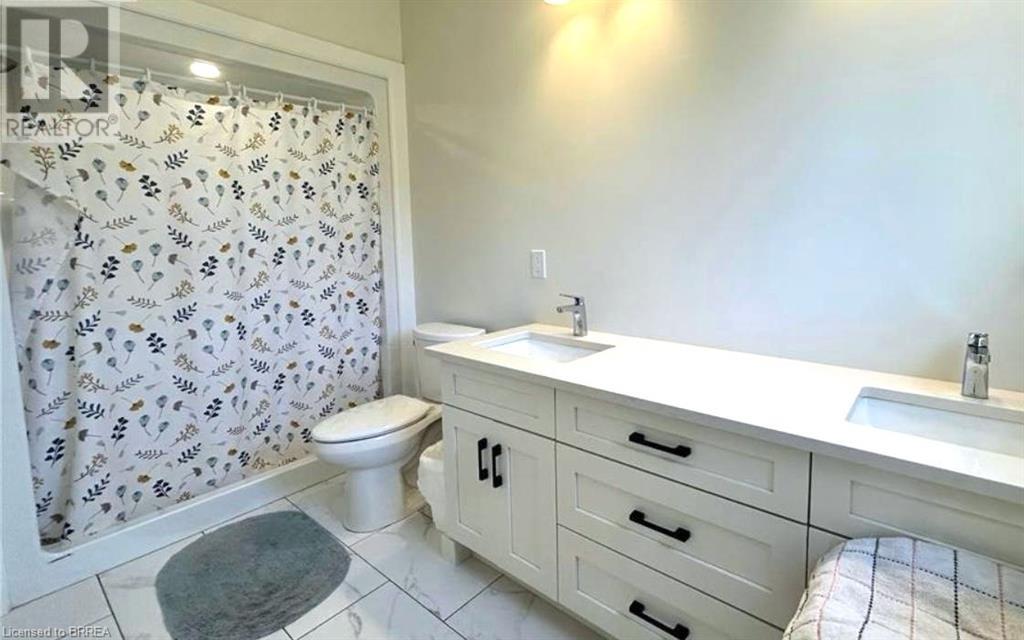
| Main Level | 4pc Bathroom | Measurements not available | ||
| Main Level | Bedroom | 10'0'' x 9'10'' | ||
| Main Level | Bedroom | 9'10'' x 9'10'' | ||
| Main Level | Full Bathroom | 5'6'' x 12'0'' | ||
| Main Level | Primary Bedroom | 12'0'' x 15'0'' | ||
| Main Level | Living Room | 17'0'' x 12'10'' | ||
| Main Level | Kitchen | 11'6'' x 14'6'' | ||
| Main Level | Dining Room | 11'0'' x 12'0'' | ||
| Main Level | Foyer | 11'6'' x 5'8'' |
https://www.realtor.ca/real-estate/27641295/165-gordon-street-bothwell
Contact us for more information

Chris Costabile
Salesperson
(519) 623-6090

The trademarks REALTOR®, REALTORS®, and the REALTOR® logo are controlled by The Canadian Real Estate Association (CREA) and identify real estate professionals who are members of CREA. The trademarks MLS®, Multiple Listing Service® and the associated logos are owned by The Canadian Real Estate Association (CREA) and identify the quality of services provided by real estate professionals who are members of CREA. The trademark DDF® is owned by The Canadian Real Estate Association (CREA) and identifies CREA's Data Distribution Facility (DDF®)