


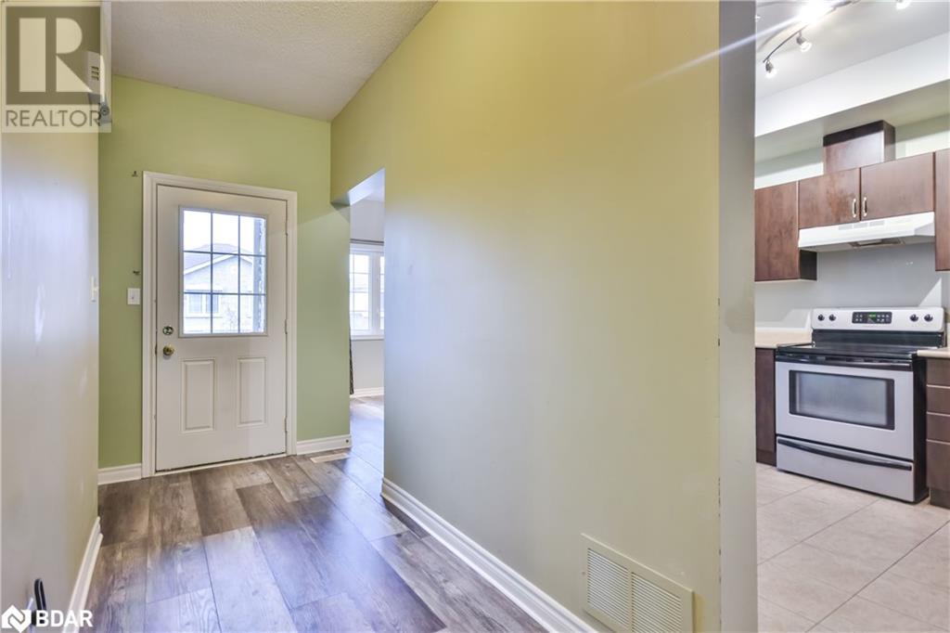
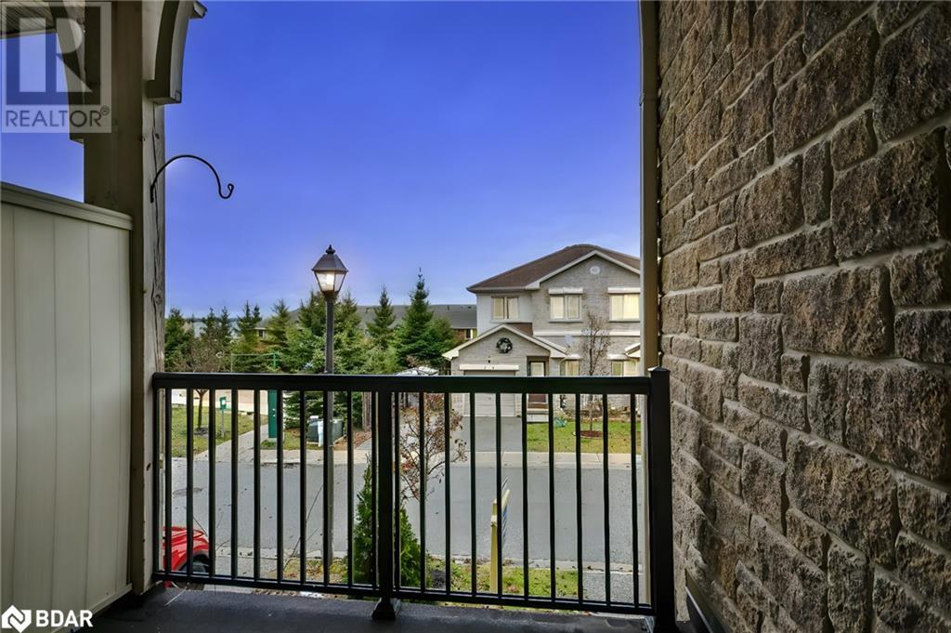




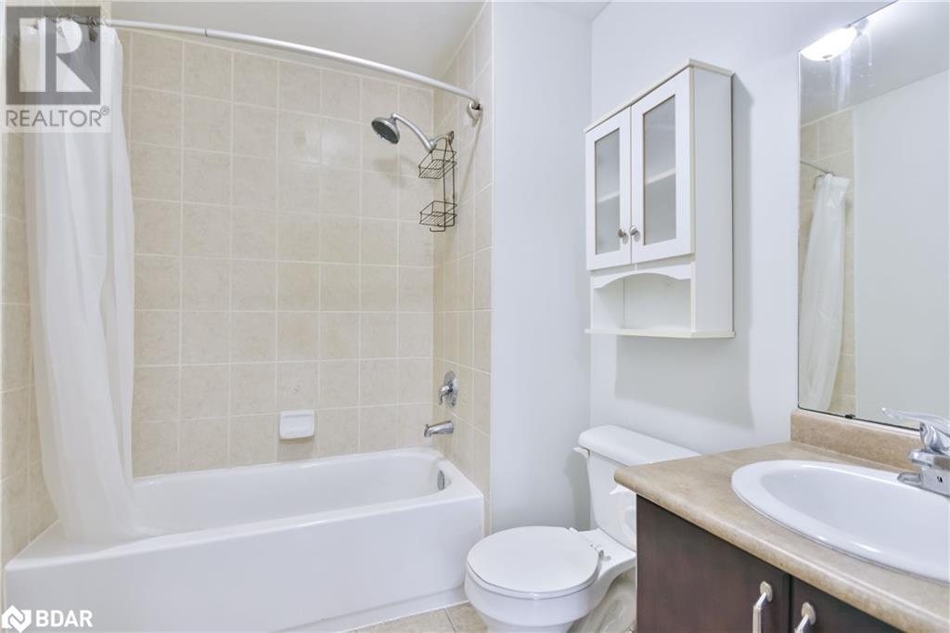
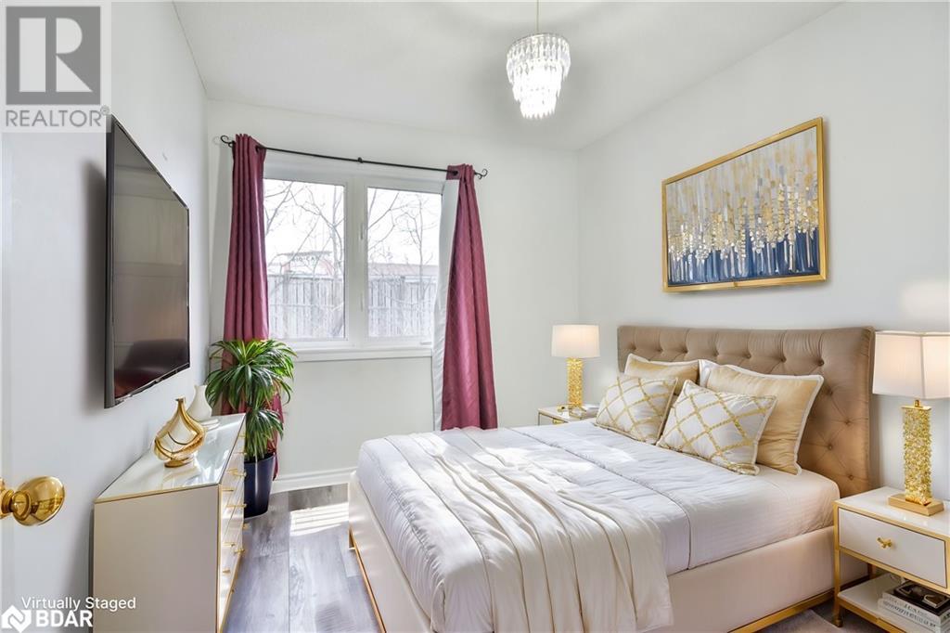



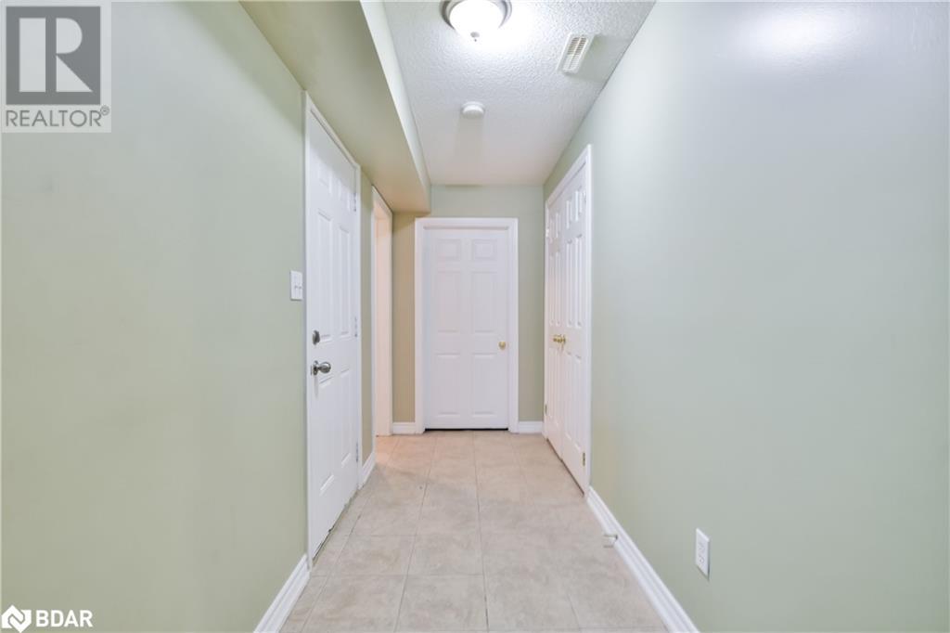
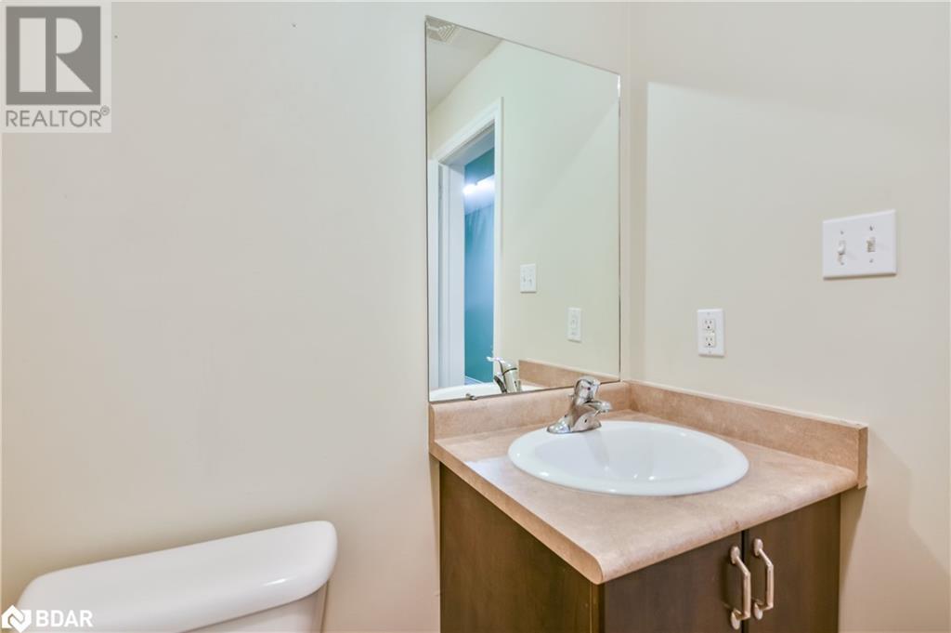
For Lease: updated townhouse with LOADS of visitor parking. Nestled in a family-friendly neighborhood and super easy access to Highway 26 and Highway 400. A stones throw from parks, schools and Rio-Can Georgian Mall. Featuring a striking masonry stone front, this home boasts new laminate flooring (2022), a family-sized kitchen with generous counter space and a large family room, perfect for entertaining. Enjoy your morning coffee on the main-level walk-out balcony with a clear view of the community park to keep an eye on the kiddos. Escape to your primary bedroom with a walk-through closet and 4-piece ensuite. The basement level features a convenient ground-floor laundry room, an interior entrance to the large single-car garage and ample storage space throughout. Step out to a private backyard with a beautiful stone patio, perfect for gatherings. Ideal spot for growing families! Make this beautiful townhouse your new home. (id:51648)
| MLS® Number | 40682393 |
| Property Type | Single Family |
| Amenities Near By | Hospital, Playground, Public Transit, Shopping |
| Equipment Type | Water Heater |
| Features | Cul-de-sac |
| Parking Space Total | 2 |
| Rental Equipment Type | Water Heater |
| Bathroom Total | 3 |
| Bedrooms Above Ground | 3 |
| Bedrooms Total | 3 |
| Appliances | Dishwasher, Dryer, Refrigerator, Stove, Washer, Window Coverings |
| Architectural Style | 3 Level |
| Basement Development | Partially Finished |
| Basement Type | Full (partially Finished) |
| Construction Style Attachment | Attached |
| Cooling Type | Central Air Conditioning |
| Exterior Finish | Stone, Vinyl Siding |
| Half Bath Total | 1 |
| Heating Fuel | Natural Gas |
| Heating Type | Forced Air |
| Stories Total | 3 |
| Size Interior | 1,278 Ft2 |
| Type | Row / Townhouse |
| Utility Water | Municipal Water |
| Attached Garage |
| Access Type | Highway Access, Highway Nearby |
| Acreage | No |
| Land Amenities | Hospital, Playground, Public Transit, Shopping |
| Sewer | Municipal Sewage System |
| Size Depth | 82 Ft |
| Size Frontage | 20 Ft |
| Size Total Text | Under 1/2 Acre |
| Zoning Description | Rm2 |
| Level | Type | Length | Width | Dimensions |
|---|---|---|---|---|
| Second Level | Family Room | 19'1'' x 13'3'' | ||
| Second Level | Dining Room | 11'11'' x 10'1'' | ||
| Second Level | Kitchen | 12'1'' x 10'0'' | ||
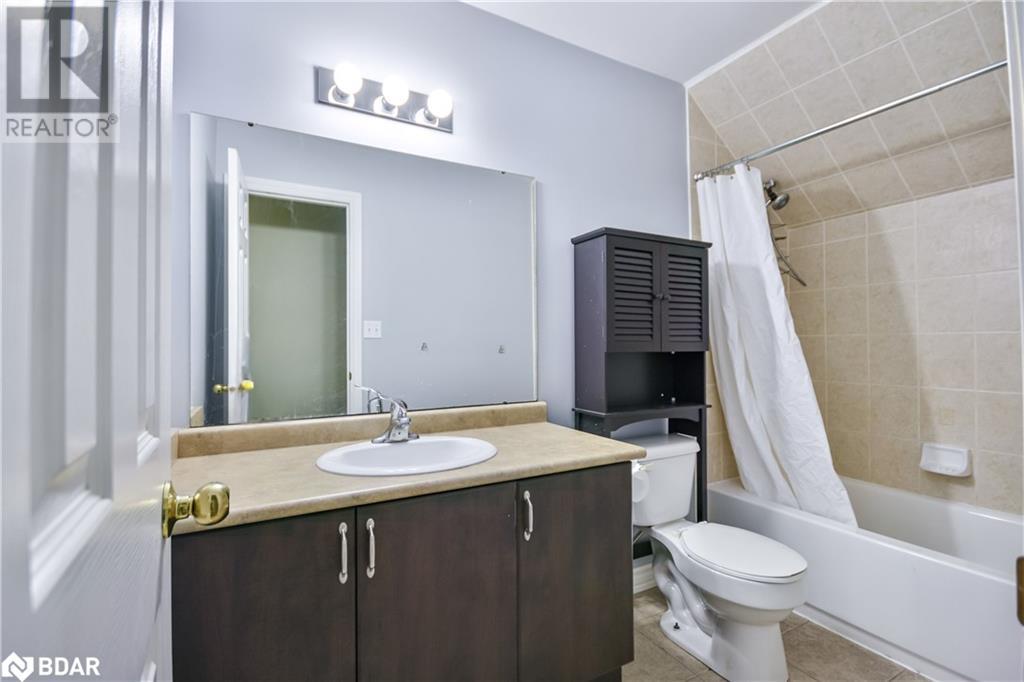
| Third Level | 4pc Bathroom | 9'9'' x 5' | ||
| Third Level | Bedroom | 10'3'' x 9'8'' | ||
| Third Level | Bedroom | 11'2'' x 8'6'' | ||
| Third Level | 4pc Bathroom | 7'6'' x 6'6'' | ||
| Third Level | Primary Bedroom | 17'6'' x 15'2'' | ||
| Basement | Laundry Room | 19'1'' x 13'2'' | ||
| Basement | 2pc Bathroom | 5'8'' x 5' | ||
| Basement | Foyer | 24'4'' x 8'1'' |
https://www.realtor.ca/real-estate/27697792/175-stanley-street-unit-11-barrie
Contact us for more information
Spencer Kendall
Salesperson
(705) 721-9111
(705) 721-9182
www.century21.ca/bjrothrealty/

The trademarks REALTOR®, REALTORS®, and the REALTOR® logo are controlled by The Canadian Real Estate Association (CREA) and identify real estate professionals who are members of CREA. The trademarks MLS®, Multiple Listing Service® and the associated logos are owned by The Canadian Real Estate Association (CREA) and identify the quality of services provided by real estate professionals who are members of CREA. The trademark DDF® is owned by The Canadian Real Estate Association (CREA) and identifies CREA's Data Distribution Facility (DDF®)