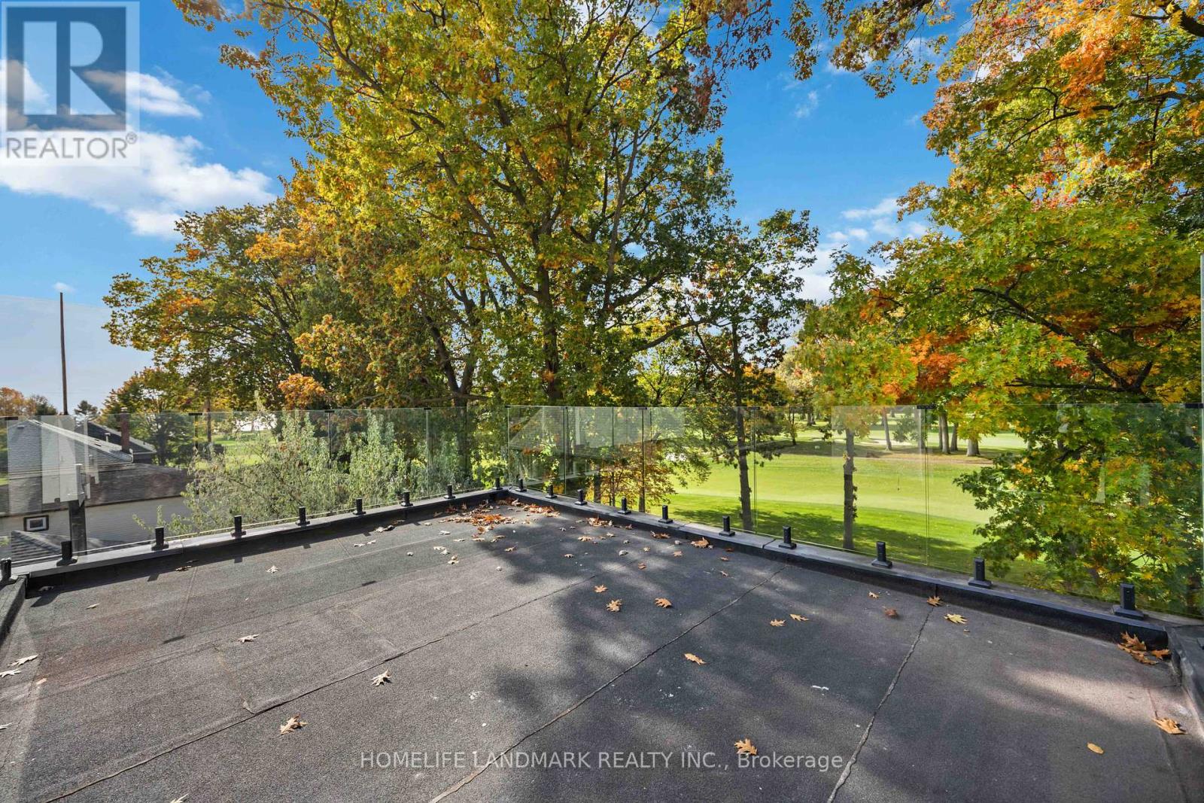
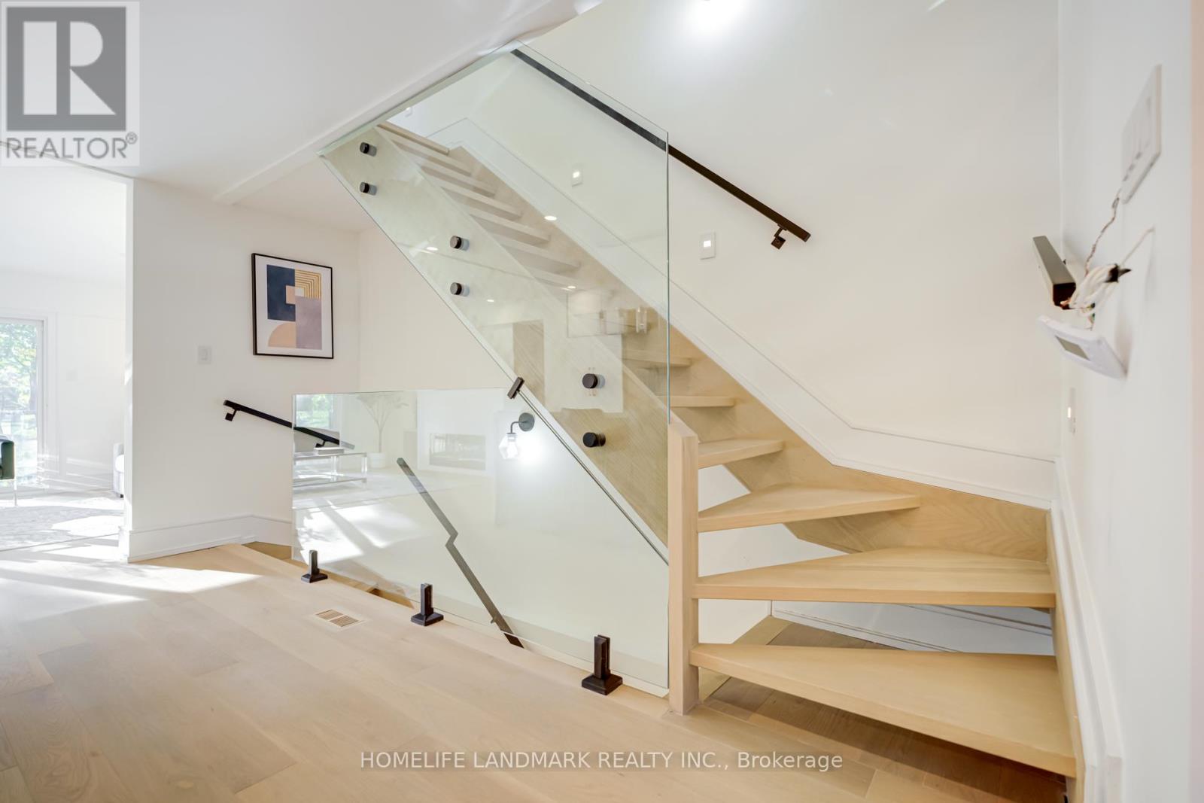
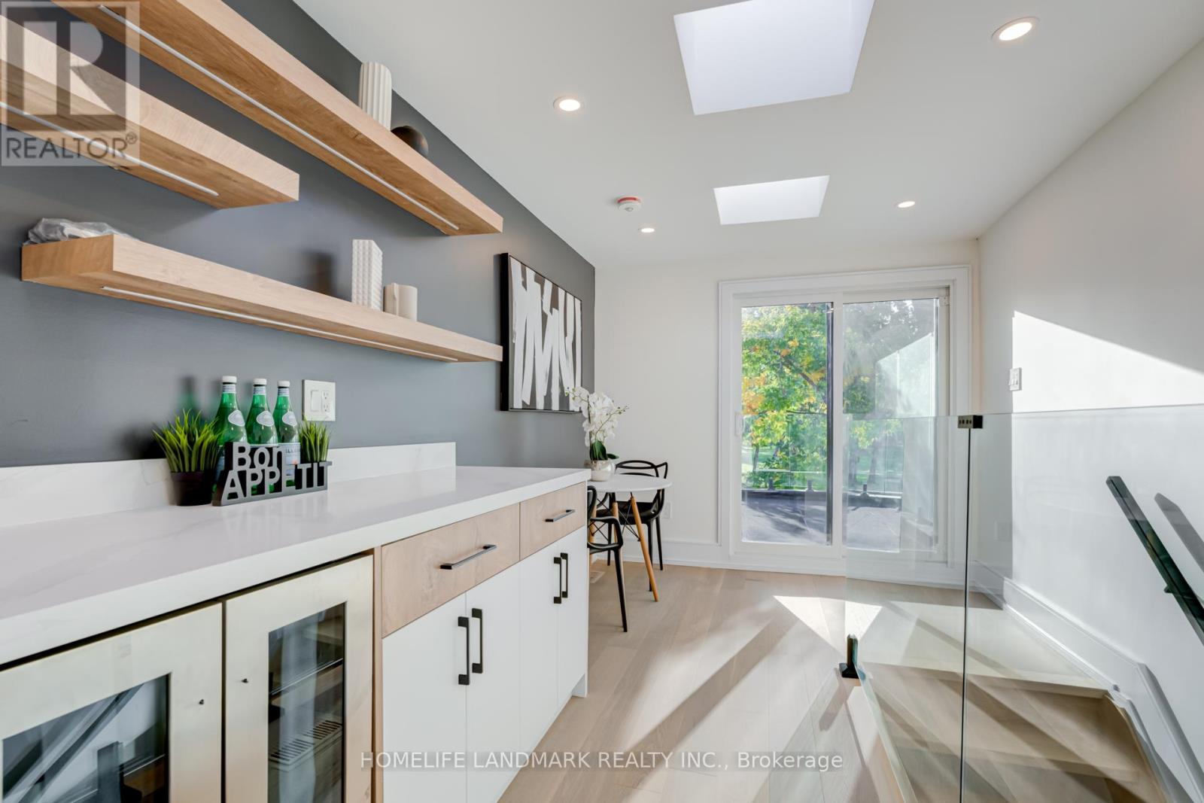
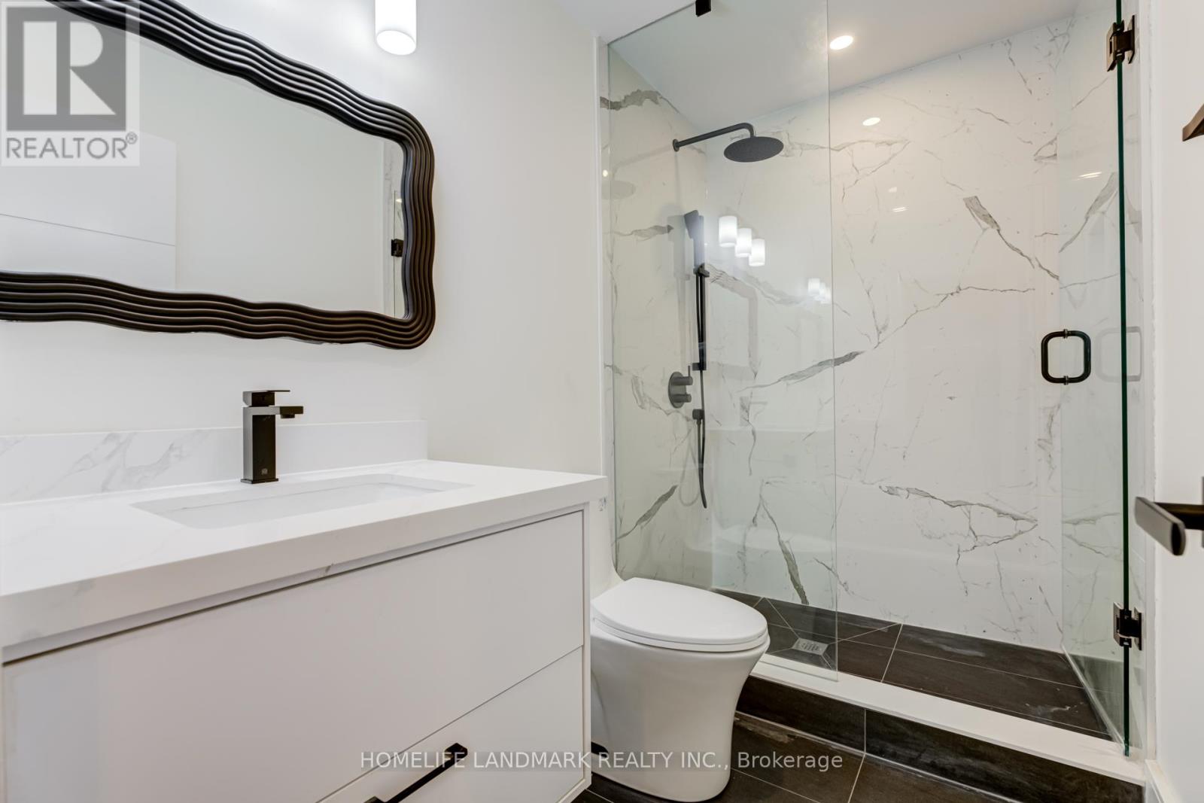
**Welcome To This Exquisite Detached Home With A Serene Backyard Oasis**. This Stunning Residence Boasts Breathtaking Views Of the Lake And The Prestigious Toronto Hunt Club, Nestled In Lush Greenery. Enjoy The Tranquility Of Your Private Outdoor Space, Featuring A Rooftop Patio Perfect For Relaxation And Entertaining. Experience An Unparalleled Golf Course Lifestyle Right In Your Backyard. This Unique Custom-Built Three-Story Home offers Spacious Living With 4 Bedrooms, Equipped With Custom Closets, 4 Luxurious Bathrooms And Lots Of Natural Light. The Modern Kitchen Is A Chef's Delight, Featuring Built-In Appliances And Stylish Cabinets. The Open-concept Main Floor Is Ideal For Family Gatherings And Entertaining, While The Dedicated Laundry Room Adds Convenience. The Spacious Raised Basement Offers Ample Room For A Recreation Area, Allowing You To Customize The Space To Suit Your Lifestyle Needs. Whether You Envision A Game Room, Home Theatre, Gym, Or Sauna, The Possibilities Are Truly Endless! This Three-Story Treasure Is A True Masterpiece. Don't Miss This Rare Opportunity To Own A Slice Of Paradise. Schedule A Viewing Today! (id:51648)
2:00 pm
Ends at:4:00 pm
2:00 pm
Ends at:4:00 pm
| MLS® Number | E10426225 |
| Property Type | Single Family |
| Community Name | Birchcliffe-Cliffside |
| Features | Ravine, Carpet Free |
| Parking Space Total | 2 |
| Structure | Deck, Patio(s) |
| View Type | View |
| Bathroom Total | 4 |
| Bedrooms Above Ground | 4 |
| Bedrooms Total | 4 |
| Amenities | Fireplace(s) |
| Appliances | Garage Door Opener Remote(s), Oven - Built-in, Dishwasher, Dryer, Garage Door Opener, Refrigerator, Sauna, Stove, Washer |
| Basement Development | Finished |
| Basement Type | N/a (finished) |
| Construction Style Attachment | Detached |
| Cooling Type | Central Air Conditioning |
| Exterior Finish | Stucco, Steel |
| Fireplace Present | Yes |
| Fireplace Total | 1 |
| Flooring Type | Hardwood |
| Foundation Type | Concrete |
| Half Bath Total | 1 |
| Heating Fuel | Natural Gas |
| Heating Type | Forced Air |
| Stories Total | 3 |
| Type | House |
| Utility Water | Municipal Water |
| Garage |
| Acreage | No |
| Sewer | Sanitary Sewer |
| Size Depth | 92 Ft ,5 In |
| Size Frontage | 25 Ft |
| Size Irregular | 25 X 92.42 Ft |
| Size Total Text | 25 X 92.42 Ft |
| Level | Type | Length | Width | Dimensions |
|---|---|---|---|---|
| Second Level | Primary Bedroom | 3.96 m | 4.27 m | 3.96 m x 4.27 m |
| Second Level | Bedroom 2 | 3.32 m | 2.83 m | 3.32 m x 2.83 m |
| Second Level | Bedroom 3 | 2.8 m | 3.26 m | 2.8 m x 3.26 m |
| Second Level | Bedroom 4 | 2.83 m | 3.08 m | 2.83 m x 3.08 m |
| Third Level | Recreational, Games Room | 4.57 m | 2.44 m | 4.57 m x 2.44 m |
| Third Level | Sitting Room | 4.27 m | 2.74 m | 4.27 m x 2.74 m |
| Basement | Recreational, Games Room | 5.79 m | 3.05 m | 5.79 m x 3.05 m |
| Basement | Other | 1.82 m | 1.21 m | 1.82 m x 1.21 m |
| Main Level | Living Room | 4.08 m | 4.3 m | 4.08 m x 4.3 m |
| Main Level | Kitchen | 3.66 m | 3.05 m | 3.66 m x 3.05 m |
| Main Level | Family Room | 3.96 m | 2.74 m | 3.96 m x 2.74 m |
| Main Level | Dining Room | 3.96 m | 2.74 m | 3.96 m x 2.74 m |
Contact us for more information
Md Azim
Salesperson
(905) 305-1600
(905) 305-1609
www.homelifelandmark.com/

The trademarks REALTOR®, REALTORS®, and the REALTOR® logo are controlled by The Canadian Real Estate Association (CREA) and identify real estate professionals who are members of CREA. The trademarks MLS®, Multiple Listing Service® and the associated logos are owned by The Canadian Real Estate Association (CREA) and identify the quality of services provided by real estate professionals who are members of CREA. The trademark DDF® is owned by The Canadian Real Estate Association (CREA) and identifies CREA's Data Distribution Facility (DDF®)