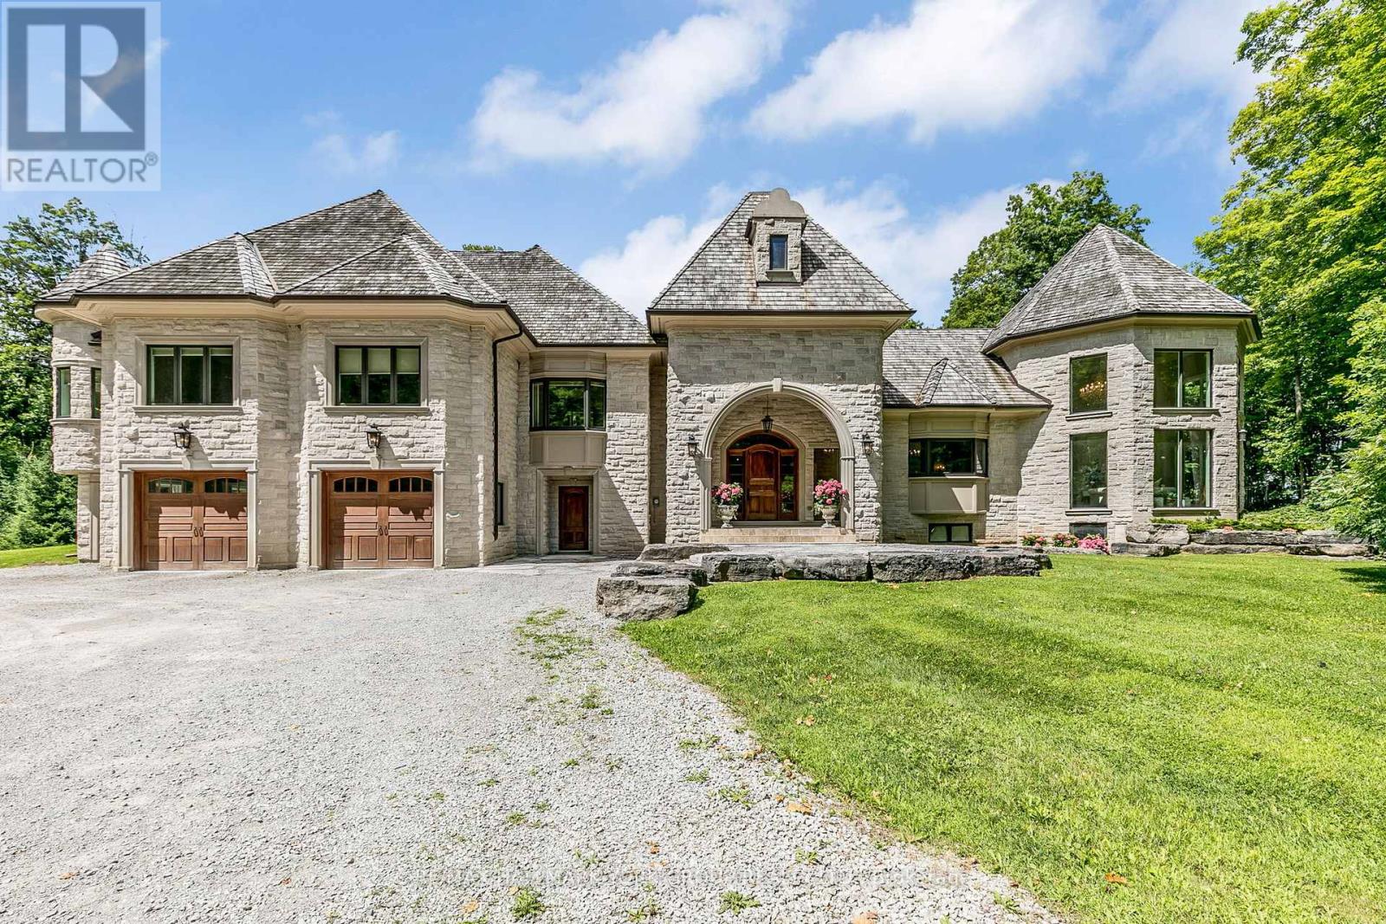
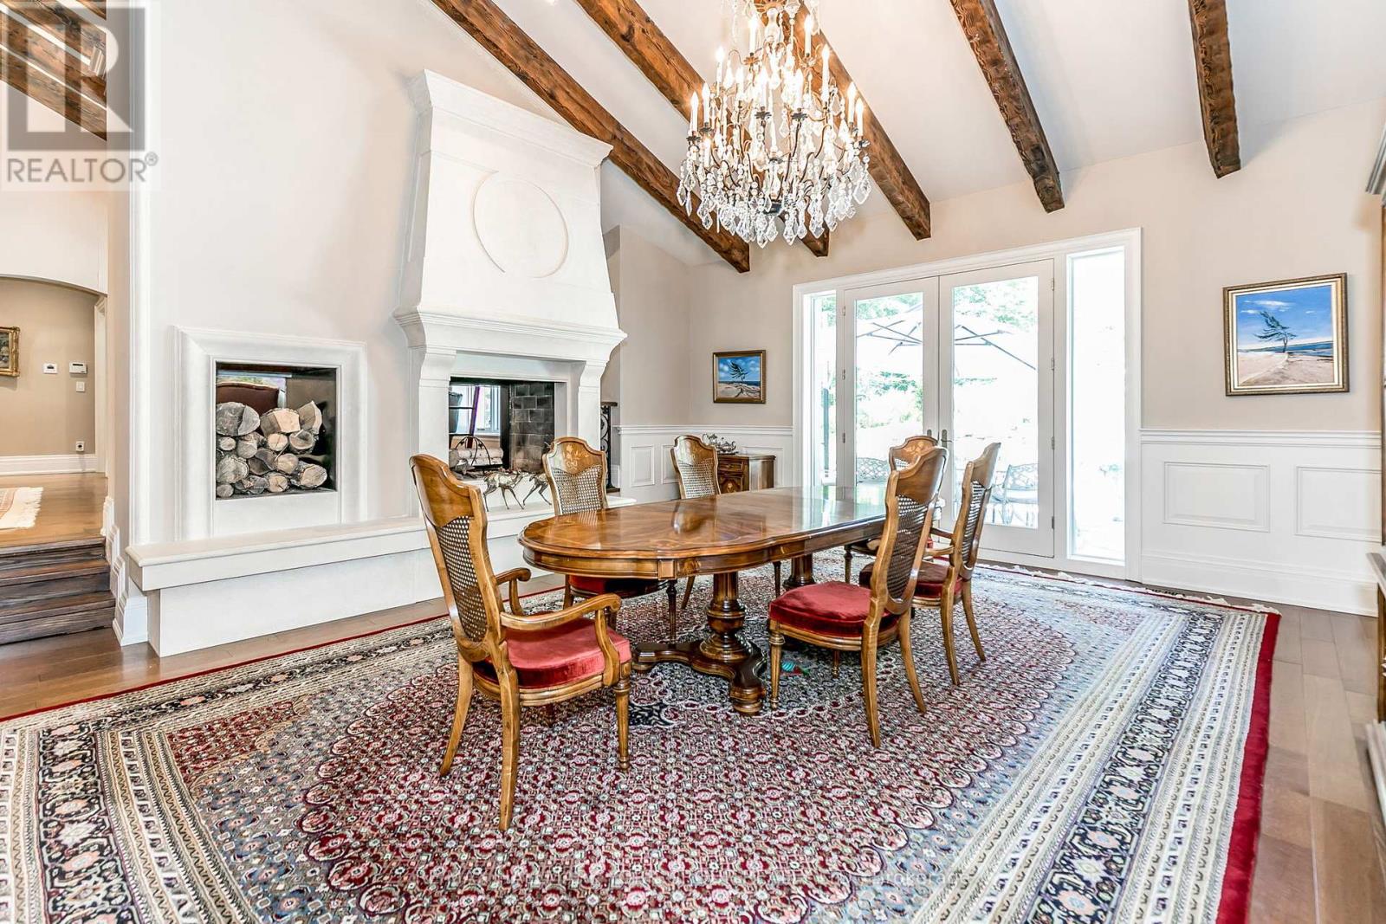
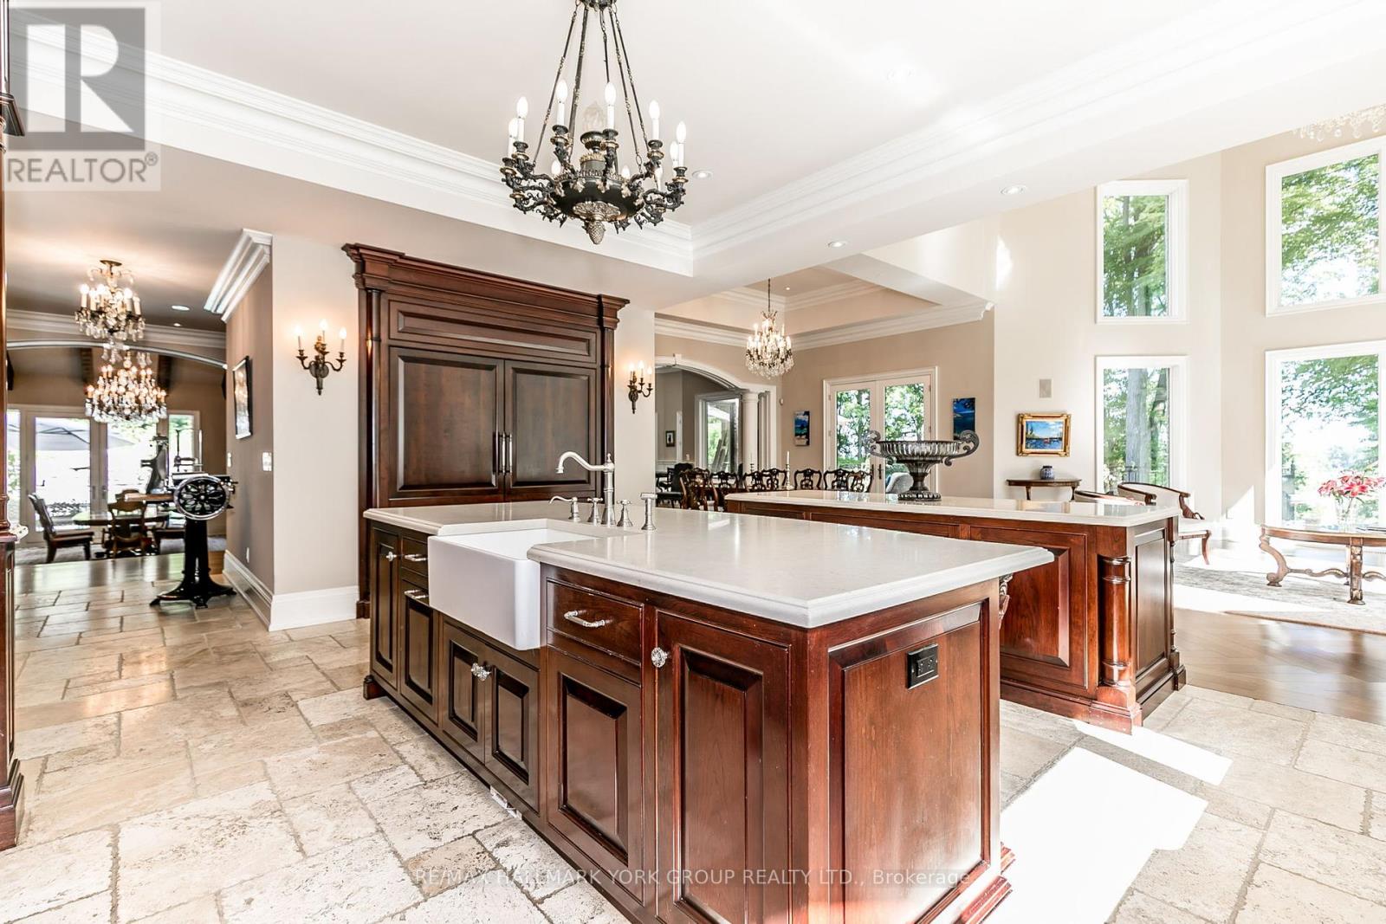
Welcome to 1865 Davis Drive, a breathtaking country estate set on 20 sprawling acres of pristine forested land. Embrace the serenity of country living with a serene spring-fed pond and lush landscapes that offer unmatched privacy and tranquility. This exquisite stone-exterior mansion features a gourmet kitchen perfect for any chef, vaulted ceilings and floor-to-ceiling windows that flood the space with natural light, providing stunning views of the surrounding nature. The interior boasts multiple fireplaces, creating a warm and luxurious ambiance throughout. 6 luxurious bedroom suites, 8 bathrooms provide ample space for large families or overnight guests. Step outside to enjoy the outdoor pool, perfect for summer relaxation and entertainment. Additionally, a stunning coach house with its own private pool offers both charm and versatility, ideal for guests or as a retreat space.Experience the best of rural living while enjoying modern amenities in this truly unique and picturesque property. (id:51648)
| MLS® Number | N9361248 |
| Property Type | Single Family |
| Community Name | Rural King |
| Features | Guest Suite |
| Parking Space Total | 27 |
| Pool Type | Inground Pool |
| Bathroom Total | 8 |
| Bedrooms Above Ground | 6 |
| Bedrooms Total | 6 |
| Basement Development | Finished |
| Basement Features | Walk Out |
| Basement Type | N/a (finished) |
| Construction Style Attachment | Detached |
| Cooling Type | Central Air Conditioning |
| Exterior Finish | Stone |
| Fireplace Present | Yes |
| Flooring Type | Hardwood, Marble |
| Foundation Type | Concrete |
| Half Bath Total | 1 |
| Heating Fuel | Propane |
| Heating Type | Forced Air |
| Stories Total | 2 |
| Type | House |
| Attached Garage |
| Acreage | Yes |
| Sewer | Septic System |
| Size Frontage | 20 M |
| Size Irregular | 20 Acre ; Approximate Acreage |
| Size Total Text | 20 Acre ; Approximate Acreage|10 - 24.99 Acres |
| Level | Type | Length | Width | Dimensions |
|---|---|---|---|---|
| Main Level | Living Room | 11.3 m | 5.09 m | 11.3 m x 5.09 m |
| Main Level | Bedroom 4 | 6.54 m | 4.29 m | 6.54 m x 4.29 m |
| Main Level | Dining Room | 6.49 m | 6.32 m | 6.49 m x 6.32 m |
| Main Level | Kitchen | 6.3 m | 5.05 m | 6.3 m x 5.05 m |
| Main Level | Eating Area | 6.11 m | 4.08 m | 6.11 m x 4.08 m |
| Main Level | Family Room | 6.35 m | 4.61 m | 6.35 m x 4.61 m |
| Main Level | Great Room | 9.2 m | 8.12 m | 9.2 m x 8.12 m |
| Main Level | Primary Bedroom | 9.82 m | 9.01 m | 9.82 m x 9.01 m |
| Main Level | Sitting Room | 6.1 m | 4.35 m | 6.1 m x 4.35 m |
| Main Level | Bedroom 2 | 5.62 m | 5.15 m | 5.62 m x 5.15 m |
| Main Level | Bedroom 3 | 5.89 m | 4.25 m | 5.89 m x 4.25 m |
https://www.realtor.ca/real-estate/27449483/1865-davis-drive-w-king-rural-king
Contact us for more information
Jayrene Thomson
Broker
(905) 727-1941
(905) 841-6018
Paul J Mcdonald
Broker
(905) 727-1941
www.remaxhallmark.com/

The trademarks REALTOR®, REALTORS®, and the REALTOR® logo are controlled by The Canadian Real Estate Association (CREA) and identify real estate professionals who are members of CREA. The trademarks MLS®, Multiple Listing Service® and the associated logos are owned by The Canadian Real Estate Association (CREA) and identify the quality of services provided by real estate professionals who are members of CREA. The trademark DDF® is owned by The Canadian Real Estate Association (CREA) and identifies CREA's Data Distribution Facility (DDF®)