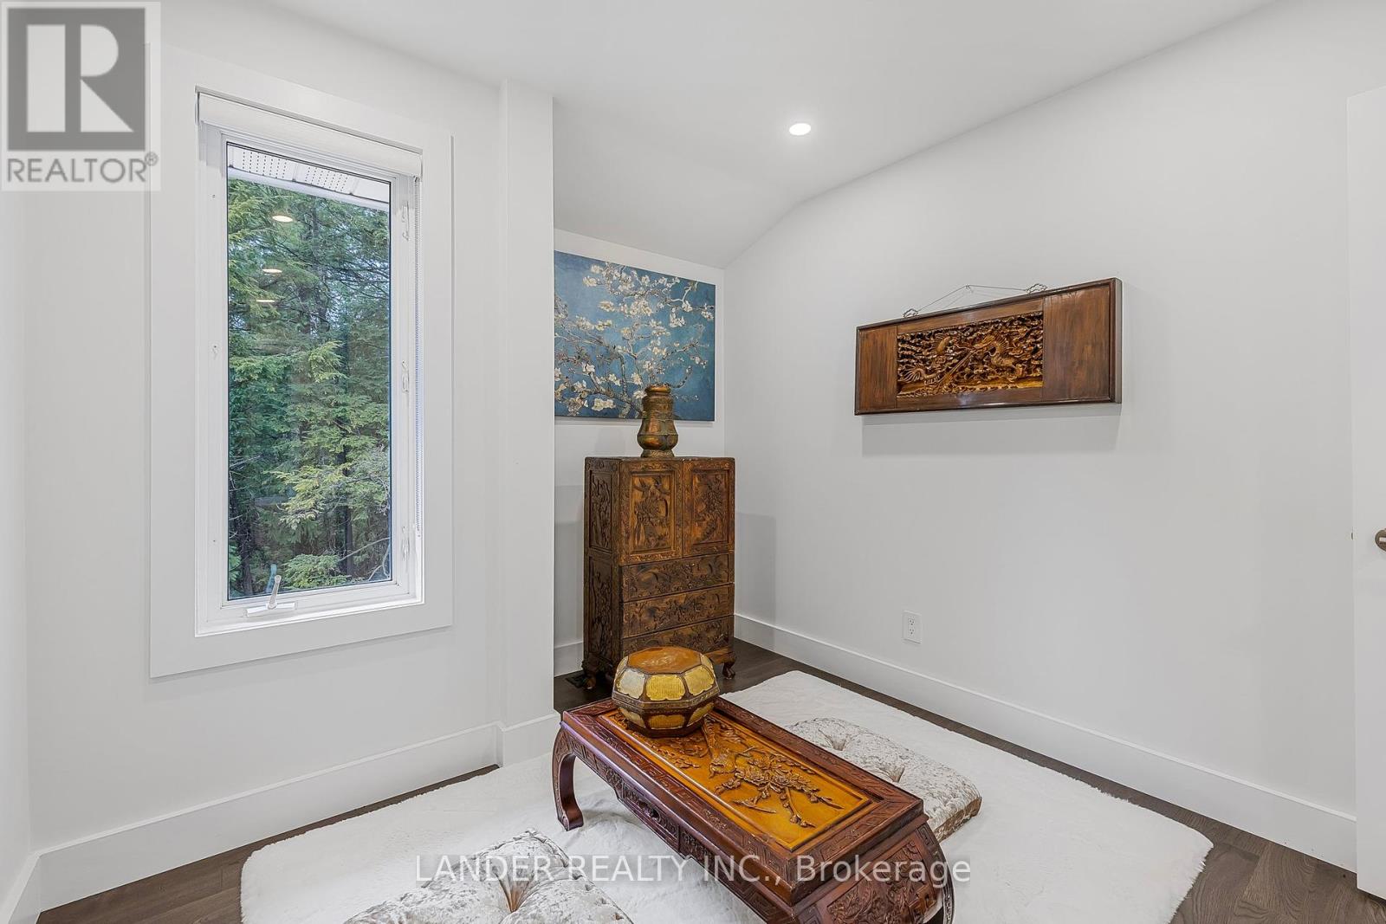
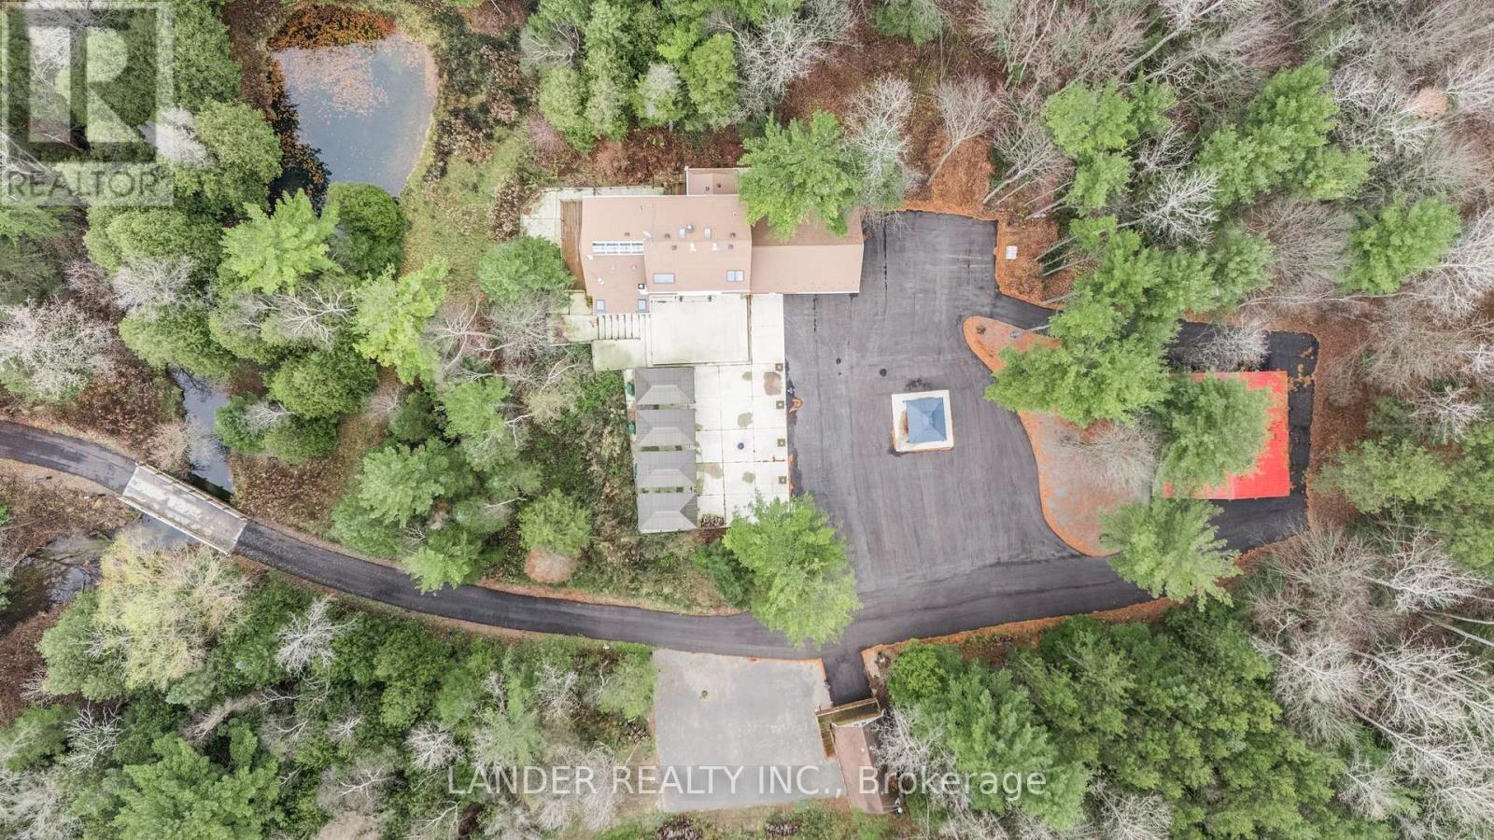
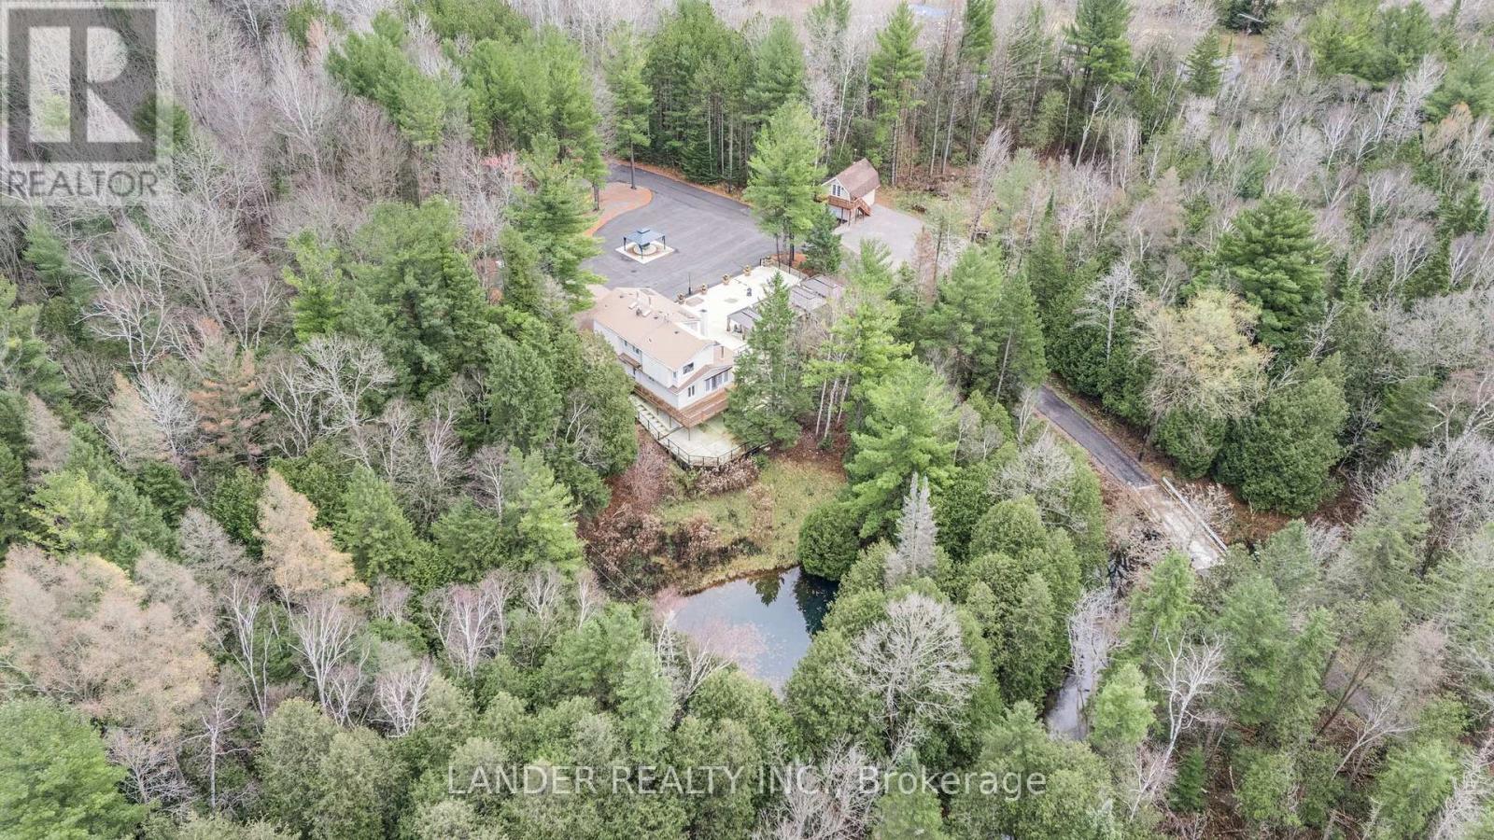
Welcome to your dream country escape! This stunning two-storey detached home is set on an expansive 25.11-acre lot, offering a unique blend of modern comfort and natural beauty. The home features 5 bedrooms and 4 bathrooms, including a convenient main-floor bedroom and a private suite in the walk-out basement, perfect for guests or multi-generational living. Recently renovated, the interior showcases stylish finishes that exude both warmth and elegance. Outdoors, a newly poured concrete patio invites you to relax or entertain, while the large, newly paved driveway, lined with stately trees, creates a breathtaking approach to the home. Access is made even more special with a power security gate and a beautifully constructed bridge. In addition to the one-car garage with a finished bonus room above and the two-car carport, the property features a 1,600 sq. ft. Out Building equipped with heating, air conditioning, and new electric perfect for hobbies, storage, or creative pursuits. The property is a true nature lover's paradise, complete with a picturesque pond and two serene streams flowing through the land. All of this is set in a peaceful location that offers privacy and tranquility while keeping essential amenities within easy reach. This is more than a home, it's a lifestyle! **** EXTRAS **** See Inclusions/ Exclusions List For More Info. (id:51648)
| MLS® Number | N10930018 |
| Property Type | Single Family |
| Community Name | Sharon |
| Features | Wooded Area, Sauna |
| Parking Space Total | 30 |
| Structure | Deck |
| Bathroom Total | 4 |
| Bedrooms Above Ground | 4 |
| Bedrooms Below Ground | 1 |
| Bedrooms Total | 5 |
| Appliances | Water Treatment, Water Heater, Water Softener, Dishwasher, Dryer, Intercom, Microwave, Refrigerator, Stove, Washer, Window Coverings |
| Basement Development | Finished |
| Basement Features | Walk Out |
| Basement Type | N/a (finished) |
| Construction Style Attachment | Detached |
| Cooling Type | Central Air Conditioning |
| Exterior Finish | Stucco, Brick |
| Fireplace Present | Yes |
| Foundation Type | Unknown |
| Half Bath Total | 1 |
| Heating Fuel | Propane |
| Heating Type | Forced Air |
| Stories Total | 2 |
| Type | House |
| Carport |
| Acreage | No |
| Sewer | Septic System |
| Size Depth | 3349 Ft ,10 In |
| Size Frontage | 333 Ft ,9 In |
| Size Irregular | 333.75 X 3349.86 Ft ; 25.11 Acres |
| Size Total Text | 333.75 X 3349.86 Ft ; 25.11 Acres |
| Level | Type | Length | Width | Dimensions |
|---|---|---|---|---|
| Second Level | Family Room | 5.9 m | 3.89 m | 5.9 m x 3.89 m |
| Second Level | Primary Bedroom | 6.22 m | 4.08 m | 6.22 m x 4.08 m |
| Second Level | Bedroom 2 | 3.56 m | 2.75 m | 3.56 m x 2.75 m |
| Second Level | Bedroom 3 | 3.28 m | 2.72 m | 3.28 m x 2.72 m |
| Basement | Bedroom 5 | 4.54 m | 2.48 m | 4.54 m x 2.48 m |
| Basement | Recreational, Games Room | 14.65 m | 4.3 m | 14.65 m x 4.3 m |
| Main Level | Kitchen | 6.39 m | 4.05 m | 6.39 m x 4.05 m |
| Main Level | Living Room | 6.48 m | 4.68 m | 6.48 m x 4.68 m |
| Main Level | Dining Room | 6.48 m | 4.68 m | 6.48 m x 4.68 m |
| Main Level | Great Room | 5.9 m | 3.98 m | 5.9 m x 3.98 m |
| Main Level | Bedroom 4 | 5.9 m | 3.4 m | 5.9 m x 3.4 m |
https://www.realtor.ca/real-estate/27684978/19661-kennedy-road-east-gwillimbury-sharon-sharon
Contact us for more information

Lee Lander
Broker of Record
(905) 218-3677
(905) 784-1111
HTTP://www.landerrealty.ca

The trademarks REALTOR®, REALTORS®, and the REALTOR® logo are controlled by The Canadian Real Estate Association (CREA) and identify real estate professionals who are members of CREA. The trademarks MLS®, Multiple Listing Service® and the associated logos are owned by The Canadian Real Estate Association (CREA) and identify the quality of services provided by real estate professionals who are members of CREA. The trademark DDF® is owned by The Canadian Real Estate Association (CREA) and identifies CREA's Data Distribution Facility (DDF®)