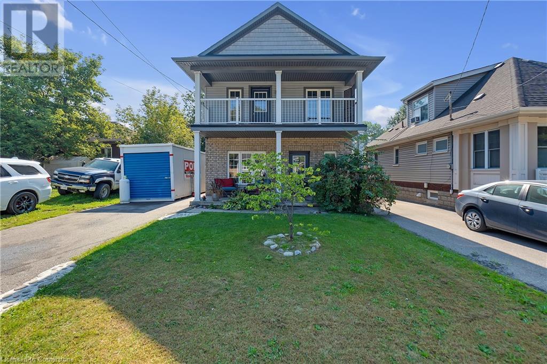
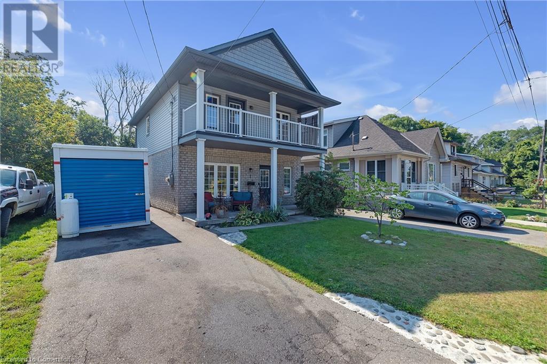
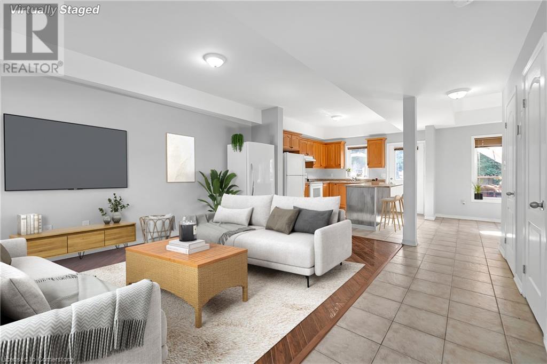
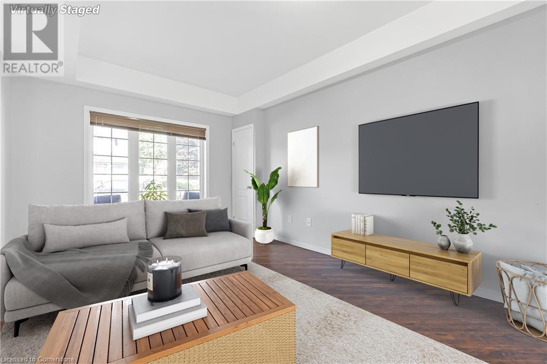
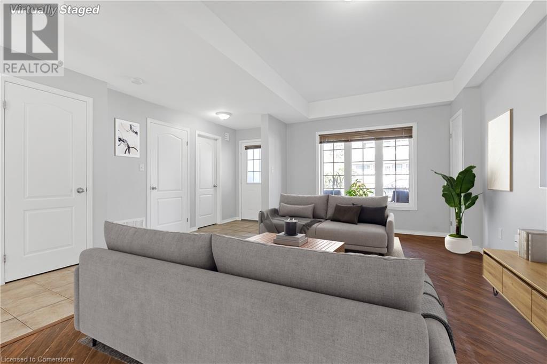
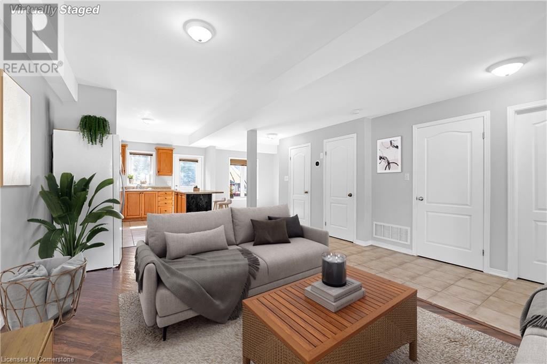
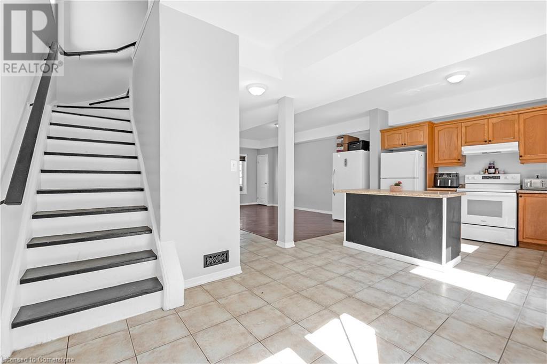
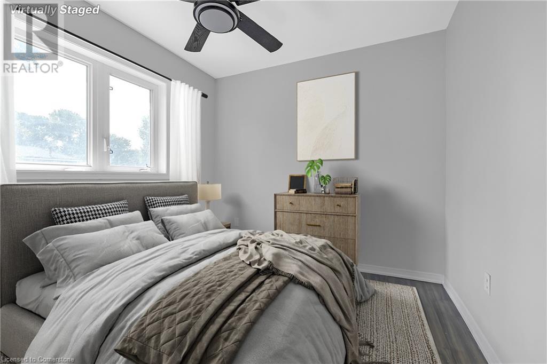
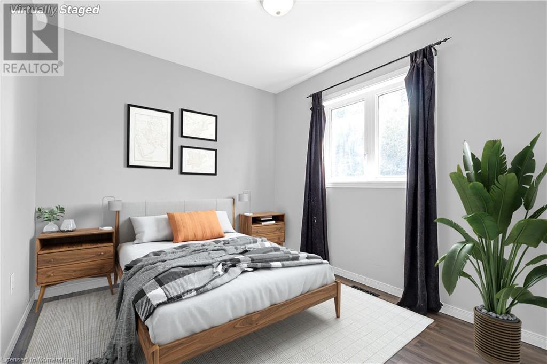
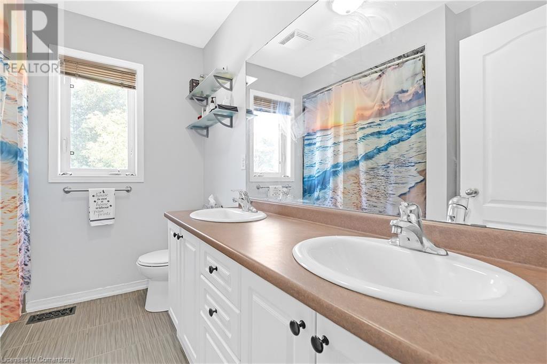
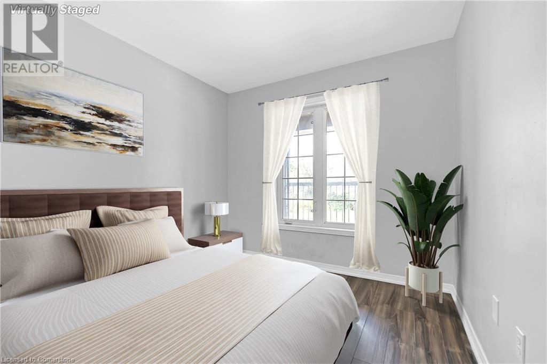
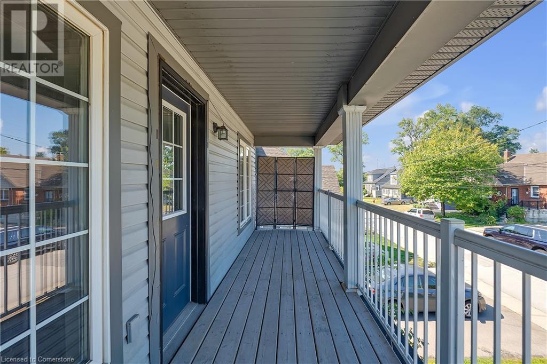
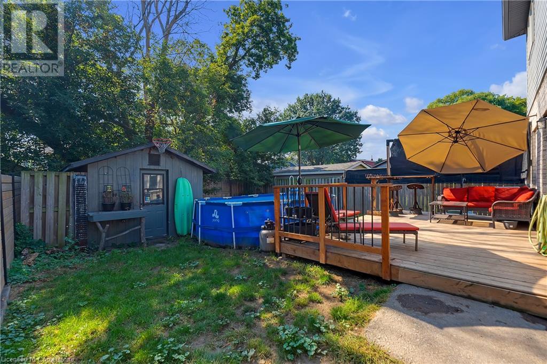
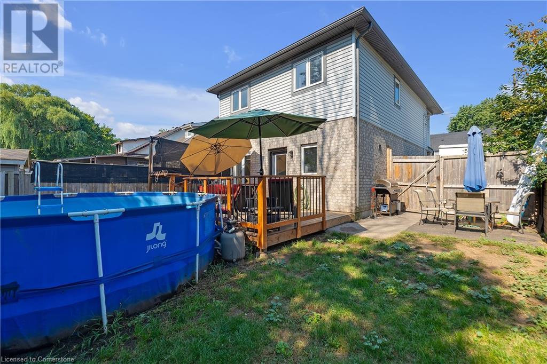
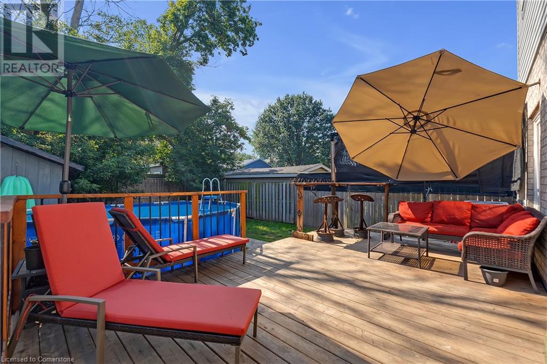
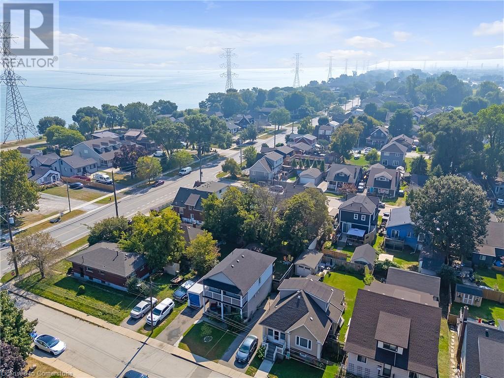
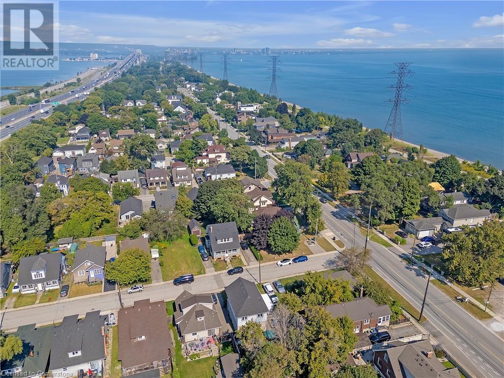
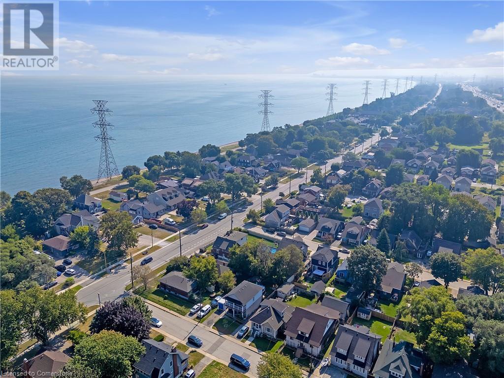
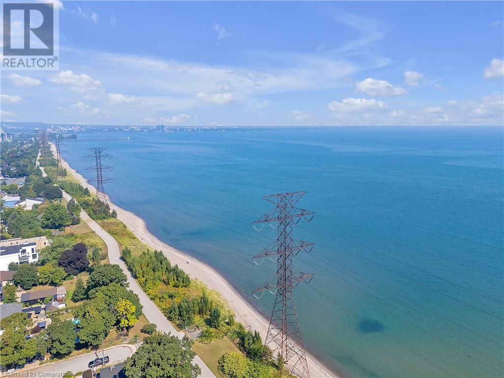
Discover this updated 2-storey, 4-bedroom home in the Hamilton Beach neighbourhood, a coveted neighborhood known for its coastal charm. This inviting residence features a modern, open-concept layout with fresh finishes and ample natural light. The main floor includes a spacious living area and an open-concept dining and kitchen, ideal for entertaining. Upstairs, find four cozy bedrooms, including a primary suite with a private balcony. Enjoy the fenced in backyard, perfect for relaxation and outdoor dining. Just a short stroll from beautiful beaches, waterfront restaurants, and scenic parks, this home offers a blend of comfort and vibrant, outdoor living. Upgrades include a 220 amp outdoor EV receptacle, Fibre internet, A/C (2024), Tankless water heater (2022), Smart thermostat, and a 10x10 shed. (id:51648)
| MLS® Number | 40649821 |
| Property Type | Single Family |
| Amenities Near By | Beach, Hospital, Marina, Park, Schools |
| Equipment Type | Water Heater |
| Features | Cul-de-sac, Paved Driveway |
| Parking Space Total | 2 |
| Pool Type | Above Ground Pool |
| Rental Equipment Type | Water Heater |
| Structure | Shed |
| Bathroom Total | 2 |
| Bedrooms Above Ground | 4 |
| Bedrooms Total | 4 |
| Appliances | Dryer, Refrigerator, Stove, Washer |
| Architectural Style | 2 Level |
| Basement Type | None |
| Constructed Date | 2012 |
| Construction Style Attachment | Detached |
| Cooling Type | Central Air Conditioning |
| Exterior Finish | Brick, Vinyl Siding |
| Foundation Type | Poured Concrete |
| Half Bath Total | 1 |
| Heating Fuel | Natural Gas |
| Heating Type | Forced Air |
| Stories Total | 2 |
| Size Interior | 1,407 Sqft |
| Type | House |
| Utility Water | Municipal Water |
| Acreage | No |
| Land Amenities | Beach, Hospital, Marina, Park, Schools |
| Sewer | Municipal Sewage System |
| Size Depth | 100 Ft |
| Size Frontage | 40 Ft |
| Size Total Text | Under 1/2 Acre |
| Zoning Description | Res |
| Level | Type | Length | Width | Dimensions |
|---|---|---|---|---|
| Second Level | Laundry Room | Measurements not available | ||
| Second Level | 5pc Bathroom | Measurements not available | ||
| Second Level | Bedroom | 10'6'' x 8'11'' | ||
| Second Level | Bedroom | 10'6'' x 9'0'' | ||
| Second Level | Bedroom | 11'3'' x 8'11'' | ||
| Second Level | Bedroom | 13'0'' x 12'3'' | ||
| Main Level | 2pc Bathroom | Measurements not available | ||
| Main Level | Dining Room | 11'7'' x 9'10'' | ||
| Main Level | Kitchen | 11'7'' x 10'11'' | ||
| Main Level | Family Room | 17'10'' x 10'11'' |
https://www.realtor.ca/real-estate/27443329/2-comet-avenue-hamilton
Contact us for more information

Rob Golfi
Salesperson
(905) 575-7700
(905) 575-1962

The trademarks REALTOR®, REALTORS®, and the REALTOR® logo are controlled by The Canadian Real Estate Association (CREA) and identify real estate professionals who are members of CREA. The trademarks MLS®, Multiple Listing Service® and the associated logos are owned by The Canadian Real Estate Association (CREA) and identify the quality of services provided by real estate professionals who are members of CREA. The trademark DDF® is owned by The Canadian Real Estate Association (CREA) and identifies CREA's Data Distribution Facility (DDF®)