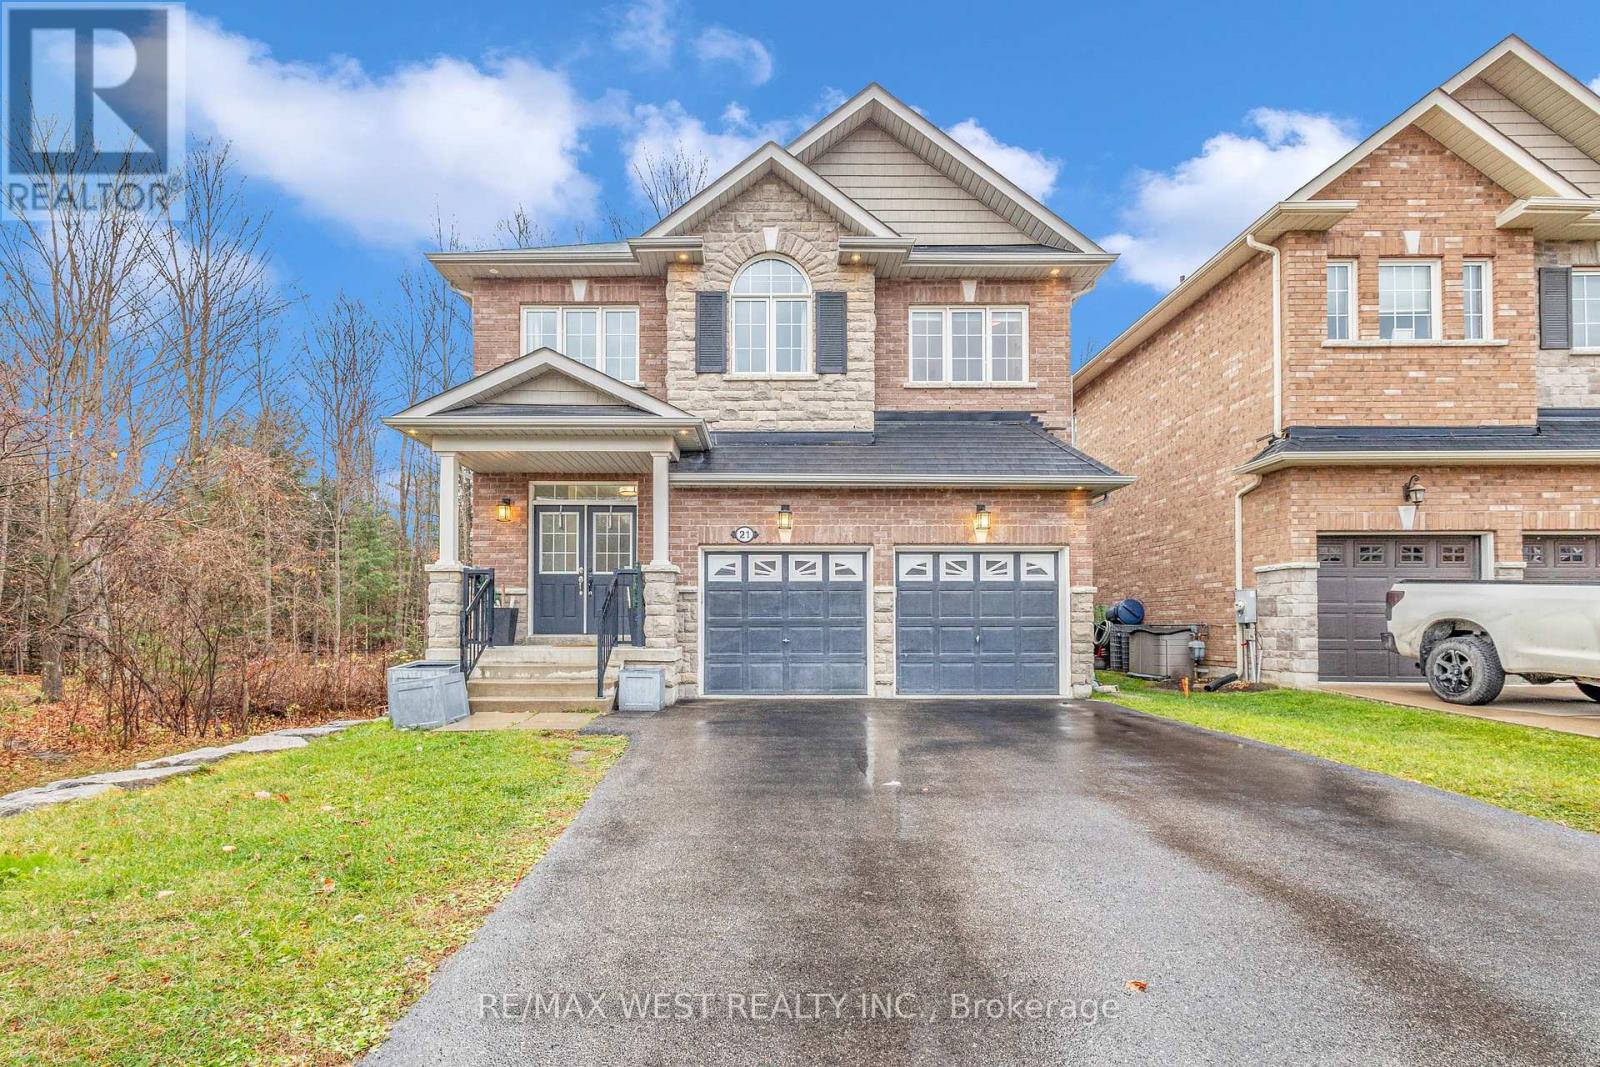
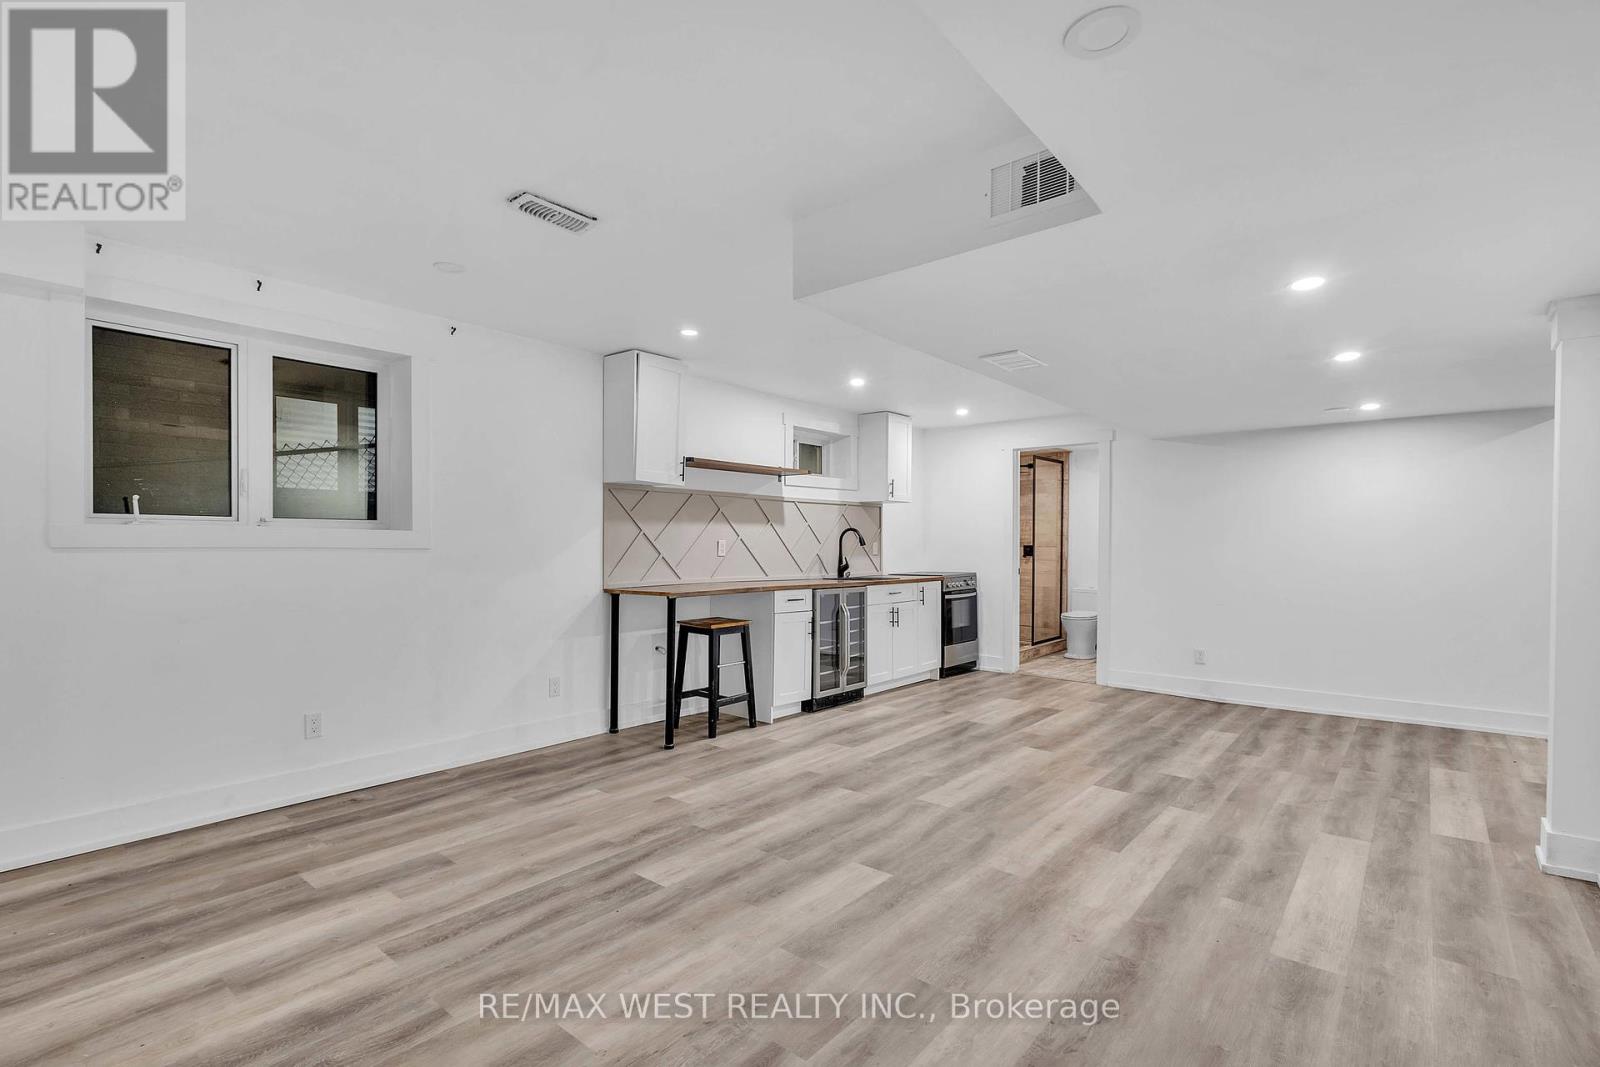
Very rare opportunity to own a stunning 2600 sq ft model home and have your very own private forest. This Gorgeous 4+1 bedroom, 5 bathrooms model home has all the high-end finishing's. Upgraded kitchen, light fixtures, hardwood floors, vanities, crown molding and so much more! Laundry is conveniently located on the upper floor. The beautifully finished basement has a separate entrance with a large entertainment area and kitchenette/bar. Also offers an extra room that can be used for additional sleeping for guests or in-laws and a 3 piece bathroom. This property has the best of both worlds. The luxury of living in a new home and the privacy and tranquility of approx. 271x142 wooded area (approx 3/4 of an acre) for kids to play and explore. This one is a must see! **** EXTRAS **** Hot Tub & Gazebo is negotiable , Furnace -Owned (id:51648)
| MLS® Number | N10425029 |
| Property Type | Single Family |
| Community Name | Sutton & Jackson's Point |
| Equipment Type | Water Heater |
| Features | Guest Suite, In-law Suite |
| Parking Space Total | 6 |
| Rental Equipment Type | Water Heater |
| Bathroom Total | 5 |
| Bedrooms Above Ground | 4 |
| Bedrooms Below Ground | 1 |
| Bedrooms Total | 5 |
| Appliances | Garage Door Opener Remote(s), Dishwasher, Dryer, Refrigerator, Stove, Window Coverings |
| Basement Development | Finished |
| Basement Features | Walk-up |
| Basement Type | N/a (finished) |
| Construction Style Attachment | Detached |
| Cooling Type | Central Air Conditioning |
| Exterior Finish | Brick, Stone |
| Fireplace Present | Yes |
| Flooring Type | Hardwood, Carpeted |
| Foundation Type | Poured Concrete |
| Half Bath Total | 1 |
| Heating Fuel | Natural Gas |
| Heating Type | Forced Air |
| Stories Total | 2 |
| Type | House |
| Utility Water | Municipal Water |
| Attached Garage |
| Acreage | No |
| Sewer | Sanitary Sewer |
| Size Depth | 99 Ft ,9 In |
| Size Frontage | 320 Ft ,1 In |
| Size Irregular | 320.16 X 99.76 Ft |
| Size Total Text | 320.16 X 99.76 Ft|1/2 - 1.99 Acres |
| Level | Type | Length | Width | Dimensions |
|---|---|---|---|---|
| Basement | Recreational, Games Room | 7.35 m | 4.36 m | 7.35 m x 4.36 m |
| Main Level | Kitchen | 7.42 m | 4.39 m | 7.42 m x 4.39 m |
| Main Level | Eating Area | 7.42 m | 4.39 m | 7.42 m x 4.39 m |
| Main Level | Living Room | 3.94 m | 4.13 m | 3.94 m x 4.13 m |
| Main Level | Dining Room | 3.85 m | 3.56 m | 3.85 m x 3.56 m |
| Upper Level | Primary Bedroom | 4.62 m | 5.47 m | 4.62 m x 5.47 m |
| Upper Level | Bedroom 2 | 4 m | 3.4 m | 4 m x 3.4 m |
| Upper Level | Bedroom 3 | 3.39 m | 4.6 m | 3.39 m x 4.6 m |
| Upper Level | Bedroom 4 | 4 m | 3.25 m | 4 m x 3.25 m |
| Cable | Installed |
| Sewer | Installed |
Contact us for more information

Abhai Singh Bhullar
Broker
(905) 456-1010
(905) 673-8900
Gautam Bhullar
Salesperson
(905) 607-2000
(905) 607-2003

The trademarks REALTOR®, REALTORS®, and the REALTOR® logo are controlled by The Canadian Real Estate Association (CREA) and identify real estate professionals who are members of CREA. The trademarks MLS®, Multiple Listing Service® and the associated logos are owned by The Canadian Real Estate Association (CREA) and identify the quality of services provided by real estate professionals who are members of CREA. The trademark DDF® is owned by The Canadian Real Estate Association (CREA) and identifies CREA's Data Distribution Facility (DDF®)