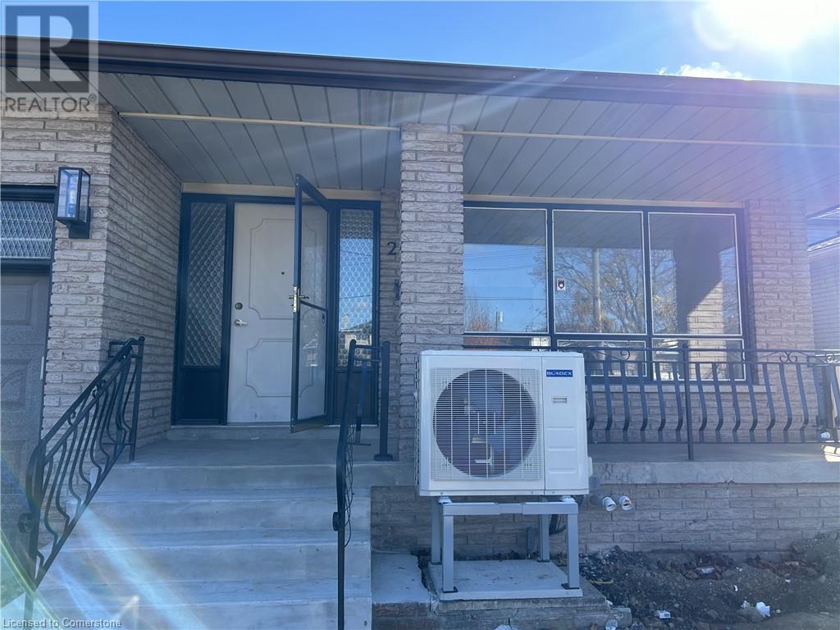
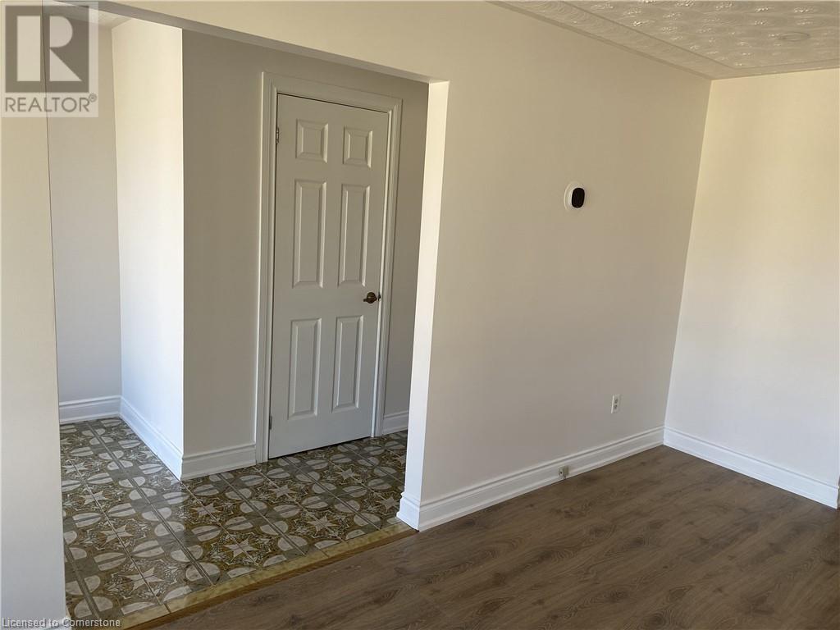
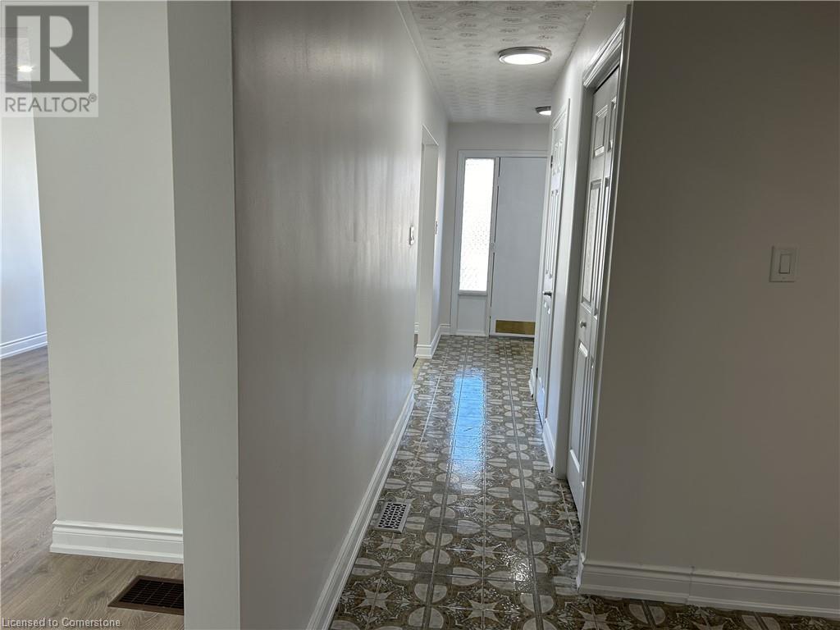
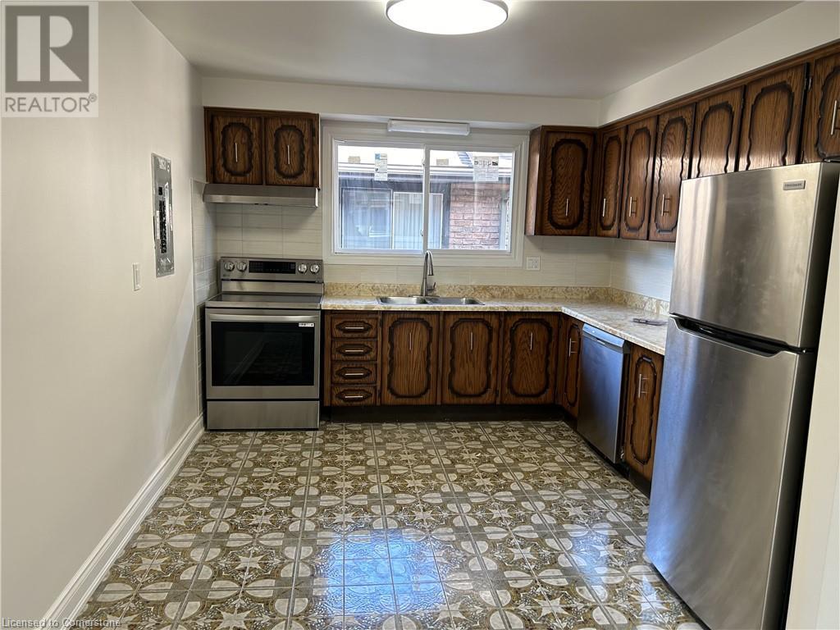
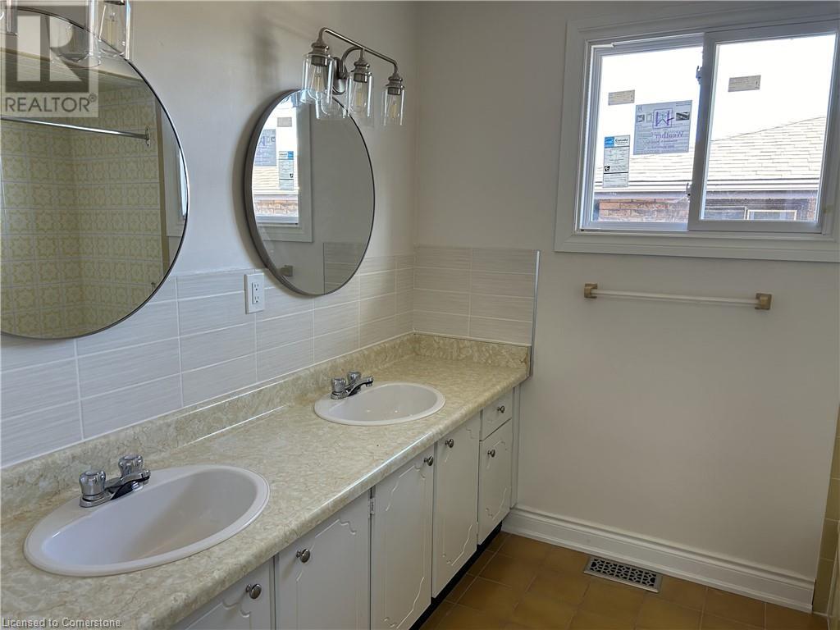
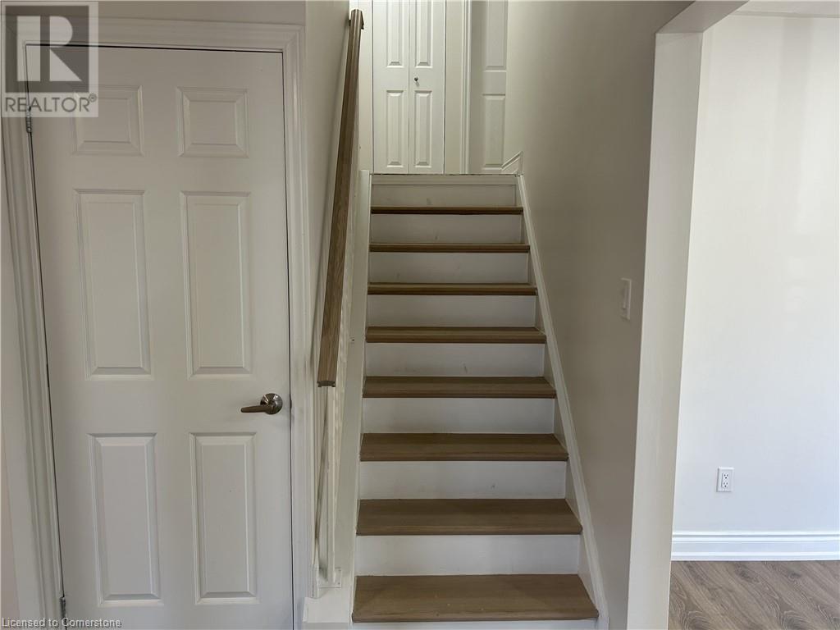
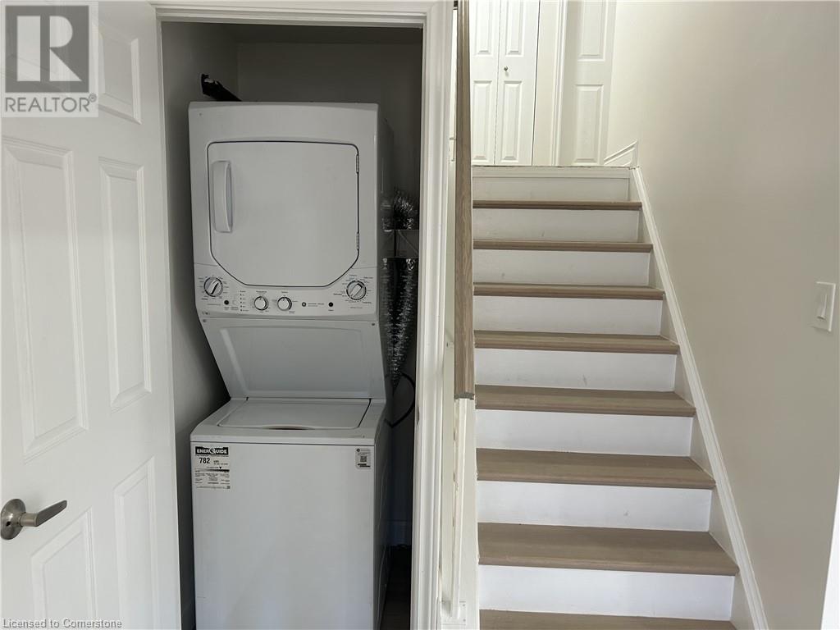
This beautifully renovated 3-bedroom, 1.5-bathroom house offers a perfect blend of modern convenience and comfort. Key Features: 1. New Appliances: Fully equipped with brand-new stainless steel kitchen appliances, including a refrigerator, stove, microwave, and dishwasher, as well as a new washer and dryer. 2. Spacious Living: Three generously sized bedrooms with ample closet space and a bright, open-concept living/dining area. 3. Full-Speed Internet: High-speed internet is included in the rent. 4. Parking: Enjoy the convenience of one dedicated driveway parking spot. 5. Front Patio Prime Location: Situated near Upper Paradise and Stone Church Road. • Close to bus stations for easy commuting. • A short drive to shopping centres, restaurants, schools, and parks. • Convenient access to highways for effortless travel throughout the city. (id:51648)
| MLS® Number | 40677306 |
| Property Type | Single Family |
| Amenities Near By | Park, Place Of Worship, Playground, Public Transit, Schools, Shopping |
| Community Features | Quiet Area |
| Parking Space Total | 1 |
| Bathroom Total | 2 |
| Bedrooms Above Ground | 3 |
| Bedrooms Total | 3 |
| Appliances | Dishwasher, Dryer, Refrigerator, Stove, Washer, Microwave Built-in |
| Basement Type | None |
| Construction Style Attachment | Detached |
| Cooling Type | Central Air Conditioning |
| Exterior Finish | Brick |
| Fire Protection | Smoke Detectors |
| Half Bath Total | 1 |
| Heating Fuel | Electric, Natural Gas |
| Size Interior | 1,100 Sqft |
| Type | House |
| Utility Water | Municipal Water |
| Attached Garage |
| Access Type | Road Access, Highway Nearby |
| Acreage | No |
| Land Amenities | Park, Place Of Worship, Playground, Public Transit, Schools, Shopping |
| Sewer | Municipal Sewage System |
| Size Depth | 100 Ft |
| Size Frontage | 40 Ft |
| Size Total Text | Under 1/2 Acre |
| Zoning Description | Duplex |
| Level | Type | Length | Width | Dimensions |
|---|---|---|---|---|
| Second Level | Bedroom | 8'0'' x 9'5'' | ||
| Second Level | Bedroom | 11'0'' x 12'0'' | ||
| Second Level | Primary Bedroom | 13'0'' x 12'0'' | ||
| Second Level | 5pc Bathroom | 8' x 8' | ||
| Main Level | Kitchen | 11'0'' x 10'5'' | ||
| Main Level | Living Room | 12'0'' x 16'0'' | ||
| Main Level | Dining Room | 12'0'' x 10'5'' | ||
| Main Level | 2pc Bathroom | 3'5'' x 5'5'' |
https://www.realtor.ca/real-estate/27649540/225-guildwood-drive-hamilton
Contact us for more information
Negar Amedi
Salesperson
(289) 714-3878

The trademarks REALTOR®, REALTORS®, and the REALTOR® logo are controlled by The Canadian Real Estate Association (CREA) and identify real estate professionals who are members of CREA. The trademarks MLS®, Multiple Listing Service® and the associated logos are owned by The Canadian Real Estate Association (CREA) and identify the quality of services provided by real estate professionals who are members of CREA. The trademark DDF® is owned by The Canadian Real Estate Association (CREA) and identifies CREA's Data Distribution Facility (DDF®)