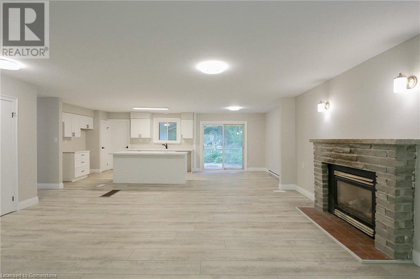
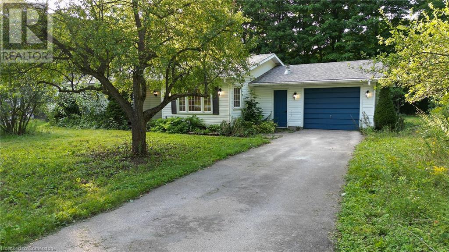
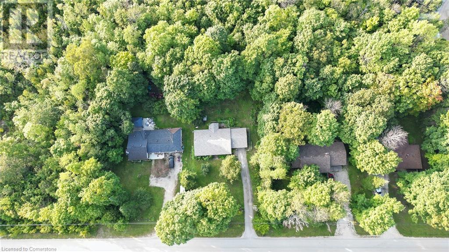
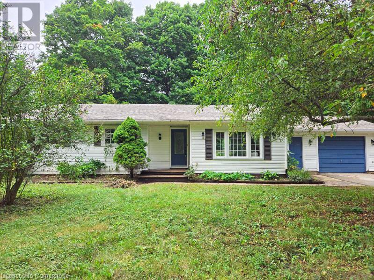
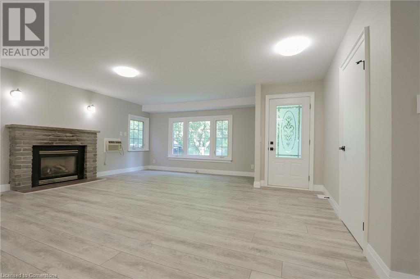
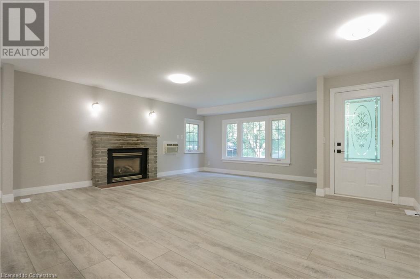
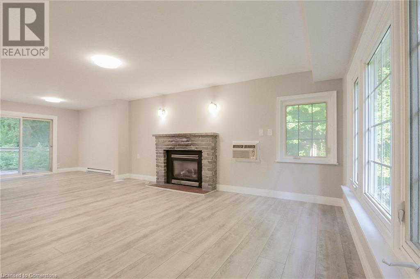
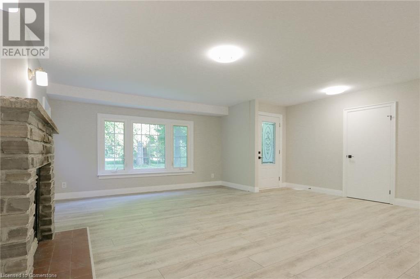
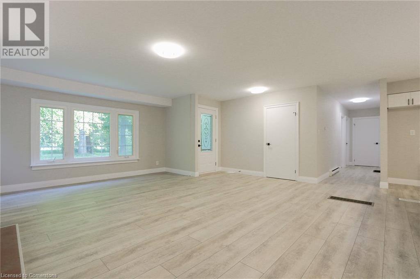
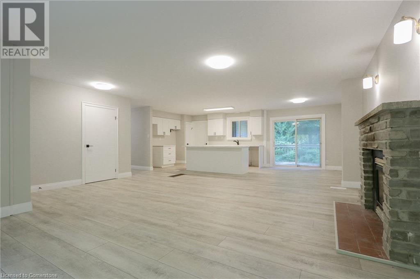
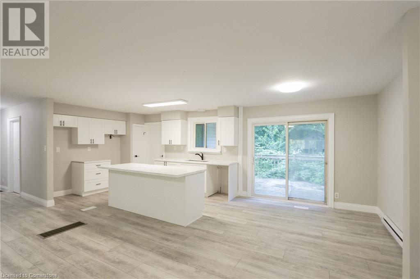
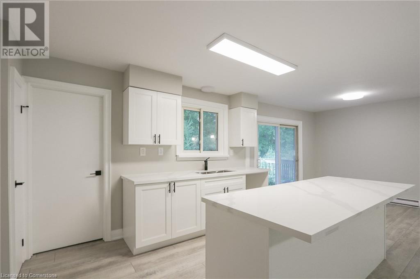
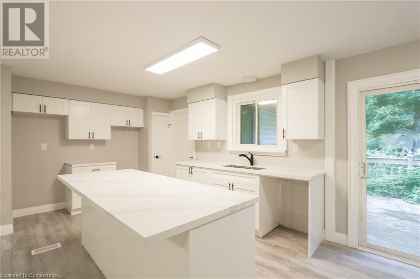
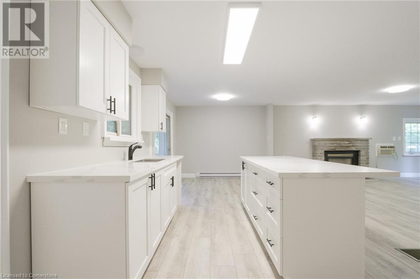
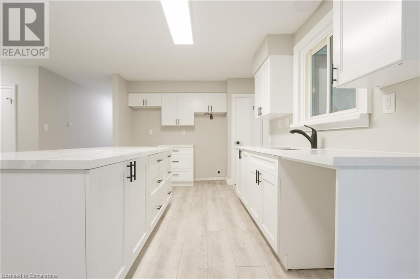
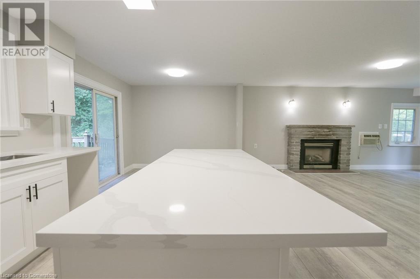
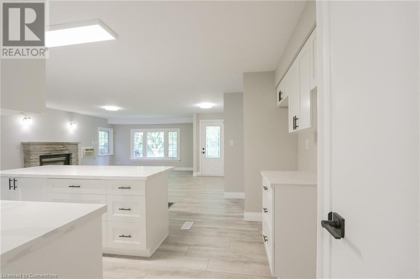
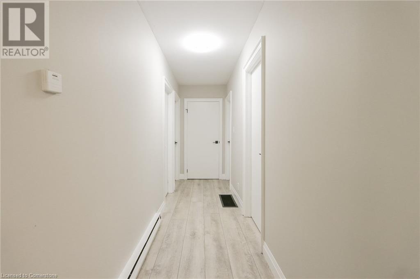
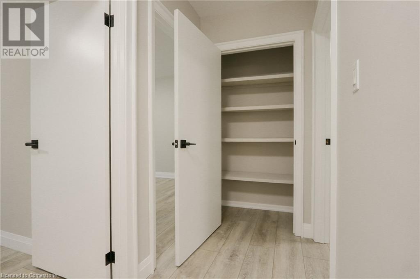
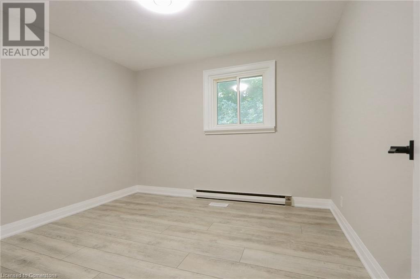
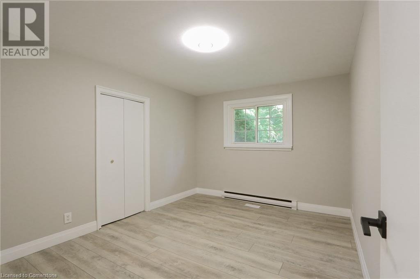
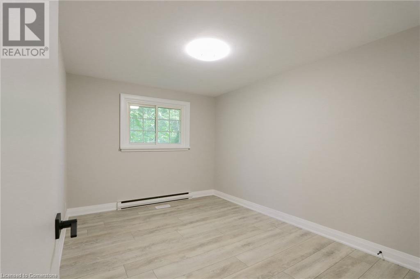
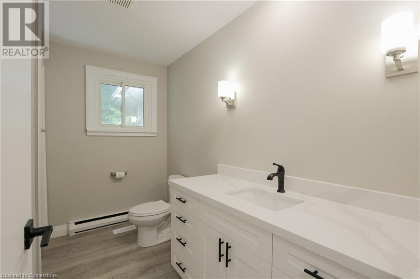
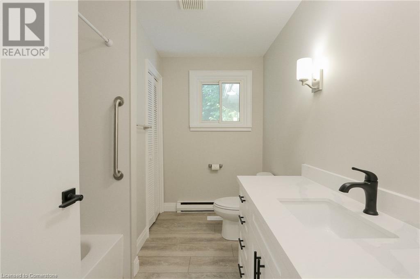
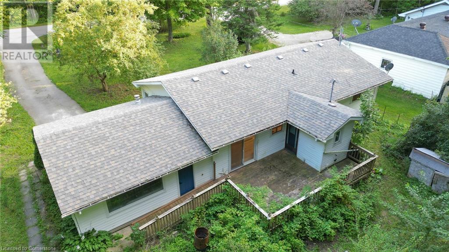
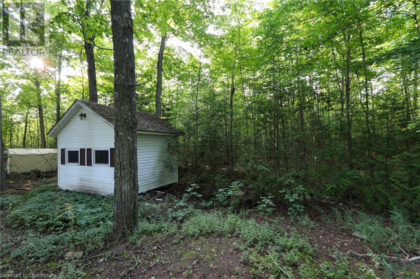
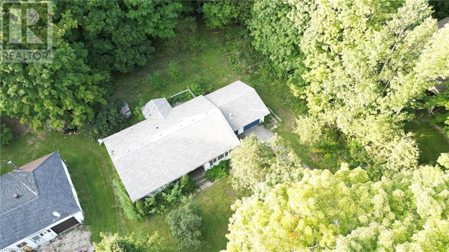
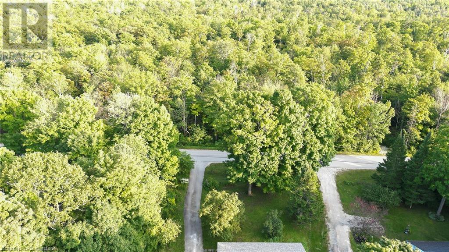
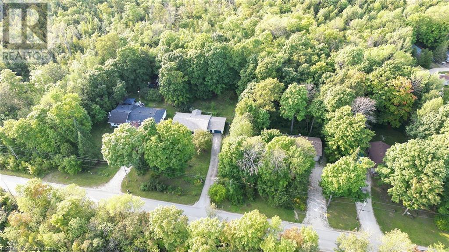
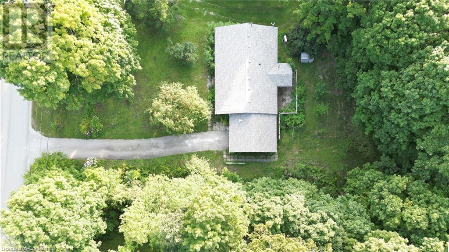
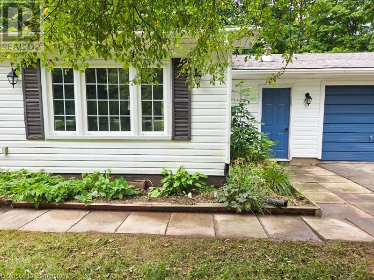
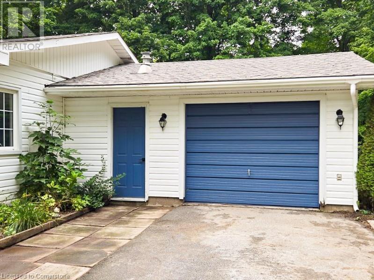
Welcome to this charming 3-bedroom bungalow featuring top-of-the-line Luxury Vinyl Flooring throughout. Enjoy the elegance of high-end kitchen and bathroom cabinetry with ample storage and drawers, complemented by granite countertops in both spaces. The open-concept main area includes a cozy fireplace in the living room, perfect for relaxing. The oversized 1.5-car attached garage provides additional convenience. Step outside to a stunning green backyard with a forest backdrop and a large shed for extra storage. Year Round Home or Cottage only a few steps to Berford Lake which has public water access! New Roof in 2022. This home combines modern luxury with serene outdoor beautydont miss out! (id:51648)
| MLS® Number | 40668721 |
| Property Type | Single Family |
| Amenities Near By | Beach, Marina, Park |
| Community Features | Quiet Area |
| Equipment Type | Propane Tank |
| Features | Paved Driveway, Country Residential |
| Parking Space Total | 5 |
| Rental Equipment Type | Propane Tank |
| Bathroom Total | 1 |
| Bedrooms Above Ground | 3 |
| Bedrooms Total | 3 |
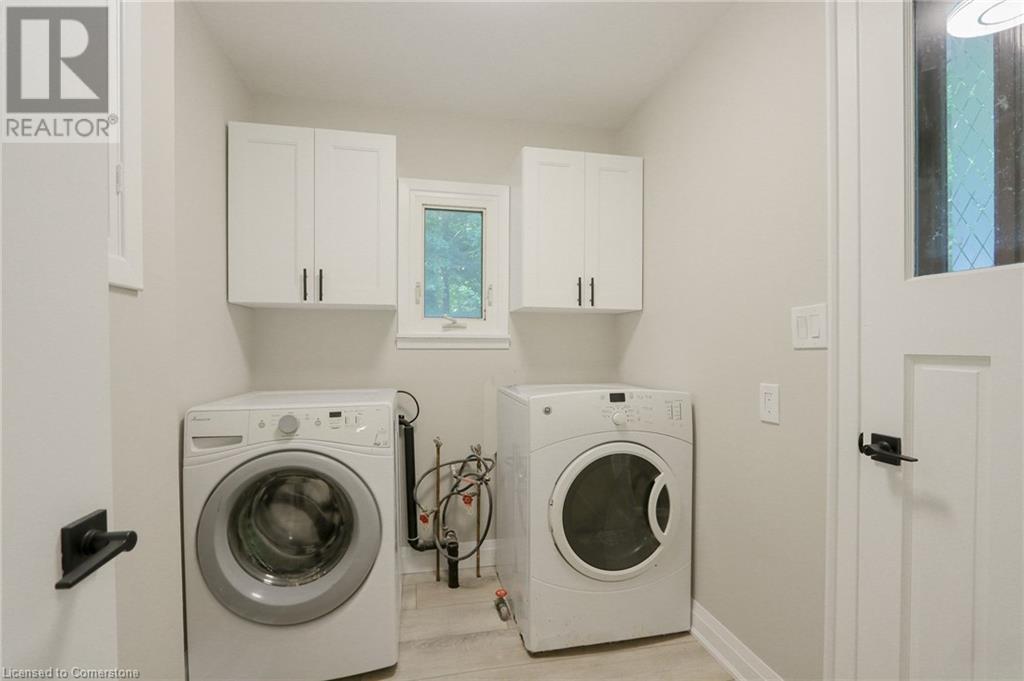
| Appliances | Dryer, Washer |
| Architectural Style | Bungalow |
| Basement Development | Unfinished |
| Basement Type | Crawl Space (unfinished) |
| Construction Style Attachment | Detached |
| Cooling Type | Wall Unit |
| Exterior Finish | Vinyl Siding |
| Foundation Type | Block |
| Heating Fuel | Electric, Propane |
| Heating Type | Baseboard Heaters, Forced Air |
| Stories Total | 1 |
| Size Interior | 1,244 Sqft |
| Type | House |
| Utility Water | Drilled Well, Well |
| Attached Garage |
| Acreage | No |
| Land Amenities | Beach, Marina, Park |
| Sewer | Septic System |
| Size Depth | 200 Ft |
| Size Frontage | 100 Ft |
| Size Total Text | Under 1/2 Acre |
| Zoning Description | Res |
| Level | Type | Length | Width | Dimensions |
|---|---|---|---|---|
| Main Level | Laundry Room | 8'3'' x 6'3'' | ||
| Main Level | 4pc Bathroom | 9'9'' x 7'7'' | ||
| Main Level | Bedroom | 10'8'' x 9'8'' | ||
| Main Level | Bedroom | 12'8'' x 9'7'' | ||
| Main Level | Bedroom | 12'8'' x 10'0'' | ||
| Main Level | Kitchen | 13'4'' x 10'3'' | ||
| Main Level | Dining Room | 10'3'' x 9'9'' | ||
| Main Level | Living Room | 18'0'' x 14'5'' | ||
| Main Level | Foyer | 14'0'' x 4'7'' |
https://www.realtor.ca/real-estate/27576998/24-parkside-avenue-south-bruce-peninsula
Contact us for more information

Joshua Bass-Meldrum U.e.
Salesperson
(905) 945-0660
(905) 945-2982
www.remax-gc.com

The trademarks REALTOR®, REALTORS®, and the REALTOR® logo are controlled by The Canadian Real Estate Association (CREA) and identify real estate professionals who are members of CREA. The trademarks MLS®, Multiple Listing Service® and the associated logos are owned by The Canadian Real Estate Association (CREA) and identify the quality of services provided by real estate professionals who are members of CREA. The trademark DDF® is owned by The Canadian Real Estate Association (CREA) and identifies CREA's Data Distribution Facility (DDF®)